

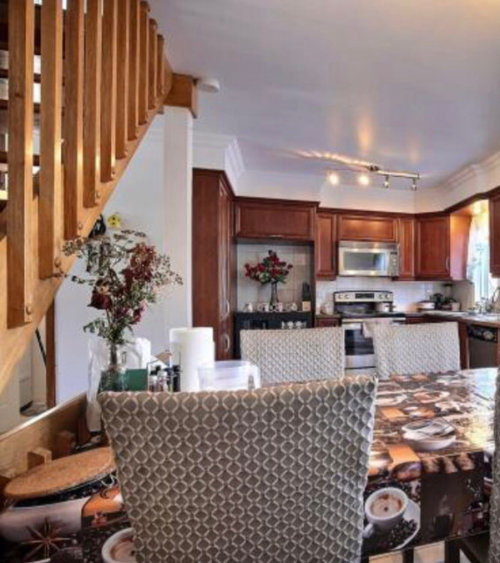
i want to make it look good
5 years ago


Featured Answer
Sort by:Oldest
Comments (9)
 5 years ago
Related Professionals
Forrest City General Contractors · Ontario General Contractors · Kissimmee Basement Remodeling · Las Cruces Basement Remodeling · Jamestown Interior Designers & Decorators · Starkville Architects & Building Designers · Danbury Architects & Building Designers · Tucson Architects & Building Designers · Zanesville Kitchen & Bathroom Designers · Spartanburg Kitchen & Bathroom Designers · Liberal Architects & Building Designers · Aiken Design-Build Firms · San Bernardino Design-Build Firms · Greensboro Home Builders · Hartford Home Builders 5 years ago
 PRO5 years ago
- PRO5 years ago
 5 years ago
- 5 years ago
 PRO5 years agolast modified: 5 years ago
- 5 years agolast modified: 5 years ago
Related Stories
COMMUNITYGood Neighbors Make Her Street Feel More Like Home
A local historian, a burglary stopper and the world’s greatest grandparents have enriched this writer’s life
Full Story
LANDSCAPE DESIGNGood Fences, Good Neighbors — and Good Views
See-through vertical fencing connects a yard with its surroundings while keeping children and pets safely inside
Full Story
GARDENING GUIDES9 Low-Growing Hedges That Make Good Neighbors
Define garden areas or borders without blocking the view, with these evergreen shrubs that take kindly to trimming
Full Story
MOST POPULAR5 Remodels That Make Good Resale Value Sense — and 5 That Don’t
Find out which projects offer the best return on your investment dollars
Full Story
LIFEBe a Good Neighbor: 7 Ways to Make the Most of the Coming Weekend
Share your tomato harvest, upgrade your grilling zone, tackle a big chore and then relax in a hammock
Full Story
REMODELING GUIDESOld and New Make for a Jolly Good Mix in England
Give an 18th-century country cottage a contemporary addition, and what do you get? A surprisingly cohesive-looking home
Full Story
Graffiti Makes Good as Home Art and Decor
This onetime style rebel now has a cause: giving walls, rugs and furniture an arresting look
Full Story
PET PLACESPet’s Place: Hugo and Coconut Make Good Company
A professional photographer will take her funny cats over a fur-free home any day
Full Story
HOLIDAYSWine and Gingerbread Houses Make a Good Pairing in Sonoma
Feast your eyes on sweet contest creations as we take a holiday stroll through California Wine Country
Full Story
LIGHTING10 Ways to Make Good Use of Winter's Light
Take advantage of the sun we still have with light curtains, window seating and heat-capturing accents
Full Story




kudzu9