

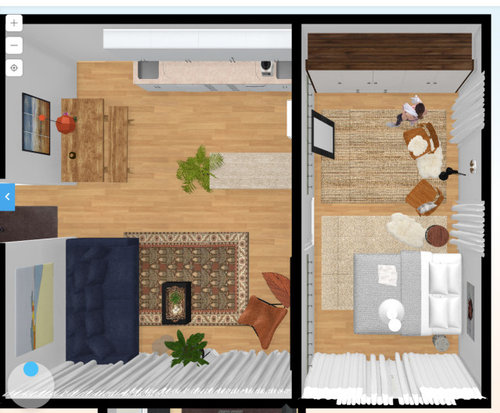
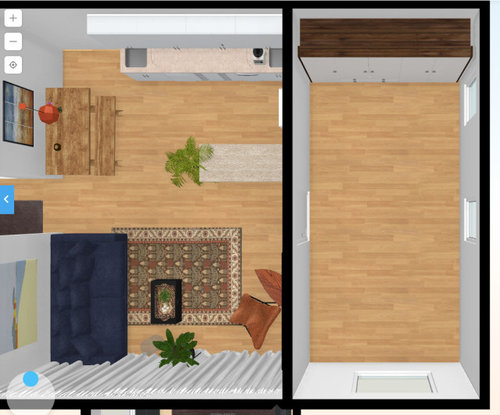
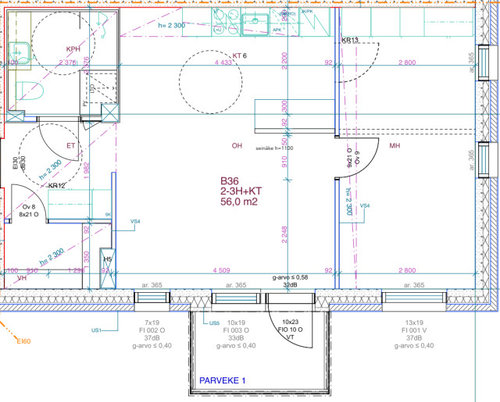
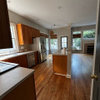
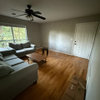
I need help with my bedroom layout!
5 years ago
Sort by:Oldest
Comment (1)

Related Stories

HOMES AROUND THE WORLDHouzz Tour: 2-Bedroom Apartment Gets a Clever Open-Plan Layout
Lighting, cabinetry and finishes help make this London home look roomier while adding function
Full Story
BEDROOMSA Little Design Help Goes a Long Way in This Bedroom
A Kentucky couple bring in a designer to polish up a bedroom redesign project they had started
Full Story

EXTERIORSHelp! What Color Should I Paint My House Exterior?
Real homeowners get real help in choosing paint palettes. Bonus: 3 tips for everyone on picking exterior colors
Full Story
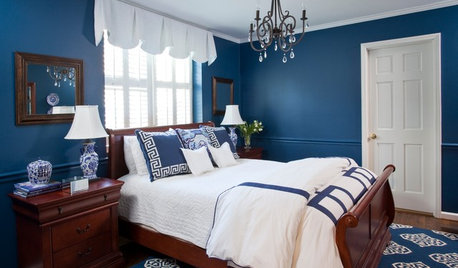
BEDROOMSRoom of the Day: Porcelain Inspires a Bedroom’s Saturated Color
Blue-and-white walls and accessories complement existing furnishings and a ceramics collection in an Atlanta guest room
Full Story
FUN HOUZZEverything I Need to Know About Decorating I Learned from Downton Abbey
Mind your manors with these 10 decorating tips from the PBS series, returning on January 5
Full Story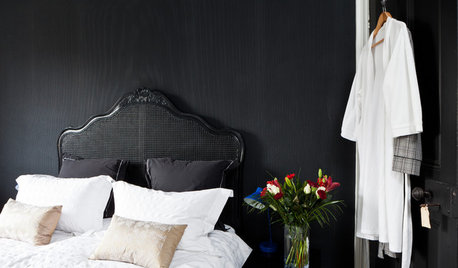
BEDROOMS10 Ways to Use Black on Bedroom Walls
Dark walls help create focal points, contrast, glamour — even a cozy feel
Full Story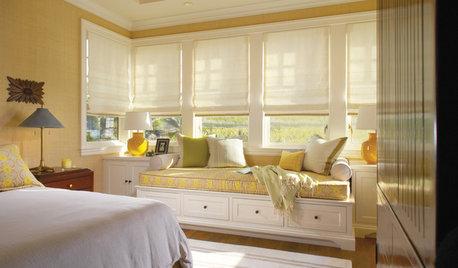
MORE ROOMSNap in a Snap, No Bedroom Required
These tips for colors, linens and more can help you turn any room into a snuggly spot for daytime drifting
Full Story

Elaine Doremus Resumes Written
Related Professionals
Belleville Furniture & Accessories · Cape Girardeau Furniture & Accessories · Norfolk Furniture & Accessories · Salina Carpenters · San Luis Obispo Cabinets & Cabinetry · Lake City Interior Designers & Decorators · Plainfield Interior Designers & Decorators · Twin Falls Interior Designers & Decorators · Natchez Architects & Building Designers · Sacramento Architects & Building Designers · Spartanburg Kitchen & Bathroom Designers · Nashville Kitchen & Bathroom Designers · Idaho Falls Kitchen & Bathroom Designers · West Palm Beach Interior Designers & Decorators · Butte Interior Designers & Decorators