

Home addition (poll)
5 years ago
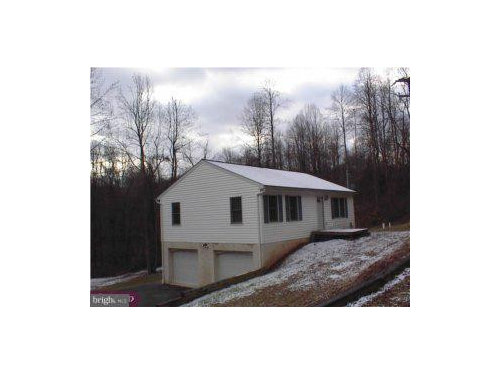
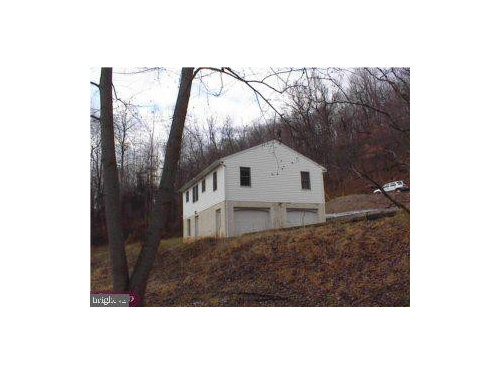
Extend house out above garage
Add a partial second story
Another idea (please comment)
Sort by:Oldest
Comments (16)
Related Stories
BATHROOM DESIGNBathroom of the Week: Historic Home’s Charming Addition
A new master bathroom in a Seattle Craftsman blends traditional looks with modern convenience
Full Story
ARCHITECTUREStyle Divide: How to Treat Additions to Old Homes?
One side says re-create the past; the other wants unabashedly modern. Weigh in on additions style here
Full Story
TRADITIONAL HOMESPlantation Grandeur Rises in a Home's Back Addition
Haphazard no more, the back of this traditional South Carolina home now matches the genteel front
Full Story
HOMES AROUND THE WORLDHouzz Tour: An Addition Connects a London Home With Its Garden
A once-unloved lean-to now links the inside and outside of a handsome Edwardian home
Full Story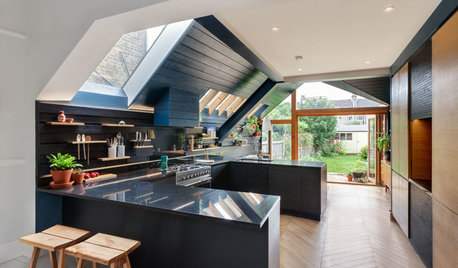
ADDITIONSA London Home Gets a Neighbor-Friendly Addition
An angled roof creates dramatic lines in this unusual add-on to a Victorian row house
Full Story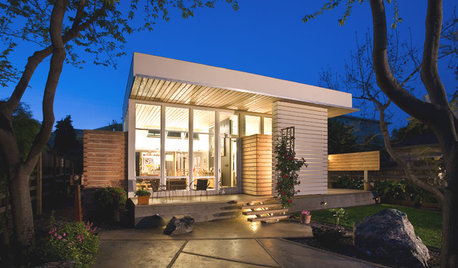
HOUZZ TOURSHouzz Tour: A Modern Addition Joins a Historic California Home
Two design pros give their century-old home extra breathing room while boosting its energy efficiency
Full Story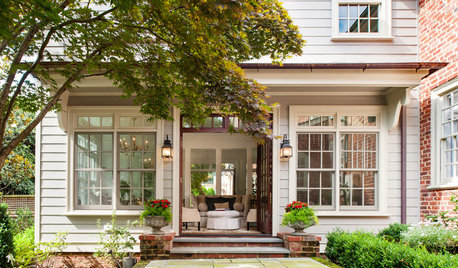
HOUZZ TOURSHouzz Tour: A Redesign and a Pitch-Perfect Addition Revive a 1930s Home
This Virginia Colonial gets new life and energy with an iridescent palette, a light-filled addition and a ‘man den’
Full Story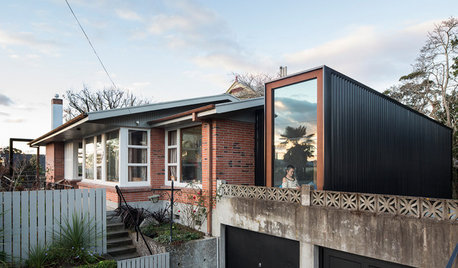
ADDITIONS7 Modern Additions to Older Homes
These contemporary add-ons go their own way as they play off the style of the original
Full Story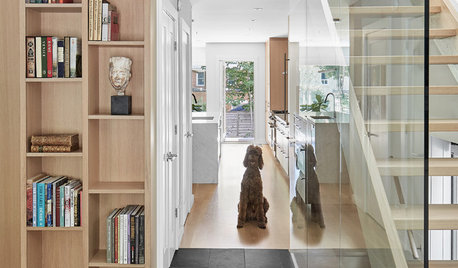
ADDITIONSNew Addition Breathes Life Into This Toronto Home
A century-old house expands and opens up with a new light-filled kitchen, family room, master suite and TV lounge
Full Story
KITCHEN DESIGNKitchen of the Week: Bright Addition for a Tudor-Style Home
An architect couple in Bend, Oregon, tie their new kitchen to their 1927 house with thoughtful details
Full StorySponsored

Columbus Design-Build, Kitchen & Bath Remodeling, Historic Renovations



Virgil Carter Fine Art
Mark Bischak, Architect
Related Professionals
Garden City Architects & Building Designers · Lubbock Architects & Building Designers · Clarksdale Design-Build Firms · Tucson Design-Build Firms · Buffalo Home Builders · Branson Furniture & Accessories · Port Saint Lucie Custom Closet Designers · Lafayette Custom Closet Designers · Rochester Home Remodeling · Kissimmee Kitchen Remodelers · La Crosse Kitchen Remodelers · San Francisco Kitchen Remodelers · Longview Kitchen Remodelers · Chatham Bathroom Remodelers · Victoria Bathroom RemodelersHU-649773670Original Author
Diane
User
millworkman
HU-649773670Original Author
lyfia
millworkman
HU-649773670Original Author
lyfia
millworkman
HU-649773670Original Author
markandmegan
lyfia
HU-649773670Original Author