Software
Houzz Logo Print
billy_g_gw

Help Me Design This Island and Cabinets

5 years ago
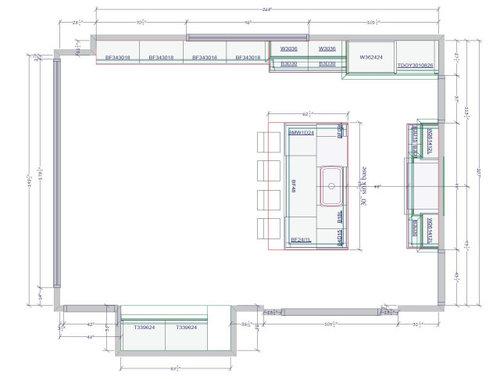
I need some help with an island design, and am looking for advice and different opinions before I get back to my kitchen designer.


Plan view below:


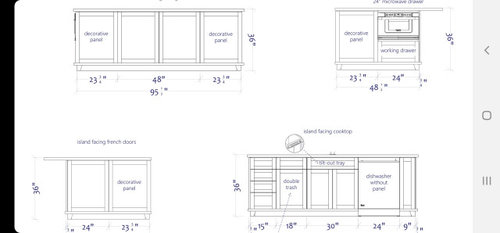
Island cabinets below:


(1) The island seating overhang should be 15 or 16", correct?


(2) On the seating side of the island there is a 48"W cabinet 24" deep with two doors. What is a good storage solution here? Pullout shelves/half-drawers behind the doors? I will have a walk-in pantry elsewhere in the kitchen.


(3) On the left side of the island facing the French Doors there is a cabinet with a door. Does anyone see problems with converting this to a drawer cabinet? Perhaps the two panels on the side "look better" when viewing the island from the living room but I am inclined to go with the greater functionality of drawers. Thoughts?


(4) I would like to move the island sink to the right and have more prep space on the left side of the sink. Mama Goose had some great ideas here but we are limited by the dishwasher, the need for support on the end of the island with the dishwasher, and the toekick area on the side adjacent to the dishwasher. Maybe I can move the sink a few inches to the right and add these inches to the drawer cabinet on the left.


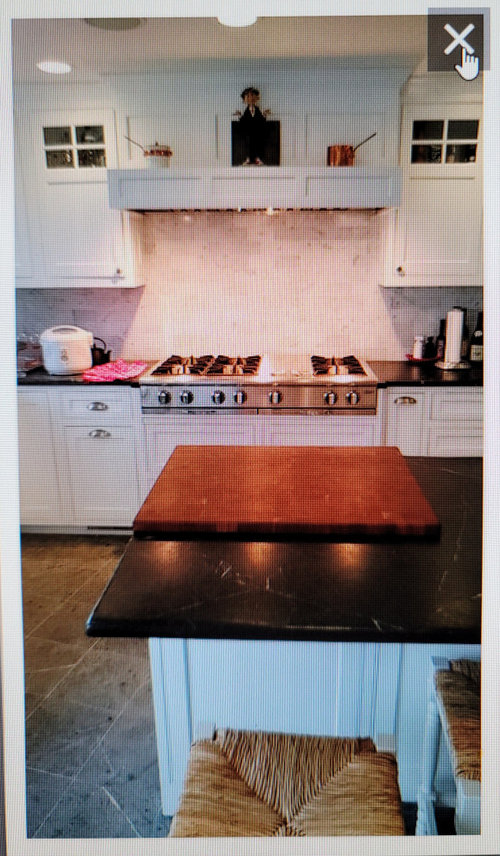
(5) I want to inset a 4" thick butcher block into the island on the corner to the left of the sink. Below is a photo of this feature in my last kitchen, with a cherry Boos Block. The block would be 25" wide from the edge of the countertop toward the sink. What are your thoughts on how far this butcher block should extend toward the seating area? 24"? 36"? or 48"? this may address my desire to have more prep area on this side of the sink.


Thanks in advance for your advice and comments!

Comments (2)

  • 5 years ago

    Imagine yourself functioning in the kitchen to decide where and what type the things you have options with, should go. Having been through 4 kitchens that were gorgeous but at times the functionality could have been better, this last; time; our empty nester home, I did it myself.

    - I cook, so opposite the stove what I needed was ample prep w/ that part of the counter in wood. Underneath it, a full length drawer for utensils under that a full length deep double drawer for cookware. I didn't want to be bouncing around looking for pots nor bend down to dig back for them.

    - I nixed the sink in the island. A past designer said, 'It allows for visiting while working in the kitchen'. I'd rather for more counter b/c frankly, who visits while washing dishes? They're left for when guests leave. On the other hand, it's much more fun when people help chop & mix!

    - pull out trash location is where most prep; cutting/slicing is done.

    - pull out narrow tray was located in front of the sink, to keep dishwashing pods and xtra sponge.

    - seating: I narrowed to just 2 (though could have added one around a corner), and have table seating as well. We found it hard to convo w/ another while sitting close side by side. Counter seating is great for a quick eat but table seating offers a higher quality of convos for nightly fam dinners.

    -pendants. All sorts of 'rules' exist re: the number to have, height etc. I wanted to draw one's eyes up and also lower the feel of the ceiling a bit. These were going to the the 'earrings' of my home. No set rules, the height is what felt best for the space.,


    Anyway, the point is to really take your time to scrutinize the details. Designers offer a springboard, but it's up to you to express exactly what you need your kitchen to do. Have fun! :)

    * a few pics


  • 5 years ago

    Thanks, anaidb!


    Your kitchen is beautiful. There's a lot to like - the nook for your cool range, the warm seating area near the kitchen, and the prep area. Is that a walnut Boos top? As you can tell I also like having a wood prep area integrated into an island. The drawers are key. In my case (and in my previous kitchen) I use a rangetop so pot storage fits neatly in drawers under the cooktop. I'll have my utensils in drawers on either side of the cooktop. For spices I'll do something similar to what you have also using this idea I found here.


    I do spend a lot of time visualizing how I will use this space, and it is time well spent.


    The one thing I would most like to change in the current design is to move the main sink away from the island. The challenge is that I have not found an alternate design that doesn't have greater drawbacks than the current design. I am restricted by several door openings into this space and some other limitations... I'll keep thinking about how to do this.


    The lighting challenges will be interesting because of the cathedral ceiling in this area. The bookcase in the center will be removed and the cooktop, hood, and related cabinets will go against that wall between an exterior door on the left (with a new door w/glass) and the dining room doorway on the right, and an expanded living room doorway on the far right.


    Looking at this room from the other direction (from the cooktop and island area), there will be a comfy seating area near the windows.


    Thank you for your insights.