Software
Houzz Logo Print
noahlang813

Turn closet into bathroom? Help!!

5 years ago
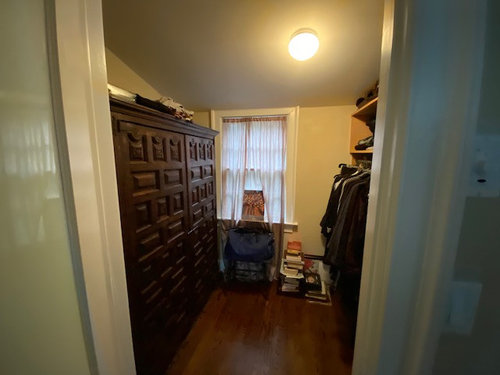
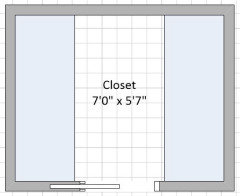
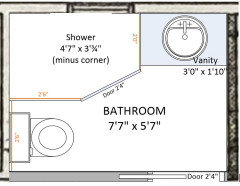
This closet measures 5'7" from door to window and 7'7" across. Hope to turn it into a bathroom with a shower (no tub). Is it big enough for that? How could I lay it out? Help!!


Comments (54)

  • 5 years ago
    last modified: 5 years ago

    Yes, looks large enough. You're about to lose a lot of closet space; however, if that is the trade you are willing to make, you might consider keeping it simple.

  • 5 years ago
    last modified: 5 years ago

    No, that won't work (Sabrina's idea). You need 30" for the toilet and 30" for the shower, which would leave only 7" for the sink.

    Where is the door located in the wall? The shower should go across one short end, and the vanity and toilet on the other short end, opposite to the shower.

  • 5 years ago

    @catbuilder - your solution is the one that I think I’ll need to do. The door is in the middle of the wall. It swings out away from the bathroom, not into it, which helps.

  • 5 years ago

    @Debbi - yours could work too. I never like the look of corner showers but maybe I have to do it here given the space limitations.

  • 5 years ago

    One reason to consider a traditional tub shower combination is having room to bend over and/or lift up your legs to wash your feet; another is to have a seat or foot prop for washing if you need it; another reason is to have a tall splash guard-- holds your shower curtain inside the tub/shower area and/or rest atop it a sliding glass shower door; another reason is it gives you a place to wash/soak stuff other than just people (think mini-blinds) (or more easily wash children/pets) ...

    HOWEVER if there is insufficient length along that right wall, a shower would fit there.

    Would much prefer the toilet be beside the window wall.

    You could have a shorter vanity and put the toilet against the same wall as the vanity positioned beneath the window -- giving you some natural light if you sit there to trim your toenails or if you keep a book or magazine on the tank top).

    If you can end up with a floor to ceiling (relatively narrow but deep shelves) towel closet between tub/shower on the right and exterior wall, do that and you can get back to the tub/shower more easily if you ever need to do so than, for instance, if you have the plumbing in an exterior wall and someday, doing that might save you from needing to rip out the hall wall or bedroom wall to check for a leak.

  • PRO
    5 years ago

    So if the door opens out then you could do a tub instead of the shower. You will have to frame in the space slightly depending on whether you do a 5 ft or 5 1/2 ft tub. Just watch the depth front to back - it needs to be a bit smaller than the wall space up to the door trim.


    With the side wall being 67" - you will need 30" for the toilet ( some areas its 36" ). That leave space for a nice 36" wide vanity.

    Good Luck!

  • 5 years ago

    You will be spending quite a bit of money to accomplish this project. So, why limit yourself to the current door position? If there isn't enough room to tuck the shower behind the door, consider pushing the door to the left far enough to get sufficient clearance. Otherwise do a shorter shower in the far right corner and put storage between shower and door wall.

  • 5 years ago

    @Debbi Washburn - I never bathe, and this is the master bath. The hall bath has a tub. I'd rather make it a nice shower and maybe have some storage as you suggest.


    @Lyndee Lee - True. I thought about that. Moving the door might be worth it. That way I could have a wider, more spacious shower.

  • 5 years ago

    @Lorrie H - WOW!! That looks *amazing*!!! I've been thinking white subway tile with dark grout, and a console sink rather than a vanity. And you even have the window.....it's gorgeous!! Thanks so much.

  • 5 years ago

    What about a pocket door?

  • 5 years ago

    @Becky H - thanks! the door I have swings out into the bedroom, so there's no issue with the door taking up space inside the bathroom. Don't need a pocket.

  • PRO
    5 years ago

    Something like this would work, but only if you switch to a pocket door.

  • 5 years ago

    Assuming you can water proof your window:


  • PRO
    5 years ago

    Ah! Sorry! Based on the photo, the window wall looked shorter to me. Adalla's Option C above is a better layout.

  • 5 years ago

    I understand the need for an en suite. I am curious about where you will store all the clothing that comes from this closet.

    .

  • 5 years ago
    last modified: 5 years ago

    Can you give us the width of the window and its distance from the West and and from the floor? Can you give us the width and the location of the door too?

  • 5 years ago
    last modified: 5 years ago

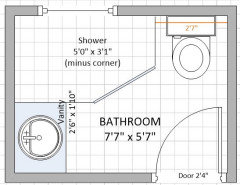
    This is similar to adalisa frazzini layout but gives more space in front of the toilet and the elements are not in the way of the window (I am guessing it location and its size).


  • PRO
    5 years ago

    Out of curiosity, where are you moving all that closet to?

  • 5 years ago

    @eld6161 @beesneeds - This closet is one of two identical closets in the MBR. The previous owners chose two closets instead of one closet + one bath. I think they made the wrong choice and hope to add the bathroom!

  • 5 years ago
    last modified: 5 years ago

    @suzanne_m - Thanks! I don't have those measurements. I'm buying this house but it's not mine yet. I took some quick measurements but don't have all the info I'll need.


    And: I like your layout because the shower's big. The window is waterproofable. Only downside is when you enter the toilet is staring you right in the face.

  • 5 years ago

    @adalisa frazzini - Thanks......that layout could be just right!

  • 5 years ago

    Even though it seems that the toilet is right in your face on the layout with the bigger shower, imo, it is not as bad if you are using a regular door. I would keep the door close at all time when not in use but when you open it the swing of the door will draw your attention to the shower/vanity. That is what I suspect you will see first.

  • 5 years ago

    @lorrie H- are those individual subway tiles or “sheets”

  • 5 years ago

    Do you recall the layout of the rooms around this closet? Do you think the door could be moved on the East or West wall?

  • 5 years ago

    @suzanne_m - By gum, you're right! I marvel at people's ability to see spaces in their head like that.

  • 5 years ago

    @djb they are individual tiles that have a texture to them . Hard to tell in the photo. I didn’t include a photo of the wall behind the sink but the entire wall is stacked vertical with the same tile in charcoal. They both almost have a watercolor look to them. Look nicer than the photos show.

  • 5 years ago

    @suzanne_m - Re: moving doors.....I could move the door to the right (like in your first proposed layout). I don't think I can move it to the left because it'd be too close to the bedroom entry door.


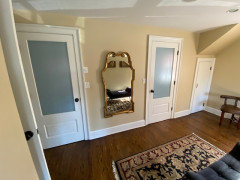
    This photo shows what are currently the two closet doors. The door on the right is for the closet that will stay a closet; the door on the left is for the one I hope to convert to a bathroom.


  • 5 years ago

    What about the other closet? Is it exactly the same size? Does it have a window? What is the space with the little door? How big is it? Is the ceiling in that space 6 ft high?

  • 5 years ago
    last modified: 5 years ago

    @suzanne_m - The other closet is slightly smaller. It has a similar window. But: the closet on the left shares a wall with another bathroom. So there's already plumbing in the wall next to it. Converting the closet on the left should be an easier and cheaper plumbing job than doing the one on the right.


    (The space with the little door is just a small storage area under the eaves. Not even waist high...no way it could be a shower, if that's what you're thinking!)

  • 5 years ago

    It makes sense then to use the closet on the left for the bathroom. As for the other closet, I was hoping that maybe there would be an angled ceiling where we could fit in the toilet and a low storage.

  • 5 years ago

    You said you liked this layout that suzanne_m posted, but didn't like walking right into the toilet. Would it be possible to switch the toilet and vanity so the door opens facing the vanity and the toilet is more tucked to the side?

  • 5 years ago

    Sorry, forgot to attach picture.

  • 5 years ago
    last modified: 5 years ago

    Switching toilet and vanity like Amy Lynn suggested would be good. As mentioned the toilet would be more tucked in and the vanity would not be as much recessed which gives you more elbow movement. Doing so, I would put a pocket door on the bottom right corner.

  • 5 years ago

    Thank you!! I like the idea of switching toilet and vanity. I could maybe squeeze in a 32 or even 36 inch vanity if I sacrificed some shower space.

  • 5 years ago

    This closet if 7'7" wide. Do you know how wide is the other closet?

  • 5 years ago
    last modified: 5 years ago

    A very efficient layout for a closet is when you have 2 parallel rows of clothing with a 3ft wide walkway (see below). If your other closet is wider than 7 ft, then I would use that extra space and give it to the bathroom. I think you can even go up to a 2'9" walkway in the closet and it would be fine (but I would not go any smaller).


  • 5 years ago

    The other one is 7’ wide so I think I need to leave it as is.

  • 5 years ago

    I just tore out my 5x7 bathroom that had no shower or tub took out a pantry that was 3x3ish now almost done a 5x43in walk in shower, 36 inch vanity, toliet and a window where it had none. You have plenty of space!!

  • 5 years ago
    last modified: 5 years ago


    Before...toliet is to the right of pic. This vanity is the same size as a standard shower/bath combo

  • 5 years ago


    After...toliet is now in the top right of this pic. Vanity to the right, shower straight ahead, window now to the left behind the door.

  • 5 years ago


  • 5 years ago

    In order for the windows to be inside the shower, the wood (if any) must be replaced with fiberglass or vinyl and the glass must be replaced with safety glass (tempered glass). So you must replace the window. You may as well have privacy glass installed in the window, too. Or at least the lower half should be privacy. You can also change the window to an awning window - one with hinges at the top that opens outward at the bottom. It is one way to be able to open the window while showering, if you should ever want that. The privacy glass will still mostly protect your modesty with an awning window.

  • 5 years ago

    Thanks! Not too worried about privacy at this place, but I will need to waterproof the window.

  • 5 years ago

    I'm not certain that the actual house is exactly the same as what this pic shows, and the pic doesn't include measurements for everything. But the actual layout is either identical to or very close to this pic, which shows the plan for the current bath/closet configuration. My plan is to convert "her" closet into an en suite bath in between "his" closet and the hall bath.


  • 5 years ago

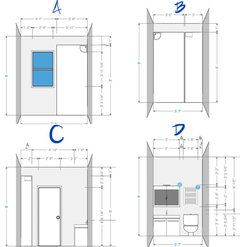
    I drew the layout and overlaid it on your floor plan. I put a 3'0" vanity and added 1/4 in. in the thickness of the South wall to allow for a pocket door


  • 5 years ago

    I like Debbie Washburn's layout best. It looks like the hall bath you already have. I would change the door swing also to match the hall bath. You could make a very long shower 66 inches or a shorter shower with open shelves behind the door.

  • 5 years ago

    Thanks, all! I’ve got some great options here and appreciate all the helpful input!

  • 5 years ago

    One thing that is good about Debbi Washburn layout is the extra storage. The trade-off is that you have less room in front of the vanity. You already have a half bath with little room in front of the vanity. You can see if it is something that you are fine with or if you really prefer more room. At least, you will have the option to try before you make a decision.

  • PRO
    5 years ago

    What is below this closet? Can't have a bathroom without supply pipes, drains and vents!!