Software
Houzz Logo Print
kelley889

I need help with my Grand Room!!

5 years ago
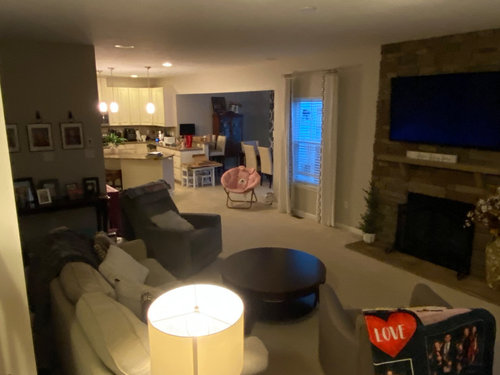
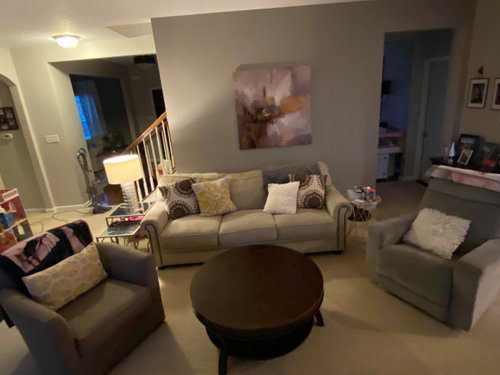
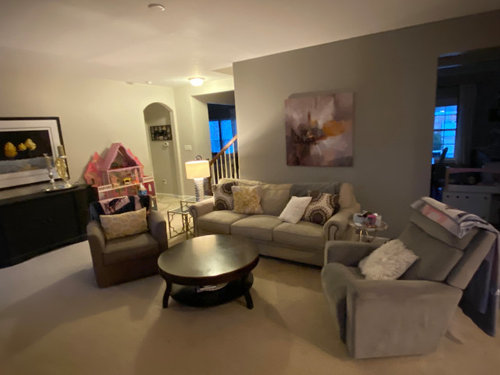
For YEARS I have been unhappy with my not so grand, grand room. I hate my couch and am thinking of a sectional and would love some suggestions (for both a sectional and some pillows with more oomf!). I also am unsure of the layout and if I should pull my couch further up from the wall (not sure there is enough room?). Any thoughts and advice are apprecitated!


Comments (19)

  • 5 years ago

    Love the idea of a sectional. You will need to pull it in a bit more. I’d measure out and tape down the size of a sectional that interests you. Post a picture and feel it out yourself. I think This space will be better used with less pieces around. I’d say sectional coffee table end tables. Done. Maybe some more/ different/ bigger art. And some fun stuff. ( pictures flowers. Candles. Books....)

    Kelley Best thanked HU-187528210
  • 5 years ago

    Absolutely NO to a sectional.

    The area is way too small.

    Sectionals are bulky and not versatile and for the most part cannot be re-arranged.

    No one wants to sit in the corner, either.

    If you hate your sofa, get another one.

    if you want to be able to put up your feet, get an ottoman.

    Kelley Best thanked loobab
  • 5 years ago

    I love sitting in the corner of the sectional... it’s cozy. Just saying!

  • 5 years ago
    last modified: 5 years ago

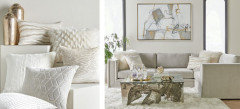
    what about a compromise, not a full on section, rather a sofa with a chaise? I think this is pretty from Z-Gallery? Thoughts? Color? Right or Left facing? https://www.zgallerie.com/p-peyton-chaise-sectional-2-pc-26054?lref=c%3A1991&color_id=19718

  • 5 years ago


    something like this? But veering toward a gray couch since i have little ones... (Chaise not sectional?) maybe I can put the recliner on the other side (hubby likes to use this chair, it keeps the kids from jumping on him!)

  • 5 years ago

    I like the ZG sofa w/chaise.. I think the smaller chair is sticking out too far into the room. How many do you need to seat? Also, it appears the coffee table is too large. Why don't you do a floor plan so you can see what size furniture will work the best for you?

  • 5 years ago

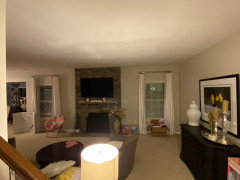
    We need to see the wall to the right of the fireplace -- I can't quite get all the parts in my head, but I'm thinking a 90-degree turn in the arrangement might make everything feel less like a series of walkways...

  • 5 years ago

    ashtonchic, we have 5 in my family, and need additional seating for when guests are here. I am considering switching out the coffee table too, once I find a new couch. I really love the table that is shown with the ZG inspiration picture, or something similar. I think my floor plan is limited given where the TV sits on the fireplace (no moving it)- so the plan will need to be something similar to what I have now... This room just isn't pulled together for me, I hate the couch so thought I would start there! :)

  • 5 years ago

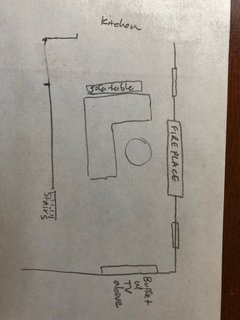
    acm, does this help?


  • 5 years ago
    last modified: 5 years ago

    Hi Kelley, Your furniture is fine. The issue is their arrangement. I would suggest putting the dark wood buffet and picture where the sofa is, put the television on the wall where the buffet is now. Put the picture now behind the sofa over the fireplace. Place the sofa and chairs facing the tv set and add behind the sofa a loose seating arrangement facing the fireplace. This way you have a clearer traffic pattern and two separate seating areas making the room feel bigger. Best of luck!


    Kelley Best thanked Felix Pradas
  • 5 years ago

    Felix, very interesting arrangement, you are not the first to suggest moving the TV, a little more work, but something I will consider!


  • 5 years ago

    Something else you might want to consider are the curtains. They are nice but you can make the windows look wider and the room even warmer by putting in longer rods and putting in curtains designed for wider opening so that the panels cover the wall and not the actual window aperture when pulled to the sides. Also, curtains are a great way to introduce a bit more color. The room is a bit monochromatic. Cheers!

    Kelley Best thanked Felix Pradas
  • 5 years ago

    The issue is that you want a walkway behind your sofa, but you can't pull it forward because your tv is so high. I would slide your buffet further down the wall toward your fireplace. Mount the tv on the wall over the buffet. Then you can get a sectional that faces both the fireplace and the tv, with room to walk behind it near the stairs. Try out that arrangement with your sofa and chairs first to see what you think. You have a good sized room but it's not being used well.

  • 5 years ago

    I agree with calidesign.. You will have many more options if you put TV over buffet.

    Kelley Best thanked ashtonchic
  • 5 years ago

    Calidesign, would you be able to show me a mockup of what you have in mind? It will help me to visualize. I envisioned "if" I moved the tv, that i would center it on the wall above the buffet where it currently is, but you mentioned moving it down... Thank you!


  • 5 years ago

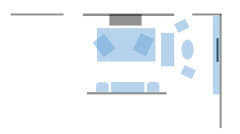
    Obviously not to scale, but something like this, with a sectional (or sofa with two chairs), a sofa table behind the sectional, and the buffet with the tv on the wall. You'll need to measure your room. If you provide dimensions, several experts on this site can do a better floorplan for you.


  • 5 years ago

    ok, yes! I see what you are saying and like this idea, I will move around some things and try to get a feel for this set up. I will get dimensions and post soon too!

  • 5 years ago

    Thank you Darci! Love the layouts you sent. I have the recliner facing the tv since that is where my husband likes to sit and watch the tv with his feet up! :) I kind of like the idea of moving the tv to the other wall and rearranging the furniture, but I am not sure how much of a hassle it will be with the cabling...