Software
Houzz Logo Print
lindsay3178

Bathroom Layout Help!

5 years ago
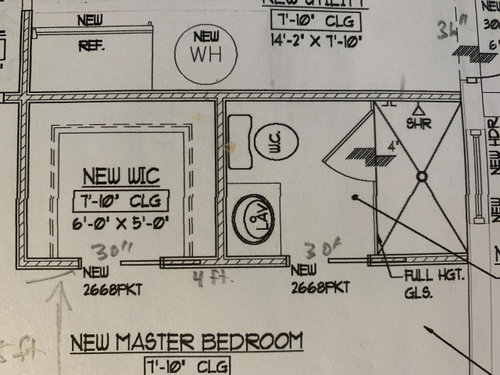
Hi! Is this the best bathroom layout?? Dimensions of bathroom are 7' 10" x 5'. I'm trying to get a little bit larger vanity. One idea is to take 1' from the closet, expanding the bathroom to 8'10" x5'. That would leave us with a 5' x 5' closet. With this change we'd be able to turn the toilet 90 degrees and place a larger vanity between toilet and shower. I'm worried we'll miss the extra closet space as with the smaller closet we'd only be able to do L-shaped shelving (not enough space for hanging on both sides of closet at 5' x 5'.


Any other ideas??? Thanks in advance!!!


Comments (24)

  • 5 years ago

    Place the toilet where you have the sink, turn the sink to fit along the wall and butt up against the shower,use a pony wall and and half glass and switch the door of the shower to the other side

  • PRO
    5 years ago

    I need to see the whole floor plan of the bedroom and bathroom space to scale shoing all windows and doors and BTW a 5x5 closet is pretty useless so thtat is why I need to see the whole space.

  • 5 years ago
    last modified: 5 years ago

    I had a walk-in closet with one long wall as wire shelving. It was the best closet ever! I think I had 3 full- length shelves with another bottom shelf that was for shoes. Wonderful storage space for sweaters, casual shirts, jeans, etc. Very easy to find what you’re looking for.

    Of course, if you have lots of dressier clothes that can’t be folded it might not work as well for you.

  • 5 years ago

    Here you go! Thank you!

  • PRO
    5 years ago

    Do you really need the shower to be that long you can do a 4x4 and have the toilet right behind or have shelves for linens.

  • 5 years ago

    I can't imagine walking into the Master every day and walking by an open doorway that sees into the Utility room with the water heater and furnace (and the noises). Also, your W/D cannot block the electrical panels. Here is the clear space required for panel access:


    Side note when converting garage space the location of the overhead door is always a problem with water intrustion at the infill wall sill plate (no stem wall), especially if you leave the driveway there.

  • 5 years ago

    @3onthetree thanks for your feedback! There is a door being added between utility room and hallway. This is a working plan.

    Existing electrical panels are being reconfigured and washer & dryer are being moved 4 ft from panels (that’s our local code).

    What are you referring to when you mention overhead door??? Remodeled Area is being poured level with existing house, which is elevated off the ground quite a bit. Driveway will be removed. We have a large lot with another driveway that pulls along the west side of the house to a covered parking area.

  • 5 years ago

    The 2 existing garage overhead doors is what I was referring to. Since grade is level so the car can drive in, converting to a wall means the grade should be lowered to 8" below the infill wall sill plate. Removing the driveway as you plan will allow this to happen. A better job would include demo'ing the portion of garage slab that sits on the foundation wall and infill a stem wall to match adjacent (assuming frost depth region).

    Your drawing shows a wood frame floor to raise the old garage level. You will then need crawlspace access, so a floor panel somewhere if you are not busting through the wall of an existing crawlspace or basement under the house proper.

    As far as layout, you have a basic functional plan. Even though limited information, I would postulate that the two windows do not contribute to the curb appeal of the front elevation, and the bedroom space is very wide and narrow. It seems a better layout, including your desires for the bathroom, could be achieved with some reworking and tradeoffs within the Utility room.

  • PRO
    5 years ago


  • 5 years ago
    last modified: 5 years ago

    It steals 2'8" of your closet and some space in your utility room but you get a longer vanity, storage in your bathroom and overall more spacious. BTW, I don't think you can have hanging on both sides even with a 6'0" wide closet. The minimum I would go is 6'6".


    EDIT: If you want, you can have a part of your closet with two rows: Instead of having a cabinet in your bathroom, you could use that space in your closet. This part would be wide enough to put two rows. I am not crazy about corners in closet, so I would put 3'0"x1'0" shelves at the back. This is shallower than the 2'0" you need for clothes which makes it easier to retrieve clothes in that area.

  • 5 years ago

    I like Suzanne's idea. Be aware that you will loose 3 feet of hanging space on the right side of the closet, The toilet space plus wall will use about 3 feet.

    Are the utilities set in place or can they be moved still? (like the water heater and the AC by the back door, how about the electric panels?)

    What kind of washer/dryer are you using. Is that a refrigerator in the utility room and how big is it?

  • 5 years ago

    Karen is right about losing 3 ft in the closet. It seems that I just can't add 2'6"+4.5" which is 2'10.5".

  • PRO
    5 years ago

    To me this bathroom is very narrow and long unless you make a very long 4 feet wet room and one vanity opposite from each other.

  • 5 years ago

    THANK YOU everyone!!!

    @karenseb the utilities can still be moved (except for electric panels). Electric panels will be converted into one panel and kept to The left as much as possible. The thought right now is to have air handler in the corner then hot water heater then washer followed by dryer then counter to hallway door. The opposite wall in the utility room will be used for storage in the refrigerator. But the plan is still open for changes. We can change to a different style of washer and dryer if needed. Did you have an idea?

  • PRO
    5 years ago

    Here’s another way.

  • 5 years ago

    I think you may have said this, but putting WH and furnace next to each other to use the same floor drain is better. Laundry tub (if standalone) and washer to utilize floor drain could be beneficial too, but you might want to provide a separate area for laundry? Maaaaybe, with rework of bath/closet, you might just have room for a separate laundry and 'mudroom' furnace area. If you have gas appliances keeping the dryer separated from furnace/WH helps lessen combustion air requirements.

  • 5 years ago
    last modified: 5 years ago

    Are you planning to have floor space in front of the electrical panel? If so, where is the dryer? Do you plan on having stack W/D?

    Here is a plan where I put a low storage on wheels (to provide some counter top) in case you need quick access to the panel if the power goes off. I put a separate dryer and if you plan on using some space for the vanity bathroom, you may have some space left for shallow storage.


    EDIT: If you are ok with losing the storage in the utility room, you could move the fridge there and give that space to your closet.

    The drawing of the elements in this layout is not to scale and I was too tired yesterday to estimate the space you have behind the vanity. I believe you would not have room for shallow storage. Of course, on this layout I did not add the change of moving the toilet and adding a cabinet since I did it earlier. This layout was more about the utility room.

  • 5 years ago

    Would you consider getting two reach-in closets and have a bigger bathroom. Of course you would need to move the windows in the master bedroom


  • 5 years ago

    The bathroom IS small but the important missing element is some storage for all your needs: towel storage, makeup, hair products, shaving needs, a place for a box of tissues. If you can put a shallow dresser on the bedroom wall between the closet and bathroom doors, you may be able to make that work for your bathroom storage. A master bath without a tub is more common than expected. We have a tub-less master bathroom, too. Can you do a wall-to-wall mirrored medicine cabinet? You can’t do a recessed medicine cabinet because of the plumbing in the sun-and-toilet wall.

  • 5 years ago

    Not really much space for a lot of wants, and some "hard" criteria: electrical panels can't really be moved (homeruns), furnace ducting may be space cumbersome and footprint is unknown, plumbing should be as close to house proper as possible, windows in shower are troublesome. IMO somethings gotta give. So closet goes as it is not really large enough for a walk-in anyway.

    Started with a more proportionate bedroom, about 16'x12'. Fitted a 60" vanity (if my math is correct). Not a fan of closet laundry, but sacrificed separate laundry room to get the door to outside. If sink next to laundry required, can slide furnace down and expand closet. Just a sketch to give a different viewpoint.


  • 5 years ago

    I like 3onthetree layout but I would just switch the toilet with the vanity as I prefer to stand in front of a vanity than in front of a toilet when I get out of the shower plus you have more room for you to stand and more room to mount towel bar. Of course, I would move the door to face the vanity.

  • 5 years ago

    why don't you make it all one space, like a dressing room?

  • 5 years ago

    why don't you make it all one space with the shower open, no glass, like a combo wet room + dressing room?

  • 5 years ago

    One end is shower, opposite is dressing with makeup vanity. We stole 2 feet from our master to make this happen. Well worth the flow and function. Now just a tad over 7 feet wide.










