Software
Houzz Logo Print
denise_gengler4

New build - layout of kitchen/dining and is house to big for us?

5 years ago
last modified: 5 years ago

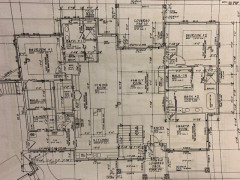
My husband and I are in the process of finalizing our house plans for a new transitional home build on an acreage with a very nice view to the south and west. This is our retirement home and will be located behind our daughter's/granddaughter's (ages 4-6) home. This 2750 sq. ft. house was designed by an architect working with our top priorities. We have 2 master suites on the main level to accommodate different sleeping habits due to medical issues. There is also 1 bedroom in the walk-out basement. I've read that kitchens should not be on the west side of the house but I wanted it here because of the view. Also read that a kitchen should not be a walk through to the garage - which we have in this layout, but like the convenience of having it close to the garage for groceries. I'm also concerned about the kitchen layout due to the dining area across the island from the sink/dishwasher area - should I be? Are the double ovens going to cause issues being on the west wall where there is traffic? Also, the overall size of the house seems a bit large to me but all the rooms seem adequate size for our furniture needs. We currently live in a 1800 sq. ft. L shaped ranch home where we raised our 2 children. We do like to cook and entertain with groups of friends/family mostly. We will have a large entertaining basement with a wine cooler, bar area and living area. Also, concerned that there is enough light for the family room (10' coffered ceiling) with the covered patio on the east side and the covered deck to the west? Thank you for any advice you can give us.


Comments (24)

  • 5 years ago


  • 5 years ago

    This floor plan feels fussy to me. There are lots of bump outs and extensions that don’t really gain or add very much, and the family room is really far from any sources of natural light. Also, the two full master suits really adds a lot of space. Personally, I would move the second bedroom to where the hearth room is and have both rooms access the same bath and closets - that way it would function more as a whole suite. Additionally, removing bedroom one and it’s master bath would open up more direct light to the dinning/living room. I think the kitchen location and layout is fine. If the real view is on the kitchen side, however, I don’t know why you wouldn’t move more of the main living spaces in that direction?

    Denise Gengler thanked Peter Barnard
  • 5 years ago

    I would wonder why the kitchen sink has the best view. How many hours do you stand at your sink a day? I would want my best views from the family room and that room has no views of the south or west.

    Denise Gengler thanked jlynn
  • PRO
    5 years ago

    Do you need 2 master suites?


    If the views are to the south and west, why is so little of the house exposed to the south, and why is there no hearth in the hearth room?


    And it looks like the garage is at an angle.


    Consider spreading the house out along the east west axis and moving public spaces to the south side.

    Denise Gengler thanked PPF.
  • 5 years ago

    Yes, echoing the same -- all your public spaces are surrounded by other rooms. You don't have any natural light or views. It seems like the master suites are overly large for just one person, especially the bathrooms. There are toilet closets (what some call gas chambers) but presumably you don't need that if you aren't sharing the space.

    Denise Gengler thanked Emily L
  • 5 years ago

    Just a thought to me 2750 sq feet is large. I raised a family in 1500.

  • 5 years ago

    I would expect a hearth room to have a hearth.

  • PRO
    5 years ago

    Layout furniture to scale in all the spaces to give you a better feel on size and efficiency of space. I think you may find there is more space in the house than can be used.

    Why is the garage set at an angle.

    Denise Gengler thanked Mark Bischak, Architect
  • 5 years ago

    The size of a house is very subjective. I don't think it is too large, but I do think it is "fat". You are on acreage, so you have room to stretch this house out a bit, make it longer and less deep.

    Denise Gengler thanked chispa
  • 5 years ago

    With that big a house I think I'd want a powder and coat closet right off the front entry. Apologies if you have that, I'm having a little trouble reading the plan.

    Denise Gengler thanked tfitz1006
  • 5 years ago

    3k sq ft for two people seems really excessive to me, but I have always been comfortable in spaces of around 400 sq ft per person. Are you located in an area where much of the entertaining can take place outside? Decks and patios are much cheaper than conditioned space.


    Think about the cost and effort to clean, heat, cool, and maintain that space.


    I agree with the comments saying it will be dark and is excessively complicated.

    Denise Gengler thanked Isaac
  • 5 years ago

    I vacationed in a house where the living and dining were surrounded by the bedrooms, kitchen at the corners. It made the living and dining hubs, with too much traffic going right through them.

    I can’t quite see how you would arrange the living room furniture here, in a way that doesn’t block the way to the bedroom, and that doesn’t feel like your halfway out the front door.

    Consider that the person in the right hand bedroom has to carry laundry, including heavy bedlinens and towels, back and forth,throughthe kitchen.

    Denise Gengler thanked bpath
  • 5 years ago

    I am having a little trouble reading the plan.


    Personally I like having direct access from the garage to the kitchen. It's great for lugging in groceries. However, I think you should consider swapping your powder room and pantry. Wouldn't it be better to have the pantry tucked away and easily accessible for depositing groceries and then guests don't have to walk through the kitchen to use the bathroom?


    My only other concern is the lack of natural light in the family room. It looks like the only windows will be to the covered patio which will make it pretty dark. Similarly the dining room doesn't really have access to windows either. For me, having windows in the main living space is very important. In my old house the family room's windows were out to a covered patio and it was always dark in there. In my current house I have a big set of windows and the light makes it my favorite space in the house.

    Denise Gengler thanked pricklypearcactus
  • 5 years ago

    Thank you for your attention and comments! We live in northern Iowa so really live in our house at least 1/2 of the year. The garage is at an angle as it's a large 3 stall, so this helps fit the house on the hill and not push it too far south. We are working with a natural sloped acreage and did dirt work in the fall to raise it up a few feet to accommodate the walkout basement. We added the Hearth room on to the original plan to get the view - but like you said I'm not sure that room will be used much as compared to the main part of the house. Maybe we can move suite #2 to be next to Suite #1 bath and push dining/family room and back patio to the south and eliminate the Hearth Room (which was just a name for the room).

  • 5 years ago

    2700 square feet is not big if the space is used in a way that accommodates your lifestyle. The two master suites are designed as if there are two people living in each one. Double sinks, large walk in closets, and the rooms themselves are very large. Maybe you spend a lot of time in your bedroom due to medical issues, but if that is the case, I'd want my lovely views from those rooms, not the kitchen. The front of the house also faces the nice view, correct? But once you get into the house and sit in the living or dining rooms, you're in spaces that are absent any windows or natural light.

    I think you must realize this plan has issues or you wouldn't be here asking strangers for advice :) Sounds like you need to have a heart-to-heart with your architect.

    Please let us know if you're open to additional feedback. I hope that the strong comments have not turned you away.

    Denise Gengler thanked crcollins1_gw
  • 5 years ago

    I agree with the comments above about your public spaces not taking advantage of the good views. Two additional thoughts: (1) if this is your retirement home, add an elevator (or a designated location for one) so you can access your basement entertainment space in case of infirmity. (2) I'd suggest -- rather than trying to rearrange your plan to accommodate the feedback you've gotten, you may want to start over with your architect, to take better advantage of the east-west axis to get more natural light, passive solar, great views, remove the 'fussiness' of this design. Good luck!

    Denise Gengler thanked course411
  • 5 years ago

    Having light on two sides of a room is so important to making the room enjoyable to live in. It is wise to prioritize the rooms you are in most often for those with windows on two sides (for most people this would be the living room, dining room and kitchen). Those rooms should also get the most sunlight. Since your house is so deep and you have a covered porch, your main living area will be quite dark.

    Can you consider redrawing your home to have the main living area located in a corner? Unless someone is bed ridden and in their bedroom all day, it is nice if the living space gets the priority.

    Denise Gengler thanked isabellagracepan
  • 5 years ago

    Denise, you may find that you use the hearth room the most, because it IS tucked away, has a nice view, and is cozy. Nice spot for tv watching, reading, morning coffee, etc.

    Denise Gengler thanked bpath
  • PRO
    5 years ago

    "We added the Hearth room on to the original plan to get the view"

    Then it is "View Room".

    Denise Gengler thanked Mark Bischak, Architect
  • 5 years ago

    We are retired and our house is 2870 square feet and it lives beautifully and feels "right".

    This house does not.

    The best houses are either H, I, L, T or U shaped.

    The best houses have windows on at least 2 walls in all public rooms and all bedrooms.

    The best houses are only 1-2 rooms deep (garages, covered porches, lanai's etc count as rooms)

    The best houses have the public rooms facing south.

    The best houses do not put kitchens facing west.

    The best houses do not put private rooms (bedrooms) right off of public rooms.

    The best houses do not have oversized roofs that will be a problem.

    The best houses have light filled kitchens.


    Denise Gengler thanked cpartist
  • 5 years ago

    My kitchen faces west. We lost a large tree to a tornado this past summer that provided shade and I really notice how bright the setting sun is now. However, we get amazing sunsets that I would miss out on otherwise. Our kitchen and family room face west, toward the Blue Ridge Mountains, and the sunsets are amazing. There are exceptions to the rule.

    Denise Gengler thanked crcollins1_gw
  • PRO
    5 years ago

    Wehave a long low MCM ranch it is 1700 sq ft on the main and the same in a walk out . When we did renovations we purposly put everything we abosolutelty need for outr life on the main floor (just in caseI I will say it takes a lot of time each week to proerly clean house but we have fabulous vies and honestly yhe house works for us. We are both in our mid 70S still healthy so not a huge deal My kitchen is my place I love that I have huge windows facing the view and I still do catering from my kitchen .All the spaces on the main floor face that view even my master closet. I would suggest yu think about how you live and honestly with your family so close you really probably need less space than you think.BTW free standing tubs are difficult to get in and out of even when you are young so think about it .I think as we age we need simple good design rooms we really use and honestly I get the need for a separate sleeping space but I think you could have that without actully having 3 whole master suites.

    Denise Gengler thanked Patricia Colwell Consulting
  • 5 years ago

    Patricia, we live in a 1960 build MCM ranch house now and I really love it! We remodeled to make an open concept kitchen/family/dining room that is not a huge space but nice size and looks out a south facing patio and beautiful back yard hidden in that L shape. The front of the house is on a busy street though so moving to the country by my family is so appealing.