Software
Houzz Logo Print
webuser_818261599

Master Bath Advice

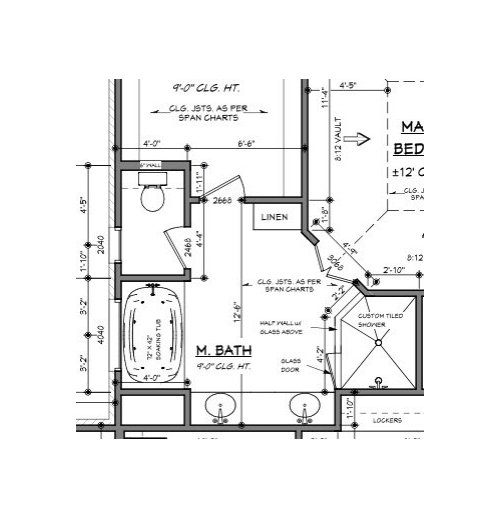
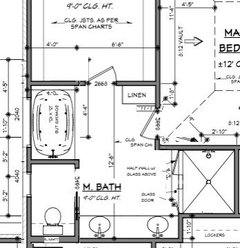
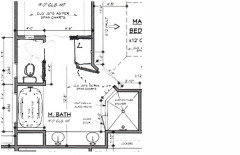
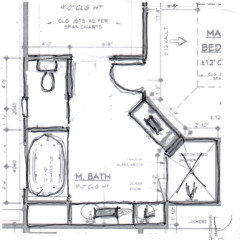
Hi, we are building a home and trying to decide which layout is best. Which is your favorite/any advice?

Comments (33)

  • PRO
    5 years ago

    Do not angle walls.

    Do not put a water closet in a small confined space.

    Do not build unusable inefficient space in floor plans.

    Do not make anyone have to open two doors to enter a room.

    Do not have direct access into a clothes closet from a bathroom.


  • 5 years ago

    I like your first option best. I agree with Mark about the angle and set of double doors.

  • 5 years ago

    Agree about the double doors. They suck :)


    Disagree about the closet and water closet. I love entering my closet from the bathroom and I also 200% prefer to have a water closet/toilet room than to have it open to the entire bathroom. If you're gonna have 2 sinks, one assumes that two people may be sharing the bathroom at the same time which means one might need to go to the loo while the other is shaving or brushing their teeth. I want privacy on the loo ;)

  • 5 years ago

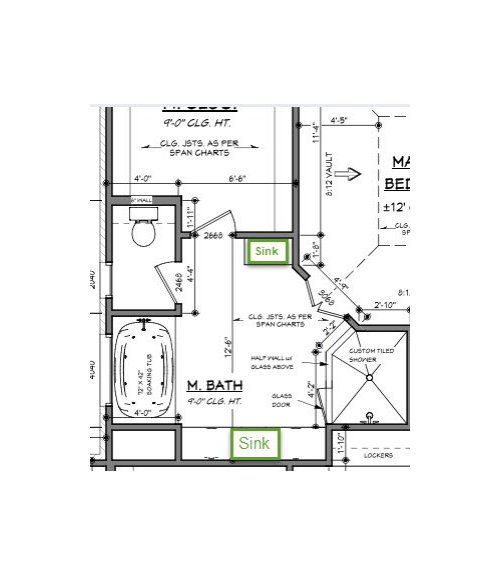
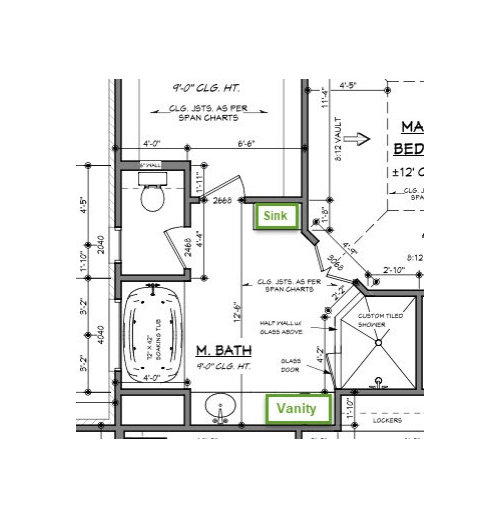
    Okay! Which sink option is your favorite?

  • PRO
    5 years ago

    Option two is better but double doors and angled entrance scream 1994 builder special. I like the separate WC (it has a window!) and I like my closet entering from a bath but that is personal taste.

  • 5 years ago

    When you come and go from the bathroom, where is the light switch? Our kitchen has double doors, and the light switch is behind one of the doors. So one of the doors is always half open, and we still have to swing it to turn the lights on and off.

    I see that the shower will be a pony wall with glass above. Will you have a towel bar on that wall? For the swing of the door, I wonder if you’d like it to hinge on the other side, so that when you step out of the shower, you don’t have to close the door to get to the vanity. But then, of course, you have to have your towel on the vanity, not on the towel bar.

  • 5 years ago

    I prefer the first plan. I think the angled door wall will add a sense of spaciousness to both the bathroom and the bedroom. Put the light switch on the bedroom wall, before you go into the bath and the doors won't be a problem. And, yes, where will you have your towel bars?

  • 5 years ago

    I'm a little confused about why you need to bump into the master closet 2 feet for the toilet closet, but then there are 2 feet of completely unused space next to the tub...? Isn't there something you might want to use that space for, perhaps in whatever room is next to it? It looks like a mudroom or something where the space could be used. Or you could use it for shelving next to the tub? People frequently build beautiful tubs that look like no one is planning to use them because there's no place to put shampoos etc. in reach. I like the first option.

  • 5 years ago

    I like layout A because I prefer one long vanity over 2 vanities (you have more counter top and usually larger drawers) and plus you get a linen cabinet. I am with Mark about the private toilet room but I do prefer not to see it. I would recommend to have it this way but no door, it feels more spacious.

    If you are not using the space at the end of the tub, I would make it a deck, at least you have some place to put a towel waiting for you when you get out of the tub. I would put the plumbing of the tub based on what you like to see when you are resting in a tub.

  • PRO
    5 years ago

    Agree with @HALLETT & Co. that the angled doors and the entry to the closet from the bathroom is not a great idea. But I prefer the placement of the fixtures overall in Option 1.

  • 5 years ago

    None of the above with that angled space.

  • 5 years ago

    My opinion is angled walls can be ok, as long as they are not loners. I suspect you have at least 2 in the Master Bedroom if not all 4 corners. Original option vanity is my choice, ditto the comments on the tub is constricted in a tight cave.

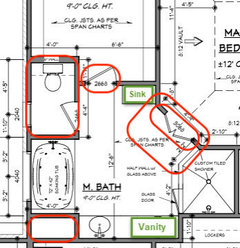
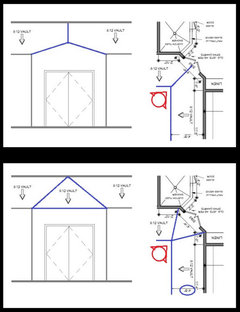
    One thing to point out about the angled wall and how it interacts with the tray ceiling - the way it is shown on plan is that when you look at the door from the bedroom, the wall will have a "peak" in it (meaning the intersection line where the 8:12 vault meets the wall will not be level around the room). If you want it to be level, then the vault has to be framed like the second sketch and the wall has to maintain the 4'-5" distance from the tray.


  • 5 years ago

    I would never put 2 sinks in a master bath - DH and I get along well enough to brush our teeth side by side, on the rare occasions that we do it at the same time. I would much rather have counter and storage space. Your sink placement at the top has neither. I would not give up a linen closet for a sink.

    I'm also not a fan of the angled door (and certainly not a double door!) This is a good-sized space, but it feels cramped, with too many sacrifices - no place to have a towel or robe, too many doors.

    Speaking of which - the door in the toilet room should open out. If someone were to fall in that room, it would be impossible to get in to help them. That adds yet another door in the room.

    Other than the whole "closet through the bathroom" debate, which some folks love and others hate, your closet is 10.5' wide. What are your plans for all the space in the middle of the closet?

  • 5 years ago

    I know it's a personal choice, but hate the idea of getting dressed for a formal event and then walking through a bathroom that has water on the floor after a shower, or having to run by someone who's in the shower to grab a jacket or something.


  • PRO
    5 years ago

    The top option is best, but square off the walls and provide a single door into the bath. You also have the option to access the closet directly from the bedroom so you don't have to go through the bath. This would also provide more wall space along the top wall of the bath.


    Btw, I usually agree with Mark, but there is nothing wrong with putting the toilet in its own room.

  • 5 years ago

    @RappArchitecture, to square off the walls, would you take the space from the bathroom or from the master bedroom? Also, if a door is added from the bedroom to the closet, you now have at least three doors in the bedroom, which can really complicate arranging furniture.

  • PRO
    5 years ago
    last modified: 5 years ago

    The only problem with locating a watercloset inside its own small room is the circulation space can not be shared, the small space is confining and unpleasant to be in, the aroma of foods consumed in the previous hours are concentrated to the space, if anyone falls and can not get up in the room they will be preventing the door from opening, it is more difficult to access the watercloset with a walker, and it is impossible to access the watercloset with a wheelchair. If it is a problem for someone to be using the watercloset in the open bathroom and the door is locked, the other person can drive to the local public restroom and use one of the stalls, they're about the same size.

  • 5 years ago

    Are you going to have a tub surrounded by a deck or will it be free standing tub?

  • 5 years ago

    Layout #1 and pocket the door to the WC. Otherwise post the whole floor plan in order for us to see other potential layouts that can improve the space.

  • 5 years ago

    I like layout #1 as well. I vote for pocket doors wherever you can put them.

    My closet is on the other side of my bathroom and it is fine.

  • 5 years ago

    if anyone falls and can not get up in the room they will be preventing the door from opening, it is more difficult to access the watercloset with a walker, and it is impossible to access the watercloset with a wheelchair.

    What Mark said.

  • 5 years ago

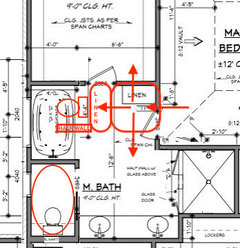
    Plan switch plusses:

    Gets rid of awkward entry angle and double doors, double doors are a pain and loud

    Bigger shower

    Less expensive shower glass without angle

    First view is tub and window instead of sinks and tub

    Switch shower door so someone can stand at sink without blocking

    Pocket door for toilet room, we have this and love it


    Negatives:

    Entry door blocks linen, must close door to open

    Gets rid of blank tub cavity, not sure if that's planned for hvac or something


  • PRO
    5 years ago
    last modified: 5 years ago

    cd7333's plan is how I would square off the bedroom. I would still advocate accessing the closet from the bedroom unless you absolutely need that wall space for furniture.


    Relative to the toilet room, the pocket door prevents anyone falling from being trapped. The window in addition to a dedicated exhaust fan will prevent odor buildup, and the space in this plan is large enough for a walker. The only reason not to enclose the toilet is if wheelchair access is required.

  • PRO
    5 years ago

    Consider this concept:


  • 5 years ago
    last modified: 5 years ago

    Random thoughts:

    - Mark's picture of a straight-in entrance is superior to the angled wall, but note that the door swing will cover the linen closet. This isn't the end of the world.

    - I'd consider a piece of furniture instead of a linen closet -- it would look good in this spot.

    - Where will you hang towels for the shower?

    - Same thing for the tub: you have space to hang towels, but they will make the small tub area look crowded.

    - You have a lot of empty, wasted space in the middle of this room.

    - Consider what you're doing when you build a toilet-in-a-closet: you're relegating yourself to the same space as a toilet stall at the mall. It's small, uncomfortable, has no storage for TP or other items needed at the toilet, and it's difficult to get a broom or mop in that small space.

    - The toilet closet is better with a pocket door (because it eliminates the door swing), but realistically that pocket door will stay open most of the time.

    - I'd lose the duplicate sinks /go with a single sink. This would allow each spouse to have a good-sized bank of drawers flanking the sink. Storage trumps repetitive sinks.

    - I'm ambivalent about closets-accessed-through-bathrooms, but IF you're going that direction, this is the way to do it. The closet door is near the bathroom entrance, so you don't have to walk the length of the bathroom to reach it.

    - I agree that the closet is too wide at 10 1/2'. You need 2' on each side for hanging, and 3' is enough for a walking aisle ... 4' is luxurious, but not nearly enough to add an island. These extra 2' would be better "spent" in the bedroom ... perhaps this space could become a built-in shelf or another reach-in closet that opens towards the bedroom?

  • 5 years ago

    Mark, I like how you added a full wall of windows!

  • PRO
    5 years ago

    The size of the windows will determine the size of the bleachers outside.

  • 5 years ago

    Another option:


  • 5 years ago

    I never thought having a closet accessible through the bath was a good idea until I bought a house that was configured this way. I travel for work (in normal times) and it's really nice when I wake up in the wee hours to catch a flight to be able to get ready and finish packing without going back and forth between bathroom and closet, waking up my spouse. Other than this particular use case, I'd prefer not to have to traipse through the bathroom to get to the closet.

  • 5 years ago

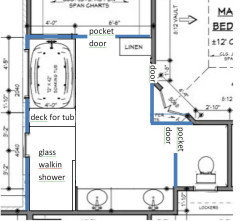
    I like the first layout best. Otherwise your vanity would be behind a door in the other layouts.

    I've never had double doors, but if it is such a problem, could you not put a single door and open it up against the side of the linen closet, which I enlarged and opened into the hall way to the closet and toilet room. The linen closet could be a regular closet with double doors.

    I moved the door opening (I would do a pocket door) to the toilet room so that it is not the first thing you see when entering the bathroom.

    Your shower is nicer to look at too.

  • 5 years ago

    Here is another idea that gives you two separate vanities. I would do a pony wall next to the 2nd vanity with glass on top. You don't have any wall space for towels.

    You could do away with the linen cabinet since you will have extra vanity space. Put that extra linen cab space into the locker area in the room below and hang towels on the wall between the shower and vanity.

  • 5 years ago

    I like mark's with water closet backing to linen. And the entry where you go either right to closet or left into bathroom. Only window in water closet if private or high. lol.

    I have a water closet and love it [with pocket door]. i only close it if we are both in the bathroom and then it's nice to have privacy. pocket door to water closet and pocket door to clothes closet.

    No window.

Sponsored
Bella Casa LLC
Average rating: 5 out of 5 stars17 Reviews
The Leading Interior Design Studio in Franklin County