Software
Houzz Logo Print
madioum

floorplan feedback

5 years ago
Hi all,

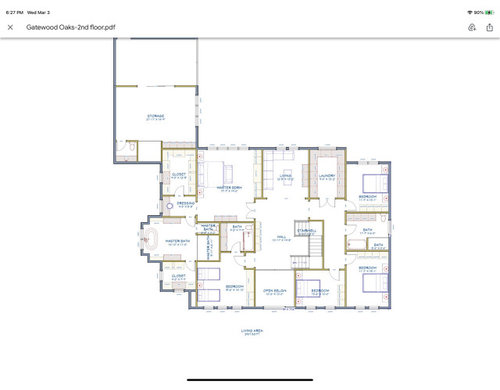
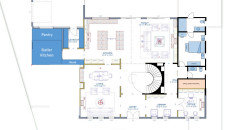
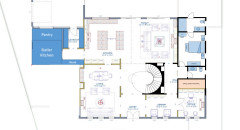
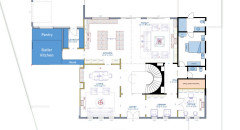
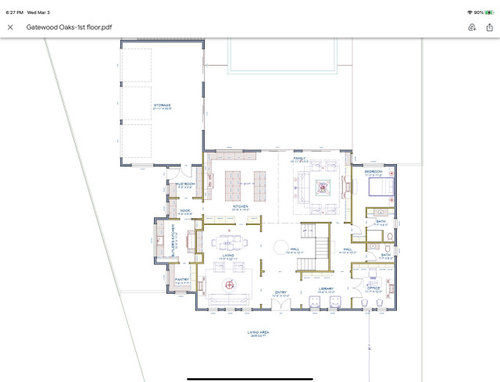
I would love to get some feedback on our house floor-plans. A little bit about my family: 2 adults, 2 little girls (ages 4 and 6). We do plan on having more kids in the future. This will be our first custom home and we are very excited. We will hire an architect, but in the meantime wanted your opinions on these plans that we created ourselves.

Please let me know if there is anything that i can provide to help get better feedback. Thank you in advance

Comments (45)

  • 5 years ago
    last modified: 5 years ago

    I lile the fact that the back is filled with windows but the first thing I notice is the lack of windows in the dining room while the pantry gets 2 windows... And I think you should elaborate on the garage concept with the 2 sets of sliding doors.

  • 5 years ago

    Hi thank you for the feedback. We are aware of the lack of windows in the dining room. We were hoping to makeup for it by putting long mirrors on the wall that faces the living room windows to reflect the light. For the garage we were thinking of putting glass doors there since it faces the backyard, that way we can open it when we are having a party and use it as extra entertainment space.

  • 5 years ago

    Your pantry is a long walk from the kitchen.

  • 5 years ago

    The pantry is inside the butler’s kitchen where most of the cooking will be done.

  • 5 years ago

    So many things I really love about your initial plan - the library and loft look great! I also like the separate nook off the mudroom. I wonder if you took out the outside door to the mudroom and added one off the garage instead if you would still gain outside access but increase useable space in there, The two doors might take up more room than you'd like.


    I also wonder about the pantry off the butler's kitchen. I love a good butler's kitchen! But if most of the cooking will be done there what are your plans for your regular kitchen? With small children you might be in the larger kitchen more than you think.

  • 5 years ago

    Klipscomb thank you for the feedback. Taking the outside door out the mudroom is a great idea and i would the increased usable space that it would create.

    For the kitchen: we are from Senegal (west africa), our cooking can get very messy and our food usually have a strong smell that could linger for a while ( tastes wonderful tho). The plan is to do our senegalese cooking in the butlers kitchen away from the rest of the house. We will still be making breakfast, fun baking and light cooking in the main kitchen. I guess we could add a small cabinet pantry in the main kitchen as asolution to the far away pantry.

  • 5 years ago
    last modified: 5 years ago

    The best houses are either H, I, L, T or U shaped.

    The best houses have windows on at least 2 walls in all public rooms and all bedrooms.

    The best houses are only 1-2 rooms deep (garages, covered porches, lanai's etc count as rooms)

    The best houses do not put private rooms (bedrooms) right off of public rooms.

    The best houses do not put utility rooms, closets, pantries, mechanical rooms, etc on outside corners.

    The best houses do not have oversized roofs that will be a problem.

    The best houses have light filled kitchens.

    The best houses do not need hallway/foyers as large as the main rooms.

    The best houses don't have toilets against bedroom walls.

    The best houses do not have butler's kitchens that do not lead to the dining room.

    The best houses have a "central spine" so you have an easy time figuring out how to go from room to room, especially if it's your first time in the house.

    So based on what I've written, what do YOU think of the floor plan?

    A hint for you. You do NOT need to bring an architect a plan. You need to bring your wants, needs and wishes along with photos of what you like and don't like about houses. You need to bring your plot and what views are important. You need to bring how you want to feel when you're in your house and when you drive up. An experienced architect will give you something you didn't even realize you could create and do it a heck of a lot better than you.


  • 5 years ago

    That makes sense about why you would want a butler's kitchen to be used that way! The nice thing about a custom home is you are able to design for a very specific purpose that might not make sense to most people at first glance. I would definitely add a pantry cabinet because you may appreciate quick access during the day.


    One more question - is that a bathroom in your upstairs storage? I'm guessing access from the garage for a future separate apartment? Just curious!


    Exciting times ahead- good luck on your build!

  • 5 years ago

    @cpartist thank you for the feedback. I have a passion for interior architecture and like to draw floorpans as a hobby. When it became time for us to build our home, i couldn't help myself and had to draw what was in my head as soon as we found the lot. When going to the architect do you think it will be best to show him what we have drawn or just tell him our wishes and see what he comes up with? Thank you again


    @klipscomb Thank you so much for your kind words and feedback. We plan to use the storage upstairs as a gym, that's why we put a little bathroom there as well as space for a dry sauna. Yes access will be from the garage and stairs from the backyard as well. We are still in the early design process and have not finalized those details yet.

  • 5 years ago

    For your butler's kitchen - do you think a better idea might be to work with a commercial range hood designer and design something in your main kitchen that you can use for ALL your cooking? I mean, I suspect that the most special meals you have would be Senegalese and it seems a shame to "hide" that. I also wonder how effective containment would be - especially if that small room was part of the conditioned space anyway - the air will mix.


    I just hate to see giant kitchens that can't be used for the most special of things. :-(

  • 5 years ago

    @just_Janni you have a good point about the air mixing. Will look more into that. Thank you

  • 5 years ago

    I rarely comment on floorplans, but I do like yours. Some thoughts of changes I would make:


    1.) I would add a (stackable?) washer / dryer in the mud room. With children trust me you will want one on this floor as they are coming in from sports, the backyard, etc.

    2.) I would make the nook a kid friendly study room you could see them from either kitchen - brilliant

    3.) I would eliminate one of the islands. Two islands rarely work well. Maybe make the 2nd island larger?

    4.) I would add coat closets on either side of the front door, even though they will be small you will want them for guests

    5.) In the bath next to the office, I would bring it forward even though you will lose a window and create a closet accessible from the office. Even in today's paperless society, there are still files and paperwork needing to be kept and the closet could store this. I have this set up (powder room in front / office closet behind) in my own home and appreciate it.

    6.) In the master bedroom I would eliminate the dressing area (you can create that in the actual bath) and I would make that closet larger. If it suited my needs I would actually eliminate the 2nd closet and use the one larger one. I extremely dislike closets you access from a bathroom, your clothing, shoes, handbags will be exposed to moisture. Maybe that second closet space could be used for your tub?


    Good luck! I think it's a good start!

  • 5 years ago
    last modified: 5 years ago

    Hi Eva,

    Your plan has many good features. Regarding the issue of the dining room, which is most evident, I have attached a possible solution that allows the room to have windows. However, this would mean having to reconfigure the lovely master bath and closet spaces above. I hop this helps. Cheers!

    P.S.: The red arrows highlight a potential problem with regulations defining how close to the property line you are allowed to get.


  • 5 years ago
    last modified: 5 years ago

    @Caroline Hamilton Thank you so much for your great suggestions. I actually wanted to put a stackable washer/dryer but my husband was against it. so hopefully your comments will convince him :)

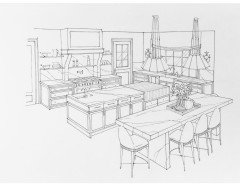
    The second island will actually be a "dining island" with seating all around it since we do not have a dedicated breakfast area. i like the idea of the coat closets next to the front door and adding a closet in the office. This could also hide the printer which i hate to see exposed. Great suggestion!

    In the master bedroom, the second closet off the bathroom will be my husband's closet. I really do not want have to share a closet with him, so eliminating it might not be an option.

    Thank you again

    this is what I mean by "dining island". FYI this is not my kitchen, just an inspiration picture i got from instagram.

  • 5 years ago

    @Felix Pradas-Bergnes Wow! what a great suggestion for getting windows in the dining room. Like you said we will have to rethink the master bath upstairs, but it might be worth it. Will see what we can do. Thank you!

  • 5 years ago
    last modified: 5 years ago

    You are welcomed. I am delighted, by the number of bedrooms included in your plan, that you have a large extended family and want them all close to you. That is quite lovely. I will take a look at other parts of the plan that need tweeting but you have done a great job. Cheers!


    Also, remember that you can always expand your closet and master bath into the "storage" space above the garage.

  • 5 years ago

    Is that a pool in the back yard? If so, wouldn't you want to have an easily accessible bathroom in the back of the house on the main floor? And if not, wouldn't you want to have at least a powder room just inside the entrance to the house from the garage, both for normal coming and going as well as for when you have parties using the garage? Older people may not be able to make it to the one upstairs (after you've put the stairs in).

    Anne

  • 5 years ago

    Yes thats a pool. Good point about access to a bathroom. We were thinking maybe changing the guest bathroom window to a door so that bathroom can also serve as a pool bath accessible from the side yard.

  • 5 years ago

    Eva D, if you are going to an architect with this I would not take these drawings with you as really all you will do is tie his hands. take him a list of your wants and needs and at most a bubble diagram showing the basic rooms you want as a layout of the rooms

  • 5 years ago

    @millworkman that’s what i thought too. Thank you :)

  • 5 years ago

    With 2 little children and more to come, it's usually better to have the powder room as you come in from the car in the garage - they may not make it all the way across the house to one of the other bathrooms. Same for some older people coming in from having sat in the car - the toilet needs to be RIGHT THERE!

    Don't know what climate you are in, but even if you just have rain and no snow, do you want their wet shoes or boots tracking through the kitchen, living area, and the bathroom that you want to have clean before they walk in an out of it to get into bed?

    Anne

  • 5 years ago

    Good point! We will see what we can do. Thank you

  • 5 years ago

    If you are building a pool you definitely need a washer / dryer in that mud room, I would also think of making the bath by the office a full bath unless you are having an outdoor shower?

  • 5 years ago

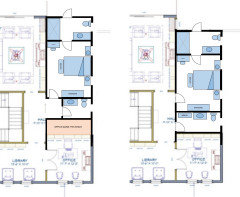
    Hi Eva, please consider these alternatives for the treatment of the powder room and the guest bedroom which now shares the bath with outside. In the first plan the office gains more space and in the second the powder room is more spacious. The main difference is that the bathroom access wall is either flush or not with the back of the house. I hope this helps.


  • 5 years ago

    @felix prada again wow!! Thank you so much for taking the time to do this. You have definitely given us great options!! Thank you thank you!

  • 5 years ago

    You are welcome! By the way, do not hesitate to take your final plan to the architect. That is what I did when I built my house. I included all the elevations, interior views, and architectural details, including moldings and precise tile settings.

    Once you settle on a plan I am looking forward to do a 3D rendition of the place for you. This is a great way for you and your husband to fully perceive the spaces.

  • 5 years ago
    last modified: 5 years ago

    @cpartist thank you for the feedback. I have a passion for interior architecture and like to draw floorpans as a hobby. When it became time for us to build our home, i couldn't help myself and had to draw what was in my head as soon as we found the lot. When going to the architect do you think it will be best to show him what we have drawn or just tell him our wishes and see what he comes up with? Thank you again

    Happy to help. Like you I've always loved looking at floor plans and dreaming about them. In fact, in college I was an interior design major for 4 days until I realized I'd have to listen to clients. LOL.

    I think your best bet is to maybe draw a bubble diagram (do a search in the forums for bubble diagrams) and take your wishes etc to the architect to see what he first comes up with.

    You can of course show him as long as you are not stuck on your plan. The problem is too often when we spend time creating something, we become attached to it and then lose our ability to see something that might actually be better.

    I designed my house but I also was smart enough to listen to architects who had some better ideas. Because of their help, I have a house that lives very well and incorporates many of the suggestions I posted about above.

    For example my house is a U shaped house. Every bedroom and public room has windows on at least 2 walls. The house is only 1-2 rooms deep. My public rooms are separated from my private rooms. I did put our elevator on an outside corner, but it's the north/west corner. My kitchen is light filled with north and east windows.

    (PS: If you're anywhere near FL, when you build your house, please invite me for dinner!)

  • 5 years ago

    Haha! I’m in NC. However with all the great advice I received here, I think I owe everyone a dinner invite :) thank you again

  • 5 years ago
    last modified: 5 years ago

    Good morning Eva (I love your name by the way): I have some questions, and suggestions:

    (1) will it be correct to assume that what you call "storage" in the plan is a three-bay garage?

    (2) Is the stairwell open between the two floors or are the stairs enclosed by walls?

    I would like to make a suggestion regarding the two-story vestibule and the stairs.

    First, have you considered reversing the landings on the stairs? It would be better if the second floor landing was in the middle of the house instead of the banister overlooking the vestibule. This would even out the distance traversed by your family members to go down the stairs.

    Second, have you considered eliminating the two-story vestibule and instead making the stairwell the main focus? I can help you with this. This is an ages-old architectural technique (trick if you will). Your approach into a space (a processional experience) goes from the open space outside (in however manner defined by landscaping) to a door (a gate) that compresses the space, and then into the larger spaces of the interior.

    Right now you have infinitely open (outdoor)/brief compression (doorway)/middle level expansion (vestibule)/compression (hallway by the stairs)/secondary mid level expansion (stairwell)/ compression (living spaces)/infinite decompression (backyard-pool space).

    This is ok but could be better. If you make the vestibule a single-floor height space, and then you expand your stairwell toward the middle of the house and all the way to the roof above you have created a spectacular (magical) space filled with light that speaks of the marvel of the heavens.

    You could place a grand light fixture, you could hang glass panel or artwork reflecting your homeland and create a wonderful sense of awe and elegance that permeates all other spaces in the house. That and you would have gained more floor space above. If you care for this idea. I can map it for you in the floor plans. Let me know.

    Have a blessed day!

  • 5 years ago

    @Felix Pradas-Bergnes Thank you :)

    1) yes what I call storage on the main floor is a 3-car garage

    2) the stairwell is enclosed, but I really like your suggestion of opening it up and making the vestibule/entry a one-story. I'm definitely interested in seeing it mapped out in the floor plans if you don't mind. Again thank you for the time you are spending on this. I'm also open to reversing the landing on the stairs as you suggested.

  • 5 years ago

    Sweet! I will get you a draft of the design later today when I get home.

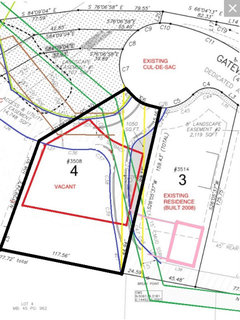
    Also, your lot is a corner lot right? Have you checked out your local regulations in regards to setbacks?

  • 5 years ago

    Yes it’s a corner lot. The setbacks are 6’ on the sides and 20’ for the front. Our plan is currently within those setbacks. Thank you.

  • PRO
    5 years ago

    Does your lot have two front yard setbacks and two side yard setbacks, with no rear yard setback?

  • 5 years ago

    @Mark Bischak, Architect the rear yard setback is 40'

  • PRO
    5 years ago

    Depending on the lot configuration and the zoning administrator, it may not be interpreted properly. Can you post a survey of your site?

  • 5 years ago
    last modified: 5 years ago

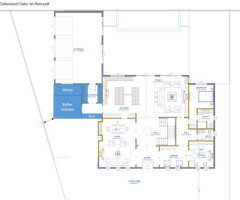
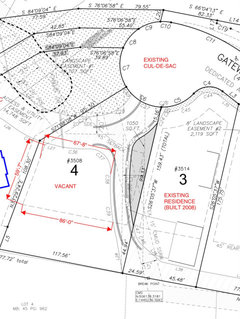
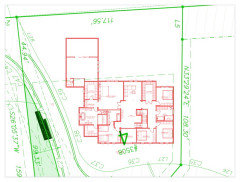
    @Mark Bischak, Architect We are still waiting to get the survey we ordered (should have it back today or monday) but i have this one that one the neighbors sent us. The second picture is us trying to see how our design fit on the lot. Our lot is lot 4. Thank you for any feedback.


  • PRO
    5 years ago

    That lot has some unique circumstances. The "setbacks" shown are for the lot on the cul-de-sac, but there appears to be two roadway easements cutting across the property. Talk to, or have your designer talk to, the zoning administrator to see how they determine the setbacks for the unique piece of property.

  • 5 years ago
    last modified: 5 years ago

    Ok will do. Thank you

  • 5 years ago

    Hi Eva, here are three different treatment of the stairs. Same spiral stair but three different treatments of the opening between the floors. I see your ceilings are 9' tall. That is nice.


    I envision that the curved wall hugging the stairs continues uninterrupted to the ceiling of the second floor which features a freeform (kidney shape) skylight or several round one of different sizes. Your imagination and budget are the limit. This wall, in a rubblestone style, would be stunning.


    Given that you probably have an attic space, the skylight atop the stairs is actually a false skylight and there is another above, on the roof. Infinite possibilities!


    On another front, I will later send you a proposal changing the way the garage interacts with the house and the lot. Cheers from South Florida!


  • 5 years ago

    What kind of survey are you having done, just a location survey for permitting or mortgage approval? With all the easements shown, you may need something more in-depth like a boundary survey, where the surveyor will research all the recorded documents. To me, it looks like some of the easements may be abandoned, like when a developer buys up old land and redivides it and plats a new subdivision. I can't tell, but is there a private road that the neighbors driveway accesses, and you will be accessing as well? So the "Gateway Oaks' cul-de-sac is city-owned, but the small roadway crossing your property is private? Were these easements considered in the purchase and you have riders? What's important is that you know the fullest extent to which you can build on your property, not just zoning setbacks for the building proper, but also where landscaping, or hardscape/pavement might cross some easements (abandoned or limiting?).


  • 5 years ago

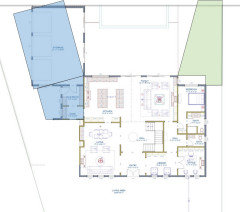
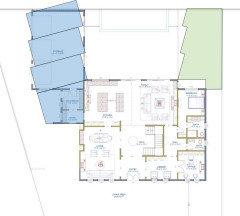
    Hi Eva, here are a couple of potential treatments of the connection and attitude of the garage/butler kitchen to the rest of the house. This exercise is meant to expand our perception of project.


    The more wall surface the higher the cost and the eventual maintenance, but it is good to explore ideas that might lead to a more organic integration of the house into the lot and t he landscape.


    Have a great weekend.


  • 5 years ago

    I feel you can do a lot better with plans to fit on that lot once you've determined the actual buildable area. Nothing negative about Felix's ideas but you need to work with a talented designer or architect taking into account your lot and some of the best plans for your lot.

  • 5 years ago

    Thank you everyone for taking the time to provide feedback. We really appreciate it. Once we have the survey Monday we will take it to the architect along with our wishes and plans, and go from there (keeping in mind the suggestions we received here). Thank you again!!

  • 5 years ago

    @Felix Pradas-Bergnes I love what you did with the stairs. Definitely will be considering these options. Thank you for taking the time to draft all these options for us. You are the best!