

Opinions on removing an ensuite powder room
5 years ago
last modified: 5 years ago
Featured Answer
Sort by:Oldest
Comments (9)
 PRO5 years ago
Related Professionals
Shreveport Interior Designers & Decorators · Springfield Furniture & Accessories · Concord Furniture & Accessories · Carbondale Interior Designers & Decorators · Rolla Interior Designers & Decorators · Lancaster Interior Designers & Decorators · Cherry Hill Architects & Building Designers · Yuba City Architects & Building Designers · Cheyenne Architects & Building Designers · Albany Kitchen & Bathroom Designers · Manhattan Kitchen & Bathroom Designers · Reno Kitchen & Bathroom Designers · Vidalia Bathroom Remodelers · Albert Lea Bathroom Remodelers · Orange County Tile and Stone Contractors 5 years ago
- 5 years ago
- 5 years agolast modified: 5 years ago
- 5 years ago
- 5 years ago
- 5 years ago
- 5 years ago

Related Stories
POWDER ROOMSDream Spaces: 12 Ultraglam Powder Rooms
These luxurious loos show how extravagance can come through color, wall coverings, fixtures or just a simply beautiful concept
Full Story
BATHROOM DESIGNNew This Week: 5 Bold Wallcovering Ideas for Powder Rooms
Take cues from these spaces to supercharge one of the most used rooms in your home
Full Story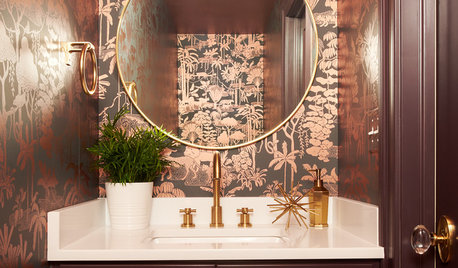
BATHROOM DESIGN20 Jewel Box Powder Rooms That Shine
High-end wallpaper, custom vanities and distinctive light fixtures star in this collection of glam rooms
Full Story
BEFORE AND AFTERSSee a DIY Powder Room Transformation for $1,100
Determination, DIY skill and a stunning tile feature wall helped make this formerly dark and gloomy powder room feel spacious
Full Story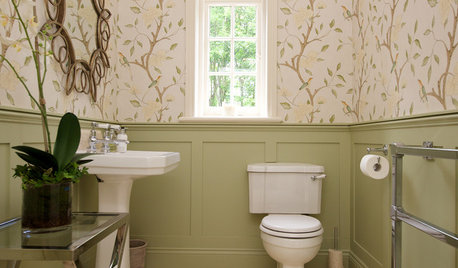
WALL TREATMENTS8 Eye-Catching Wallcoverings for Powder Rooms
See ideas for giving this small space a big dose of color, pattern and texture
Full Story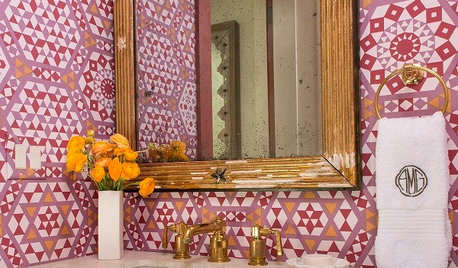
BATHROOM COLORPowder Room Palettes: 10 Pinks That Pop
See how paint, tile and wallpaper in shades of pink prettify these rooms
Full Story
HOLIDAYS10 Things to Enhance Your Powder Room for the Holidays or Anytime
Treat yourself and your guests to one of these special touches for the powder room
Full Story
DINING ROOMSRoom of the Day: Traditional Dining Room Shaken With a Twist
This home's colonial architecture inspires formality, while the room's bold color, a mix of styles and a glossy bar update the look
Full Story
LAUNDRY ROOMSRoom of the Day: The Laundry Room No One Wants to Leave
The Hardworking Home: Ocean views, vaulted ceilings and extensive counter and storage space make this hub a joy to work in
Full Story
BATHROOM DESIGNRoom of the Day: Sealed With a Kiss
A San Francisco girl’s bathroom room goes lip-smackingly bold
Full Story





RedRyder