Software
Houzz Logo Print
tdesanti

kitchen design help

5 years ago
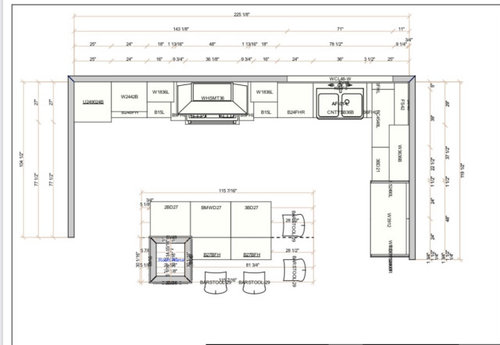
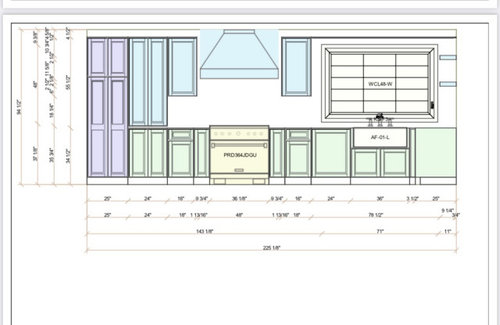
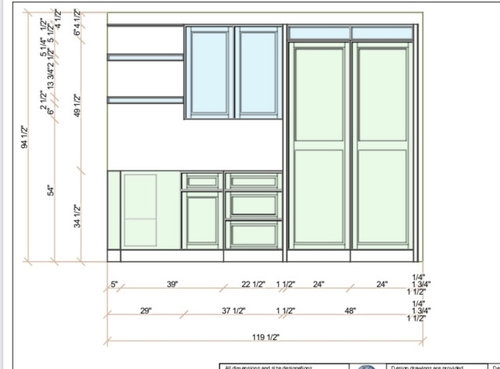
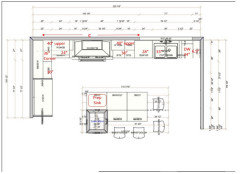
Need help with finalizing L-shape kitchen design. 225inches by 119inches. These were very preliminary from custom millworker, off of my wants 3 months ago. Kitchen was demoed today so doing true final measurements. Front door perpendicular to the 225inch wall in front of the 25 inch closet. 3 feet In front of door is the chimney. Chimney will attach to island, separating kitchen/dining room. Island will also have storage on both sides.

Need a coat closet. Pantry. Would
Like pullout by 36 in oven. One for spices, one for utensils and knives.
Ordered 33inch cast iron sink. To go in front of big window.

Other Appliances: 48 inch column counter depth fridge, 24 in fridge under counter drawers, built in microwave, 36 inch hood insert, dishwasher.

Looking at these I am already thinking I can take 48 inches for range hood, make 40 inches. And expand the uppers by the range.

Comments (11)

  • 5 years ago

    I'd want wide at least 33" drawers around the range. Pots and pans. Spices and utensils can go in the slim top drawer. Also on the frig run. I also would want a single bowl sink. And 24" is more than adequate. Lower wide drawer space is a real usable priority over a big sink. Everyone has a dishwasher. Wide single bowls are only spec'ed by KDs to avoid having to redraw the layout for symmetry. No one needs them. Induction would be my choice. With gas you'll need to deal with waste heat. You need the hood width for that.

  • 5 years ago

    @dan1888. Sorry. I should of specified. We ordered the single bowl 33 inch Kohler cast iron sink. Therefore we can also change that cabinet to 33 inch Instead of 36.

  • 5 years ago

    What as of now I had the 15 inch trash drawer and 15 inch cookie sheet/pan drawer around stove, where should those best go?

  • 5 years ago

    I’m starting to truly rethink the big top drawer and larger bottoms.
    I should add I’m 5ft. Lol. So bending to look for things is never and issue. It’s my uppers that are my struggle. Haha

  • 5 years ago
    last modified: 5 years ago

    tdesanti I am 5 ft tall too. I still don't want to be kneeling to find spices. I put in as many drawers that would fit in my kitchen and most of the things I use daily are in them.

    What helped me was going through what things I planned to have in my cabinets and where they would go. Where do you plan to store pots and pans, kitchen utensils, dish ware, casserole dishes?

    What do you plan to put in the island cabinets and are they drawers?

  • 5 years ago

    So far island facing oven will be about 3 separate cabinet sections. One definitely with microwave drawer and a drawer underneath. The other two I’m free for anything.

    The other side will also be cabinets as well it probably only about 13-15 inch depth, cause then there will be counter overhang.

    I’m sort of clueless since I never really had a kitchen with anything is easy places. I was climbing on cabinets to get spices in a corner lazy Susan. Digging like a caveman in a lower hidden cabinet for pots.

    I was also trying to eliminate things on the counter like a utensil bin and knife block. (But maybe not worth hiding 🤷‍♀️)

  • 5 years ago

    I’ll pass on advice I got from the best KD I met. She gently broke it to me I couldn’t get symmetry and center my island and range because I had an L shaped kitchen. She recommended I aim for overall balance which meant centering the range with the wall and using the same size upper cabinet doors around.


    I’m 5’4 and I appreciate the need to want everything accessible at my eye level. I re-jigged your plan as I would want it. I want the widest drawers possible. I would even block the corner so you’d get wider drawers. But your call. Try putting your kitchen things away in the drawers (on paper) with both options and then decide.


    I would put the fridge on the 104” wall so the DW is off to the side. I find it annoying when it’s under my main prep area and I have to move aside for someone to open the DW. I don’t think you’ll need the pantry with all the drawers. You can store canned and dry goods in drawers. If you still feel the need for the pantry, you can make the entire (104”) wall a pantry and put an appliance garage in the corner.


    Can you find another spot in the house for the coat closet? Or use coat hooks at the front entrance?


    If it needs to be in this space, then you need to turn your kitchen in a U shape. Turn the wall pantry onto the 104" wall and add the closet to the left. Also, a prep sink on the island will help.


  • 5 years ago

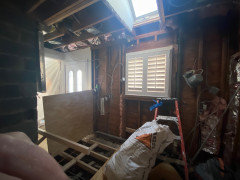
    @acherie. Problem with the wall on the left. Is there is a window in the middle. And literally about 3-3.5 ft directly in front of the chimney is our front door. Basically directly to the right of where you placed the closet.

    So when you walk in the front door you can’t go straight. You have to turn left to go in kitchen or right to go in dining. If cabinets/counter are there there would only be like 1.5ft of space.

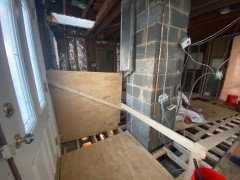
    I added a pic to show you more what I mean. Yes we are in full construction mode. This is me standing near where I have the range in the drawing.

  • 5 years ago

    And another from other angle.

  • 5 years ago

    I think we need to see a sketch of the entire floor, not just a small section (the Kitchen). Unfortunately, verbal descriptions and unconnected pictures do not appear to be giving us a real understanding of the space. We've actually been remiss not asking you to provide one -- we usually ask everyone to do so. So, from the "New to Kitchens? Read Me First!" thread:


    The sketch of the entire floor lets us see how the Kitchen relates to the rest of the home. It doesn't have to be to-scale, but it should accurately show how the rooms relate to each other and should include all interior & exterior doors and windows. In addition, it will help us see how traffic flows in, around, and through the Kitchen. Label the front entry and family entry. The family entry is usually a garage or side entry, but it might not be. It's helpful to know which door you use to bring in groceries.