

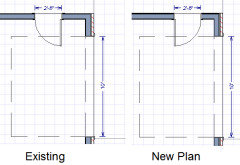
Is there a code requirement for side door location?
5 years ago
last modified: 5 years ago
Featured Answer
Sort by:Oldest
Comments (10)
Related Professionals
Amherstburg Accessory Dwelling Units · Palm Bay Home Additions · Pittsfield Home Remodeling · Annapolis Kitchen Remodelers · New Braunfels Kitchen Remodelers · Sacramento Kitchen Remodelers · Carbondale Bathroom Remodelers · Bartlesville Interior Designers & Decorators · Jackson Interior Designers & Decorators · Toledo Interior Designers & Decorators · New Bedford Architects & Building Designers · Detroit Architects & Building Designers · San Francisco Architects & Building Designers · Cherry Hill Kitchen & Bathroom Designers · Roswell Kitchen & Bathroom Designers 5 years ago
- 5 years ago
- 5 years agolast modified: 5 years ago
 PRO5 years ago
- 5 years agolast modified: 5 years ago
- 5 years ago


Related Stories

CONTRACTOR TIPSBuilding Permits: 10 Critical Code Requirements for Every Project
In Part 3 of our series examining the building permit process, we highlight 10 code requirements you should never ignore
Full Story
DOORSDiscover the Ins and Outs of Pocket Doors
Get both sides of the pocket door story to figure out if it's the right space separator for your house
Full Story
CONTRACTOR TIPSBuilding Permits: What to Know About Green Building and Energy Codes
In Part 4 of our series examining the residential permit process, we review typical green building and energy code requirements
Full Story
GARDENING AND LANDSCAPING10 Ways to Make the Most of Your Side Yard
Don’t overlook the possibilities for this often-forgotten space
Full Story
CONTRACTOR TIPSBuilding Permits: When a Permit Is Required and When It's Not
In this article, the first in a series exploring permit processes and requirements, learn why and when you might need one
Full Story
MODERN ARCHITECTUREEntryway Appeal Can Hinge on a Pivot Door
Larger, heavier and often more dramatic than their swinging cousins, pivot doors fit right in with modern homes
Full Story
DOORSBarn Doors Slide Into Style
You don't have to live in a farmhouse to use a barn door in your home. Here's how to make these space savers work in any room
Full Story
REMODELING GUIDESPocket Doors and Sliding Walls for a More Flexible Space
Large sliding doors allow you to divide open areas or close off rooms when you want to block sound, hide a mess or create privacy
Full Story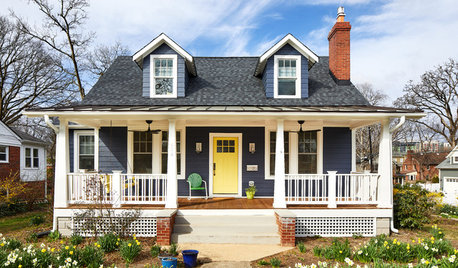
COLORHow to Paint Your Front Door, From Start to Finish
Learn what you need to know about this weekend project, such as the best paint to use and the right time to do it
Full Story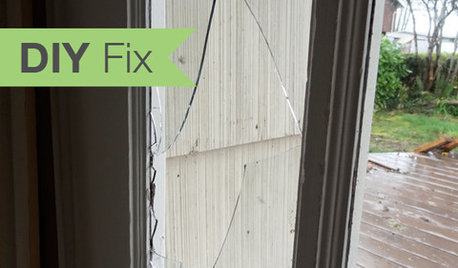
HOUSEKEEPINGDIY Fix: How to Repair a Broken Glass Door Pane
Don't let broken glass shatter your self-esteem. You can fix it more easily and more inexpensively than you might realize
Full Story
Charles Ross Homes