Software
Houzz Logo Print
amy_grandstaffnunamacher

8x7 bathroom - layout question

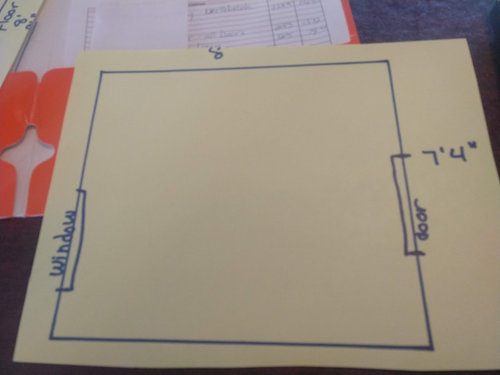
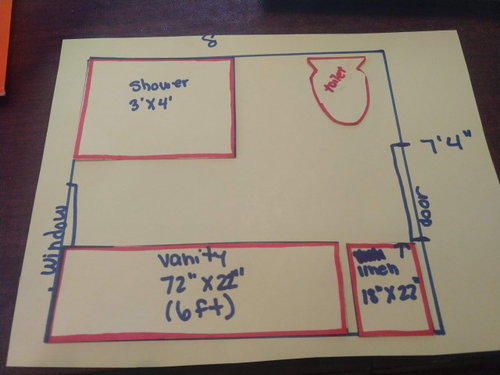
8x7 bathroom, with the door on the 7' side. Total gut job. What would be the best layout? Since we are ripping down to the studs, maybe change the layout? photo/drawing of the space and current layout (drawing shows my possible configuration). I know there is a lot of space between the toilet and shower - , but I felt that if we went to 5' shower it would be right in your face as soon as you open the door. Door currently opens towards the vanity. Would you do glass shower to make it seem more open? Open to any suggestions


Comments (16)

  • 5 years ago

    Here are some photos of the current space


  • 5 years ago

    Hi Amy, I have the same dilemma with nearly the same layout. My bathroom is 8 x 7.5 feet, but with the entry door at the end of the longer side. I have a tub/shower combo, which I plan to convert to a walk-in shower, and no linen cabinet.


    I don't want to hijack your thread, but will offer that I am finding that the layout of a square bathroom of this size is more challenging than a rectangular 6x10' bathroom that easily lends itself to a 3-in-a-row layout, with vanity, toilet, and shower, all lined up one wall.


    Moving the location of the toilet will add cost to the project. Do you live in a cold climate where you need to avoid pipes on exterior walls? Are you willing to forego the linen cabinet? Are you willing to change the window; e.g., make this an awning window in a longer shower? What would make this space more functional for you?

  • 5 years ago

    Contractor said that if we move the plumbing to the outside wall, he would essentially build a 4" "Wall" in front of the outside wall for the plumbing. But, yes I live in the northeast - so we have a true winter.

    And similar to your bathroom, the true size is 8x7.3

    A linen or built in closet is required. We have no other place for towels, etc. Really didn't want to move the window as the outside is brick and would be another expense to fix that.

    I don't mind moving stuff around but I also don't know how much extra money would be required to move plumbing. Since it's a full gut job it's already gonna be a ton of money.

  • 5 years ago

    Instead of a linen closed consider a floor to ceiling stacked pantry cabinet with roll out shelves. No thick walls that take up space. Have your vanity match it.

  • 5 years ago
    last modified: 5 years ago

    I agree with plan2remodel that a square ish bathroom is really hard. Do you mind showing us the adjacent rooms? Is that possible to steal some space? Sometimes just a 6 in. steal helps a lot. Can you move the door along the same wall?

  • 5 years ago
    last modified: 5 years ago

    This one requires moving the toilet and the door. I put no measurements, just the locations of the elements but I think everything fit. You would still have the same narrow walkway though. You could probably get away with a 2'9" deep shower even though 3'0" is better. It all depend on where you want the extra 3" (walkway or shower).


  • 5 years ago

    I can steal about 3 feet from the room adjacent (behind the vanity area). I don't mind moving the door on the same wall. Here are some photos of the room we can steel from - it is a huge bedroom so wouldn't be a big deal to steal space. I'm more concerned about the $$ to do that.


  • 5 years ago

    Moving plumbing is expensive. In your climate I'd avoid pipes on outside walls at all costs. Having said that, I would move the toilet to the location in suzanne_m photo above, and make the rest of the wall vanity, removing the closet. I'd leave the shower shower where it is, but make it longer. Treat yourself to a 5' foot shower and make the rest of the wall cabinets for towels, toiletries etc. Best use of space and you will actually gain storage.
    I'd also change the swing of the door, so it opens against cabinets.
    I'm looking forward to seeing what you decide to do.

  • 5 years ago
    last modified: 5 years ago

    That bedroom is large and I would take one to two feet from it and add it to the bathroom. If you leave your toilet and shower where they are, but enlarge the shower to five feet and then move the entry door over, you would not see the end of the shower when you walk in. This would saving on costs if you don't move the shower and toilet.

    My son's bathroom was 6X6feet and he took 2 feet from the adjoining bedroom and his bathroom is much nicer.

  • 5 years ago
    last modified: 5 years ago

    I think that compare to the overall cost of the renos of your bathroom, moving a wall is not that expensive but to save on cost, you could see that 'moving a wall' job is more like kind of building a closet in the bedroom and demolish the vanity's wall in your case. This way you could have a deeper shower and a wider walkway. By 'adding a closet and demolish the bathroom wall' you don't need to fix the floor in the entrance of the bedroom because you don't need to move the bedroom door. You might be able to get away with painting only the 'closet' wall as opposed to the whole bedroom since it is on one side only. I think it's worth it ... at least it's worth asking your contractor.

    The other advantage is that the shower would not partially hide the window. It is more pleasing to the eyes.

    And BTW, you would probably not need to move the bathroom door.

  • 5 years ago

    That is a nice big bedroom, which makes me ask a few more questions.
    How many bathrooms in the house? Is that bedroom your master? Does that bedroom have adequate closet space? Do you have a master bath?
    I'm always fascinated how much room people are willing to give a bathroom. as if bathrooms are living areas. I spend as little time as possible in my bathroom, but I'll never have enough closet space or bedroom space.
    I'm just saying that if you're willing to part with 2 feet in that bedroom, is giving it to the bathroom the best use of space? Maybe it is, but I think the configuration I proposed is an adequate configuration for what a bathroom is intended to accomplish.

  • 5 years ago

    Lisa T - the bedroom is huge and has 4 closets. We have 2.5 baths but this one is used by 4 people. We don't have a master, so this is my primary bathroom.


  • 5 years ago
    last modified: 5 years ago

    I think the current location of you toilet is not to code. If you start your renos you are most likely going to be forced to move the toilet.

    I see a baseboard heat. This is something you will need to deal with it when doing your renos. I am not familiar with the cost of moving it or if a vanity can be placed in that location with some way to reroute the heat.

  • 5 years ago
    last modified: 5 years ago

    Since you will have to move your toilet, you really have 4 locations for your toilet (any corner). You can just ask your contractor where is the cheapest place to put it. Of course having it closer to the West wall would be better as it would be more concealed.

  • 5 years ago

    Amy, ok, I'm going with plenty of closet space. lol.
    It looks like you can certainly spare the two feet.
    Good luck. it looks like a great project.

  • 5 years ago

    The baseboard heat is no longer connected - yay - once less headache. I agree, I think the toilet is too close to the wall.


    Great suggestions all around. THANKS