Software
Houzz Logo Print
fremontgroup

Looking for Feedback on Revised New Home Floor Plan

5 years ago
last modified: 5 years ago


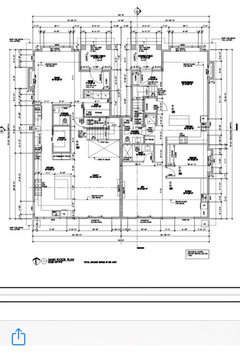



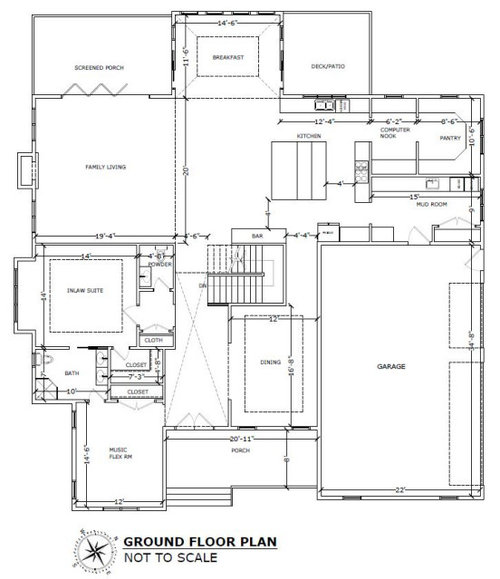
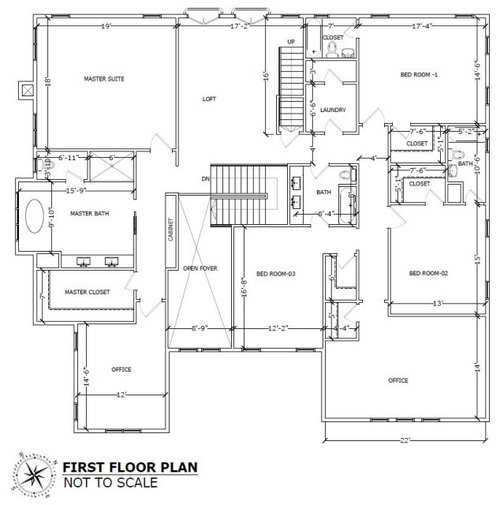
Thank you for all the fellow Houzz users who commented on our previous plan. Lots of great input, and we took to heart to re-design the plan, and get it drawn up. Please share your thoughts on the plan.


Our initial plan didn't take into consideration of the lighting, so this time around, we tried our best to utilize the south facing side of the home to have windows. We put a compass rose on all plans.


This was the original post before this change: https://www.houzz.com/discussions/6074621/looking-for-feedback-on-our-home-plan


Thank you in advance for looking this over for us!


Comments (94)

  • 5 years ago

    @User I agree wholeheartedly. Empty space is akin to sacred space; it is used in liturgical architecture to express the transcendental.

    Horror vacui is the opposite treatment of space.

    Another problem in today's architecture or interior design is the lack of a sense of the mass, the solid portions of the structure. The fact that technology allows us, and economy compels us, to build slender walls, is no excuse for the lack of volume one encounters in today's interiors. Cheers!

  • 5 years ago

    Nexa, this floor plan would result in an outstanding structure and home. Cheers!


  • 5 years ago

    Hi Nexa, I don't think any "unique" ideas regarding a V shape would fit very well in the neighborhood, nor it seems you are up for that. Although some conceptual points might be squeezed out of it, it seems a non-starter.

    As far as the plan, some commenters aren't aware of your other scheme prior to this one, and some of your requirements like Music Room flexibility and such. So don't feel overwhelmed you've blown up the old plan to address the site in this one, it'll get there eventually through design development with your architect.


    As far as the 18' driveway, you are turning into an acute angle opening, so you will be performing at minimum a 3-point turn. Daily use will begin to become frustrating, which is why in the other thread I massed out a rotated garage and driveway first. If the car were instead turning at a 90d angle, then the 18' (actually 16') would work. The 25' mentioned by someone is in fact the comfortable distance between 90d aisles in a parking lot - you can see spacing by going to the nearest shopping center and testing turning radius. Realize that on most pie-shaped cul-de-sac lots the garage will be front entry to avoid these turning-in problems, but you have stayed with a side load which most Houzzers should appreciate.

    In terms of the general statement about H, T, and U shapes, sometimes those just aren't efficient in certain climates. Those floor plans on a slab in Florida work great, in a freezing climate with deep foundations, less wall exposure and centrally resourced HVAC is usually better.

    This plan is not wrong, just think it as not successful yet. I will probably enter the fray and contribute some additional suggestions at some point.


  • 5 years ago

    Have you considered working with someone else to create your plan? Are you working with a LICENSED architect or a designer?

  • 5 years ago

    Didn’t read all of the comments, but I differ quite strongly on the concept here of “wasted space”.

    The interior of a home does not have to have every bit of floor space crammed with furniture or be utilized in the typical way in order to be considered wisely utilized or not wasteful. Open areas can offer a gracious and uncluttered feel to a home. Unless there are severe budget constraints or square footage is at such a premium that you absolutely have to cram as much as you can into the building envelope, open areas are not at all “wasted space” And if one prefers that feel rather than “cozy”, I think it’s important to recognize ones preferences.

    We have a 13x 20 foot open area between our island and great room and it’s actually one of the areas I enjoy most in our home! Guests have a tendency to gather there because of it’s convenience and the fact that it IS uncluttered makes it actually very inviting. There are two chairs on the perimeter of the area.

    That's all fine and well when you have a very large house. However most of us don't and most of us need to make each space work the best for us and not just be "wasted space" because all space does cost money to build.

    No one is saying the spaces need to be crammed or cluttered. That's where a person of design talent, or an architect comes in. However it's obvious from this plan and the last one, the OP is not really working with someone of design talent.

    Might I suggest the OP reach out to architectrunnerguy.

  • 5 years ago
    last modified: 5 years ago
    That's where a person of design talent, or an architect comes in. However it's obvious from this plan and the last one, the OP is not really working with someone of design talent.

    Might I suggest the OP reach out to . . . .

    Hmmm, it was obvious to me the last one was worked on by an architect. This one I believe was done by OP prior to going to her architect. And surely any Houzzer member here, even listed as "Pro," can submit any work ever done for scrutiny and it will be hammered and questioned whether an architect actually worked on it. I perused some of your always-recommended member's projects and saw a whole bunch of stuff to nitpick - nothing is perfect, but a fluid design with parameters that must be met, not pure in theory.

  • 5 years ago

    For best results, I recommend the in-law suite be at least 7 miles from the master bedroom. Of course, YMMV...

  • PRO
    5 years ago

    "Do you think 18 feet would be ok to get in and out of the garage?"

    It depends upon the size of vehicle that will be parked in the garage for the life if the house, how much of a challenge you want the driver to experience each time, if there will be people learning to drive that will attempt to park in the garage, and how the house is constructed to prevent collapse if a support is taken out. There are diagrams on the internet, but I recommend to mock up the situation and see how it works. Good luck and keep those insurances up to date.

    There is a lot of information required to properly design a house that is unknown, but one thing I would suggest is to have the site plan drawn to scale to properly evaluate the design.

  • PRO
    5 years ago

    @nidnay

    Thank you so much for your kind words!


    We have a golf course in the back of the lot, but both sides have neighbors quite close, well, 18 feet off their property line, since we have two drive ways on either side of our lot by each neighbor! So the side view isn't the prettiest, essentially someone else's garage door and side wall.


    Thank you for sharing that your family and guests love the open space in the middle. I was envisioning a large family gathering for holiday dinner there. Granted, most of the times, people tend to just lounge around and sit on couches and chat in small groups.


  • PRO
    5 years ago

    @Felix Pradas

    Thank you so much for drawing things up to show different ideas! However, the V shape is too far out of norm in the community, and we still have to get ARB (Architectural Review Board) to agree before we can even go forth to get building permit. That is not going to fly here.


    The side entry garage is really determined by the design guideline of the HOA as well. My parking skills are so poor, I don't really see myself ever make it into the garage to be honest. So I am seeing a larger parking pad paved at the end of the drive way for me to park...

  • PRO
    5 years ago

    @3onthetree

    You are correct, I didn't have the guts to talk to my Architect about overhauling the whole plan that he worked hard for the first time around. So I started putting some boxes together to come up with a plan that could work, and thought of getting some feedback before sending it to him.


    I am learning about designing and also things that matter to us through this process of getting feedback and seeing different perspectives. Though it feels overwhelming at times, I am truly grateful at how generous everyone has been with their advice.


    I am going to look at if we can move the garage towards the back and allow more space on the drive way.

  • PRO
    5 years ago

    @bry911

    My original design was to put the inlaw suite on the opposite corner of the home where the pantry is now. But after looking at the lighting, that is going to be the darkest corner of the home, and I would hate for them to not have good sunlight at all in the room. Therefore we moved them to the southern side of the home.


    But now they are under the master bathroom.... I am not sure that is a good thing. I am going have to run out to the hall bath to use toilet in the night...


    Surprisingly, I get along with my inlaws really well, better than my own parents, since they don't constantly telling me what to do, and vise versa.

  • PRO
    5 years ago

    @Mark Bischak, Architect

    Thank you for the point on the driveway!!


    I had a draftsman drawn up the site plan just to see if the footprint fits in the building envelope. It is not ready to be printed in scale, but the drawing is to scale. not sure if that makes sense.

  • PRO
    5 years ago

    @User

    Thank you for the illurstration. We definitely agree the garage and driveway needs to be worked out better. Our HOA does not allow front entry garage, that would have been so much easier....

  • PRO
    5 years ago

    The site plan shown shows "NOT TO SCALE".

  • 5 years ago

    What the architect drew up didn't work either. So the question is now what will you do?

  • 5 years ago

    I perused some of your always-recommended member's projects and saw a whole bunch of stuff to nitpick - nothing is perfect, but a fluid design with parameters that must be met, not pure in theory.

    You are correct. Nothing is ever perfect. I can point to several things in my house that if given the choice, I'd have done differently.

    However, if you're spending 6 or 7 figures on a custom house, doesn't it behove you to get it as perfect as possible before you dig the first hole in the ground? After all, changing it on paper is a heck of a lot cheaper than changing it when building, or even worse, having to live with major mistakes.


  • 5 years ago


    - Where can I find some good home design sample plans? I have never heard of the H, I, L, T, U shape used on home designs.

    Honestly I'm not sure. You can look at my house but my house was built for two "retired" people with dogs. Our needs are not your needs and your needs are not some generic plans.


    - I do like more windows, but making sure all main rooms have that is tough to do, isn't it?

    No it's not tough when you make the house only 1-2 rooms deep.


    this is tougher than I thought...

    I will agree with you on that which is why it is so important to have a person of design talent working with you if design is not your background.

  • PRO
    5 years ago
    last modified: 5 years ago
    @cpartist

    I looked up @Architectrunnerguy you mentioned in the comment. He has some really great ideabooks and posts. I will study a bit more on his work before I bother him.


    It is so interesting I am looking through a whole bunch of homes I have helped clients buy over the years from builders (I am a full time realtor who sell a lot of new construction homes), and almost none of the secondary bedrooms (other than master bedroom) have windows on two walls; lots of kitchen has just one small window over the sink; Family room with windows on only one wall; Amazing how they get away with such design and still in business day in and day out. I think this is why I never anticipated so much more thoughts go into designing a custom home. What a learning experience!

  • PRO
    5 years ago

    He loves to be bothered by anyone at any point in their journey. The sooner you bother him the sooner you will be on track to that perfect home, or as close as your going to get.

  • 5 years ago
    last modified: 5 years ago

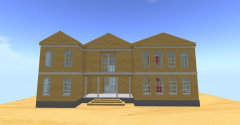

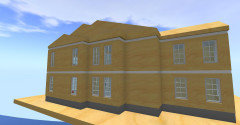







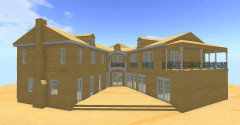
    Hi Nexa, here are some renderings of the spaces according to one of the last floor plan drafts I sent you. I moved the stairs to the side of the foyer to minimize fallow spaces. I hope this helps. Cheers!

    The windows on the second floor are not accurate. I just copied up the first floor.


    facade


    front with view of garage


    west facade


    family room and music room doors


    vestibule from kitchen


    vestibule from in-law's room entrance


    kitchen from foyer


    kitchen and family room


    garage


    dining room

  • 5 years ago

    Nexa. I just read through all the comments. I hoped against hope that some REALLY smart people would look at your plans to save you. And they are here. They seem a little jokey, but that is only because it is all too common to post a home plan as you have here, that has so many fundmental design issues, that is completely obvious to all that no proper licensed architect has been involved.

    Don't feel bad, please.

    You see @cpartist commenting up there? She once posted her plans here.... and guess what. They were not good. And people told her. And she listened to them, and completely changed what she was building. Please look at her building threads, and read ALL the comments! Find some more threads like that, where people listened to these amazing architects and experts, and came out better for it.

    They are throwing you some little tidbits, like the comments about the massive roof and the shape of the house being too big/square instead of like H,I, U, T....... This is why you must start over with a proper architect and get some knowledge before you build a huge, dark McMansion which has little to no light reaching the interior of the house, and you'll regret which rooms face the burning sun in the afternoon.

    Please, figure out who these people are on your thread, and listen. You will end up with a MUCH better house!

    Nexa Group thanked Mrs. S
  • PRO
    5 years ago

    @Mrs. S

    I really do appreciate all the feedback we have received, and want to incorporate these suggestions. I guess I am a bit lost as to where to go from here.


    I will find some threads to read up! I can sense @cpartist has done some major revamp on her plan when she mentioned a couple of times it is easier to change the plans on paper rather than after it is built.


    Thanks again for your encouragement!

  • PRO
    5 years ago

    @Felix Pradas

    I appreciate you coming up with these creative plans and rendering. Please don't spend more time on these. We will likely take a different approach, although we don't quite know what that is yet.

  • 5 years ago

    No problem Nexa. It is my pleasure to be of service. This has apparently been a useful learning experience for you. It is rewarding to see that so many people are willing to provide constructive criticism in this forum.
    Keep in mind above all that architecture is a 3D art form. I'm looking forward to see what you accomplish in time. Cheers!

  • 5 years ago

    It is so interesting I am looking through a whole bunch of homes I have helped clients buy over the years from builders (I am a full time realtor who sell a lot of new construction homes), and almost none of the secondary bedrooms (other than master bedroom) have windows on two walls; lots of kitchen has just one small window over the sink; Family room with windows on only one wall; Amazing how they get away with such design and still in business day in and day out. I think this is why I never anticipated so much more thoughts go into designing a custom home. What a learning experience!

    Yes builders build what they think people want and they do what minimizes costs for them. Doesn't mean it's good design. My mother used to have a saying. Something to the effect, that if everyone was jumping off the bridge, doesn't mean you have to jump off the bridge too. ;)

    And the way they get away with little natural light is making sure when realtors come in with their clients, every single light including those they added is turned on, so it looks brighter than it really does.

    You see @cpartist commenting up there? She once posted her plans here.... and guess what. They were not good. And people told her. And she listened to them, and completely changed what she was building. Please look at her building threads, and read ALL the comments! Find some more threads like that, where people listened to these amazing architects and experts, and came out better for it.

    Yep I'll be the first to admit that without the help here, my house would not be what it is today. I did start with a U shaped house, but there was a lot wrong and I had lots of help. I am also an artist/designer, so I was able envision the suggestions made from the wonderful people here.

    Here is a link to an article on my house

  • 5 years ago

    I highly recommend you reach out to architectrunnerguy. I know he'll be willing to have a first discussion with you.

  • PRO
    5 years ago
    last modified: 5 years ago

    @cpartist

    Wonderful details in your home! Do you have the link to your original post where you had to work and rework on the plan for your home?


    What would be the best way to reach out to @Architectrunnerguy? I am still learning my way around Houzz...

  • 5 years ago

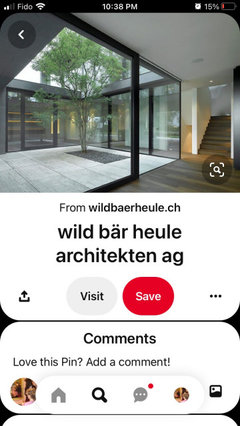
    It is a daunting process! We are in the mist of the drawing plans stage as well - but I will say one thing - if I had the amount of square footage allowance as you did, I would do an interior courtyard. In my opinion, it is a unique characteristic to the house that provides light. Just imagine having your breakfast in the morning in that courtyard!

  • 5 years ago

    May I also suggest you hire a designer - we did and she has helped with the design aspects of floor planning. Perhaps the designer will be better able to communicate what you want to your architect?

  • PRO
    5 years ago

    @Nancy Smith

    That court yard is so pretty! I have never seen one in our area. I used to see those all the time in Florida.


    Are you all pretty close to finalizing your plan? Do you have a thread here maybe I can read on?


    How do you find a designer? I never thought designing a home has so many challenges. I sure am learning a lot!


  • 5 years ago

    I will find all the links to my home later. Yes i said all the links. It’s about a full days reading. lol

    If you type in architectrunnerguy in the search bar above you should get his page and how to contact him

  • 5 years ago

    CPArtist, I think you had a post where you included all the links. I Just can’t search well on Houzz Or I’d find it.

  • 5 years ago

    Bp I tried searching in my folders and couldn’t find it. I’ll look more thoroughly later when I have a chance

  • 5 years ago
    last modified: 5 years ago

    Aha, found it, it’s in one of the early comments of this long thread!

    Links to CPArtist’s house journey

    And, if I recall, the thread is called “Absolute final plans” and there were some changes after that, right?

    Hmm, the links don’t seem to work. Don’t know why.

  • PRO
    5 years ago

    First of all, kudos to the OP, who seems ready and willing to listen to all of the mostly coherent advice on here. Many people post once and then disappear into the ether, so again, you are to be commended.


    My all means reach out to architectrunnerguy. I'm sure he will listen to you and give you good advice. However, he will most likely be distant and not able to actually visit your building site. I would strongly recommend that you find (another) local architect who is able to walk the site, see the neighborhood context, and respond to your needs accordingly. Before you meet with him or her, take the time to make a comprehensive list of everything you want or need from the house. I call it a wish list, and it is the first thing I tell my clients to do. Prioritize it if possible in case your budget won't accommodate everything on the list. I know you've spent a lot of time and energy already on this project, but in the end you won't regret starting over and eventually building a house which responds to everything you want. You will be living in the house a long time.


    Good luck!

  • PRO
    5 years ago

    @RappArchitecture

    Thank you for your encouragement!


    You recommend us start over? not sure if you see our first round plan, which one in your opinion flows better? Should we start based on either of these plans, or start with a blank slate?


    I thought we were close to getting the plan finalized, and work on ARB review and Building permit. Now it seems that we are still a long way to go, my husband keeps on saying, by the time the house is built, kids are ready to move out. :p

  • PRO
    5 years ago

    @cpartist @bpath


    Thank you both for digging out the thread for me to read! It is a wealth of knowledge in the posts from so many familiar names in the community. I will be reading now!

  • 5 years ago

    @nexagroup

    We are just about to fill for our building permit. We are building in Burnaby, BC Canada.

    The first thing I did was find a contractor I liked - I am a lawyer and do a lot of work for the contractor I selected, so I love his work. I asked him for referrals to an architect initially and selected 1 from the 2 he provided me. He also pushed for a designer - he made valid points. The designer kind of holds your hand for you through the process - guides you and assists you. Funny enough before he provided me his preferred designers, I researched some on this app that did work in our area. The one I really loved, was one he was going to refer me to. It was meant to be.

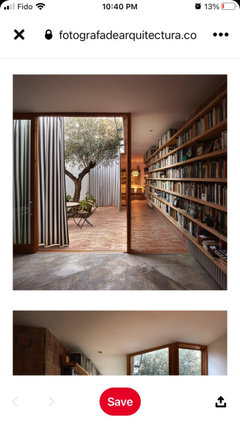

    It can be a daunting process. I spent about 2 months putting together what we wanted, Pinterest board, and playing for the online program 5D (a design program) before I handed anything over to the architect and designer.

    I have also asked my GC questions.

    I also spent a lot of time at looking at real estate listings and going through their pictures in my area to see what we liked and didn’t like. We even went to some open houses and pretended to look - when in reality we were looking at layouts.

    We are building a side-by-side duplex. Each side is 2000 Sq. Fr. one side is for my family, and the other side will be my brother with a build in suite for my mom. Good luck and feel free to ask me questions.

  • 5 years ago

    BP thanks for finding the thread. I don't know why the links aren't working. Let me see if I can get them all in a new post tomorrow.

  • 5 years ago

    NEXA I just saw your message to me and responded. Rather long winded too.

  • PRO
    5 years ago

    The door setup into the in law bedroom is problematic. The swing is awkward. I would also recommend a single sink in that bath so you can have some drawer stacks. The double set up you have now will only allow for cabinet doors under the sinks. You could potentially use a single, but wider trough style sink that would be useable by two people at a time yet allow for drawer stacks to either side of it.

  • PRO
    5 years ago

    @Nancy Smith

    Great to hear your experience! Looking back, do you think it is important to have the designer early on in the process?


    Can't wait to see your house built! I love Duplex. I am starting to think maybe we don't go for an adjacent room to the inlaw suite, rather have somewhat of an ADU on the property. I am checking with our HOA on what is allowed.


    We are re-thinking our approach. I will keep everyone posted on our progress!


  • PRO
    5 years ago

    @Vicki Saul

    Great suggestion! I used to think more vanity is better, but start to see more people like to have more storage instead.


    Thanks again!

  • 5 years ago

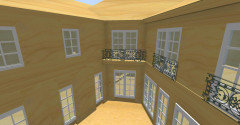
    Just for fun, this is what a V-shaped two-story traditional-style house could look like. Cheers!


  • 5 years ago

    I do like the V shaped idea. That inner court can be really nice. Yes, having a designer early on really helped me.

    Below are our plans, which are almost ready for submission!

  • 5 years ago

    Last pic as my last post restricted the amount I put up.

  • 5 years ago

    @Nancy Smith, congrats on your plans. Here is another image of the V-shape inner court with some more detailing. Cheers!


  • 5 years ago

    My. head. hurts.

    It's like a horrific car crash, you know it's bad to look at but you just can't stop yourself.

  • 5 years ago

    Oh my, this V shape is not a good idea at all.