Software
Houzz Logo Print
kthomson89

Would this look weird? Upper kitchen cabinet situation

5 years ago
last modified: 5 years ago
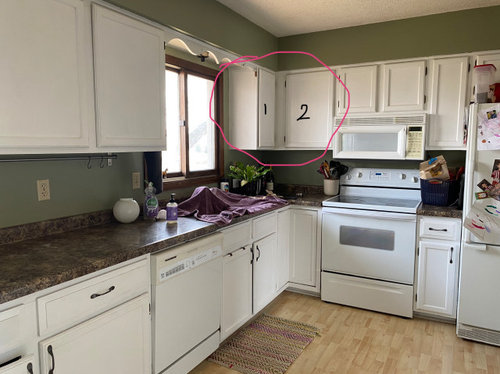
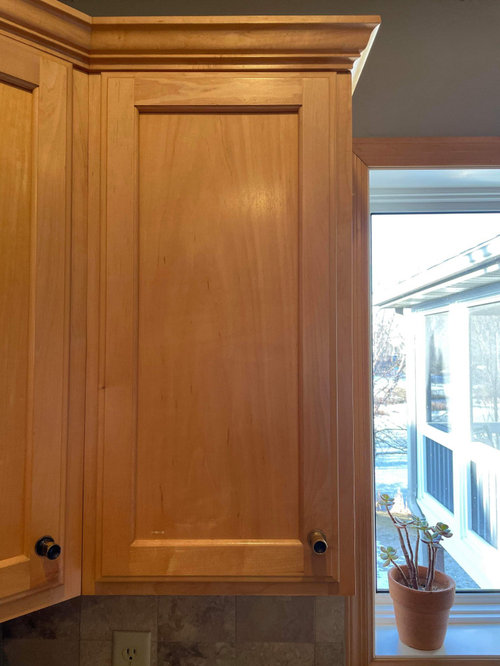
So I’m ready to start upgrading my kitchen from what the previous owner put in. I’m trying to do this on a budget, so this is very much a phased approach. I found some nice maple cabinets on Facebook marketplace, and this set has almost all of the pieces that I need in order to recreate my current layout (I’m not interested in moving appliances around).

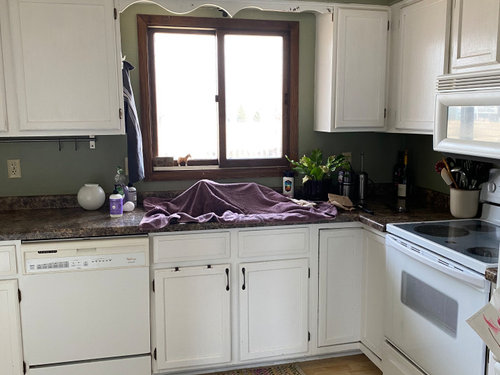
My dilemma is the corner between the window and the microwave. The seller doesnt have soffits (the soffits are staying, this isn’t my forever house and it just seems like a headache with the popcorn ceilings)), and their corner pieces have an angled cabinet that would jut out beyond the soffit. One of my ideas that happens to be the simplest is to just put their 36”w cabinet to the left of the microwave and call it a day and not put anything where cabinet 1 is.

The issue with this would be that there would be more open space to the right of the window, and that might look a bit odd. The advantage of this is that I would actually have more usable space, since anything in cabinet 2 that isn’t immediately behind the door is out of sight out of mind. I would probably just need a stool to get to the upper left hand side of the cabinet.

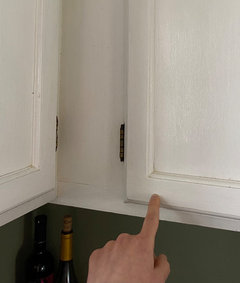
The other option that I have is that they do have an upper cabinet the same dimensions as cabinet 1. I could close off the left side of cabinet 2 and basically have the same arrangement as I currently do, but then cabinet 2’s door would be slightly 2” narrower than what is currently there. That would then for sure require painting the cabinets unless I can Frankenstein the side of a spare cabinet to cover the hole. I’m not opposed to painting since some of the cabinets have wear on their finish, and I like white cabinets.


My dad is a carpenter and is more than willing to help me do whatever I want, but I need to make up my mind first.

Any opinions on if either of these routes are worth it?

Comments (6)

  • PRO
    5 years ago

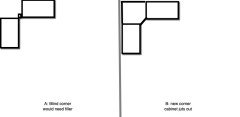
    A dad who is a carpenter is a gift, indeed! If I'm understanding right, your second idea is to have a blind corner, but there is a 2" gap, is that right? A carpenter could fill that. But I wonder if there isn't a way to make the new corner cabinet work. I can't picture the way the new cabinet will jut out. Does it look like B in this sketch?


    kthomson89 thanked Renov8or
  • 5 years ago
    last modified: 5 years ago
    I think Houzz ate my original response, or maybe I somehow sent it directly to you. So apologies if this is double communication!

    Yes their corner cabinet is what is in diagram b. The front of the cabinet is 17”, and the wall sides are 24”. When I measure it out in my space it doesn’t work, but I would be thrilled if it wound up working. I could possibly put one of the 15” uppers next to the microwave, and then build out a new corner cabinet and use the door from another 15” cabinet (their kitchen is twice the size as mine, so I have a lot of cabinets to work with).

    Yes my other cabinet idea is a blind corner, thank you for the terminology! My current door is wider than theirs, so their door would start about here. I’m not sure if that would also look weird, since I don’t think cabinets normally have so much space in between doors.


  • PRO
    5 years ago
    last modified: 5 years ago
    I second kayozzy. It's just a bit of framing, wallboard, taping, paint, etc. to make that little triangle of soffit that blends into the existing. It will be worth it too, to have that corner be usable space.

  • 5 years ago

    I agree that building out the soffit to accommodate the corner cabinet is a good idea. Just wanted to say that the maple cabinets are lovely!

  • 5 years ago
    last modified: 5 years ago

    I went to see them tonight and I put down a small deposit! The sellers aren’t replacing them until May, so I have plenty of time to figure out how to make things work.


    In the meantime I decided to move my oven/microwave over a foot to the right so my current plan is to put the 15” and 36” pieces together like diagram A in renov8or’s post. I’ll put a small gap in between them to be filled with a piece of trim to give the doors space to open properly and to make the end of the 36” upper cabinet line up with the end of the lower cabinet that I’ve worked out.


    I have a narrow wall separating my living room from the kitchen, and there is currently a single lower cabinet and pantry cabinet there. The fridge will replace the pantry, and this will also open up some space to actually have some garbage/recycling cans. Currently my garbage can is in front of my fridge because there isn’t space for it anywhere else (not even room for a tiny can under the sink with the way the pipes are configured). So I’m excited about the cabinet upgrade, but I’m also stoked for my designated can area 😂. My mom is excited that I will now have the oven, fridge, sink triangle.


    This way I can all of the cabinet storage will be readily accessible and we get to avoid having to Frankenstein things together. Thank you for all of the feedback! That definitely helped cement that I could make these cabinets work.


    Now I just need to research wall paint colors for maple cabinets. Painting the cabinets is still a possibility, but I’m open to keeping them as is as long as they don’t look too yellow in the house. Already planning on getting less yellow light bulbs to counteract that.


    Further down the line we will upgrade the appliances, but they are all functional so it’s much lower priority than replacing the shoddy cabinets.