

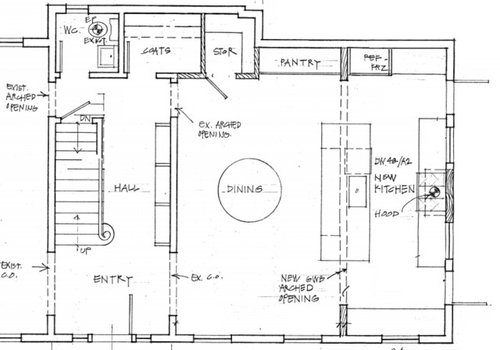
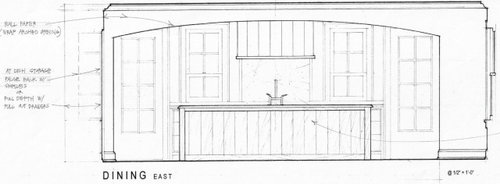
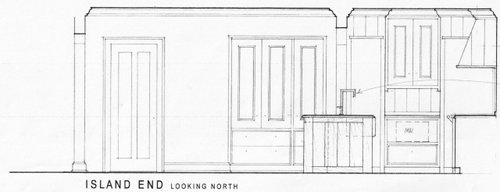
Need advice on dividing wall over island between kitchen and dining
5 years ago
Sort by:Oldest
Comments (9)

Related Stories

PRODUCT PICKSGuest Picks: Dashing Lighting for Over the Kitchen Island
These single-connection pendants and chandeliers will cover your island lighting needs no matter what your kitchen’s style
Full Story
KITCHEN ISLANDSIsland Dining Makes This Kitchen Feel Like Home
This custom design offers cooking and dining space to fit the needs of an active family with 4 kids
Full Story
KITCHEN ISLANDSHow to Make Your Kitchen Island Your Favorite Dining Spot
Use these tricks to create extra space for prepping and eating meals
Full Story
KITCHEN DESIGNKitchen of the Week: A Wall Comes Down and This Kitchen Opens Up
A bump-out and a reconfigured layout create room for a large island, a walk-in pantry and a sun-filled breakfast area
Full Story
KITCHEN LAYOUTSMove Over, 3-Zone Kitchen. Meet the 5-Zone Kitchen
With open-plan kitchens so popular, has the classic kitchen triangle had its day?
Full Story
KITCHEN DESIGNKitchen Design Fix: How to Fit an Island Into a Small Kitchen
Maximize your cooking prep area and storage even if your kitchen isn't huge with an island sized and styled to fit
Full Story
KITCHEN ISLANDSA Kitchen’s Copper Island Makes a Fabulous Focal Point
Industrial elements bring lived-in character to this new kitchen in a historical English house
Full Story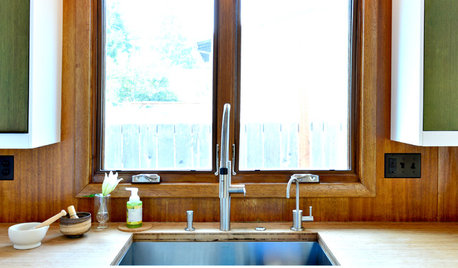
MIDCENTURY HOMESKitchen of the Week: Walls Come Down in a Colorful Midcentury Space
In this modern home, a galley kitchen opens up and connects to dining and family areas with a roomy bamboo island
Full Story
KITCHEN ISLANDSPlan Your Kitchen Island Seating to Suit Your Family’s Needs
In the debate over how to make this feature more functional, consider more than one side
Full Story
KITCHEN ISLANDSWhich Is for You — Kitchen Table or Island?
Learn about size, storage, lighting and other details to choose the right table for your kitchen and your lifestyle
Full Story




shirlpp
shirlpp
Related Professionals
Fort Smith Interior Designers & Decorators · Portland Architects & Building Designers · Natchitoches Kitchen & Bathroom Designers · St. Louis Kitchen & Bathroom Designers · Bowling Green Kitchen Remodelers · Beatrice Kitchen Remodelers · California Kitchen & Bathroom Designers · Jackson Kitchen & Bathroom Designers · Akron Kitchen & Bathroom Designers · Cornwall Kitchen & Bathroom Designers · Pocatello Kitchen & Bathroom Designers · Vernal Kitchen & Bathroom Designers · Bainbridge Custom Countertops · Ashland Custom Countertops · Kennewick Custom Countertopslittlebug zone 5 Missouri
Jim LambOriginal Author
chispa
felizlady
porkchop_z5b_MI
lucky998877
Peter Barnard