Software
Houzz Logo Print
webuser_527786724

Deck vs patio - can't decide?

5 years ago

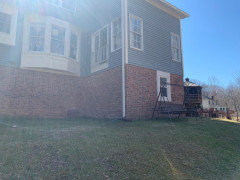
Can't decide deck vs patio and need help designing. If we did patio am thinking a concrete patio basically from wall to wall and come out about 15 or so feet and turn the side steps around or replace them to tie into patio.


Comments (55)

  • 5 years ago
    last modified: 5 years ago

    Here's your first post the other day, I predict all answers this round will be unanimous for a deck as well. www.houzz.com/discussions/6087869/concrete-patio-vs-deck

    I would suggest sitting down there and feel whether it is comfortable to be sitting right against the wall in a corner, below nearly 3 towering stories, where the one at eye level also has no fenestration, the echo, the bay bumpouts hanging over your head . . . which is why I suggested patio blocks which can be moved easily at anytime.

  • PRO
    5 years ago

    95% of decks I design for customers want to have a deck and most of the time high elevation decks leading to a patio depend on the layout.

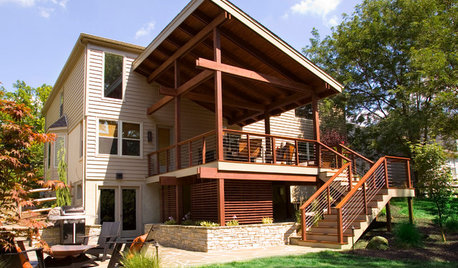
    Something like this


    If you have homes with a high elevation (not a full height) and they want just a patio you end up with something like this but a few customers told me they should have listened to me and went with a deck because as I said earlier it becomes inconvenient during parties or even family gatherings having to haul food, etc up and down.


    Good luck.


  • 5 years ago

    On the other hand an elevated deck coming across all or part of the side of a house breaks up the house design and makes it start to look like a waterfront warehouse with an attached pier. And turns the ground floor area behind and below the deck into a cave where the view out is of the underside of the deck and its support posts, associated flights of stairs.

    Similarly the one "bump out" being stuck into the corner of the house asked about here doesn't seem like it contributes an attractive feature to the setting either. It looks funny sticking out of that particular part of the house and seems like having the wall of the part of the house that itself is an extension from the main house right there on top of it would reduce the usefulness of the "bump out". So that the preceding suggestion of removing it is probably one to consider following up on.

  • 5 years ago

    The bump out is to me a waste of space if we had a deck coming out there on that side.
    What are thoughts about doing a large patio and redoing the side steps with larger landing and then wrapping around to a patio.

  • 5 years ago
    last modified: 5 years ago

    Where is your kitchen? Because that seems to be the main driver of the idea presented here that the outdoor sitting area always needs to be up in the air. That is that the kitchen is always somewhere above the ground floor.

  • 5 years ago

    It sounds to me like you've decided you want a patio - no matter what anyone says. Is your wife the one who wants the deck? If so, she's right!


    You said yesterday the potential French doors are blocked by a couch because the wall has a huge entertainment center. Most people have replaced those with wall-mounted TVs. Furniture can be moved around or replaced. Do you resist change?


    There are no ground floor windows or doors, so there is no view to block. A deck is the right solution here, and will add value to your home, as you have previously been told.


    If you don't believe what anyone here tells you, ask a local Realtor to come give you an opinion. They know what home buyers in your area want.

  • 5 years ago

    Our kitchen is the 2 windows that bump out. The door that leads to nowhere is now a family room.

    We are actually both going back and forth- probably leaning more towards a patio. I like the idea of being able to do a huge patio for less than half the cost of a deck and think we would get more use out of the patio.

  • PRO
    5 years ago

    Dan, get a price for a deck and get a price for a patio and see what it comes out to be.

  • 5 years ago

    A composite deck 16x 16 is going to be more than twice the cost of doing a 28x 17 broom finish concrete patio.
    We also have a wrap around porch in front of house which is where I currently grill and we can eat out there as well.

  • 5 years ago

    Since you are going to do a cement patio smack up against the house be sure to put in the necessary footings for a future deck. Someone with more money may come along and think - This sure looks odd. Where is the deck? Why is there a patio here?

    The future deck will make a nice pergola for the patio that people are always recommending for them. The cement will make a nice floor under the deck and people are forever asking what am I supposed to do about the below decks.

  • 5 years ago

    It sounds like you have made up your mind! If you’re set on a patio, perhaps changing the stairs on the side of the house so they go towards the back patio instead of towards the front of house (assuming) would help.

  • 5 years ago

    I would put a covered deck, concrete slab below or pavers, finish the area below the deck, you will have the best of both worlds. No regrets when I made the decision, we use both upper an lower a bunch

  • 5 years ago

    I love a paved patio. Maintenance free❣️

  • 5 years ago

    Do you have a picture of deck and patio combo.
    If I did combo what are thoughts about 12x12 deck and about a 16x 16concrete slab patio next to the deck on ground level.

    Thoughts about patio under deck vs next to it or both? It is a shaded area regardless.

  • 5 years ago

    Yes, you will have some patio under the deck. I would go out as far as I could with the patio. I'm a patio person and my brick pavered patio extends the length of my house(62' - yep it's pretty large).

  • 5 years ago

    Very nice @GN Builders L.L.C, with the double stairs.

  • 5 years ago

    GN Builders, you almost have it perfect!! except the covered roof over the upper deck, I live out on a lake and moved into our home in 2011, had an upper deck off the living room, never used it because of weather or too hot. I finally pulled the trigger and had a gable roof added in 2018, It is by far, the best money I ever spent, we use this space more then any other space in the house during the summer. I can kick myself n the *ss for not doing it sooner. Your depiction of the lower level is similar to mine, we added a built in kitchen, and the extra paver space out from the covered area is perfect for outdoor high seat table and bar and gatherings, during rain or storm we retreat under the covered area. Lastly, the covered upper deck area really helps protect the decking from the elements. great drawing and idea!!!

  • 5 years ago

    Thanks for all the advice
    Gnbuilders- can you show the deck with smaller width -we have 28 ft for that brick wall so thinking of a 12x12 or 14x12 deck in back right corner and steps going to the left straight out from deck along the brick wall and then patio 17x28.

  • 5 years ago
    last modified: 5 years ago

    Your last request should be easily envisioned without taking advantage of someone's free 3D modeling. Be aware that everyone who talks about and shows examples of usable patios under a deck, 99.99% of them have direct access to it through the lower floor. In your case it looks like it'll have around 7' in ceiling height, so a slab under there will just become a storage area. Also a stair along the wall you'll have to hold away from the wall so you don't bump your head on the kitchen garden shelf window.

  • 5 years ago

    Good point. So you think we wouldn’t get much use of the area under the deck besides storage?
    What would be recommendation to put under the deck area - leave the grass or put gravel ?

  • 5 years ago

    Grass generally needs sun to thrive. Gravel will be relatively inexpensive and provide good drainage.


    Glad you are coming around to the idea of the deck. People use spaces with easy access. GN's deck will enhance your home's living space, especially as it has access from two rooms. It is perfect for entertaining.


    In terms of cost, it's not proportional. A deck half the size doesn't cost half as much. You will have additional expense for swapping out the bay window, but my guess is this project will transform your home.


    Is that a swing set behind your house? I wonder if you could attach a swing under the deck?

  • 5 years ago
    last modified: 5 years ago

    Ease of access if going with patio is something to consider. We had a walkout basement with a small patio, and a deck off the kitchen with a patio similar to picture. We rarely went down unless it was for a leisurely afternoon and spent 90% of our time on the deck.

    Sounds like budget is a big consideration, but consider usage and convenience and the extra investment may be worth it.


  • 5 years ago

    So you think we wouldn’t get much use of the area under the deck besides storage?

    I don't know, it sounds like your way of outdoor living is way different than most people. If you don't use underneath there, gravel under the deck is better as grass won't grow plush and mowing around the posts would be a chore. Although a hardscape for "cleaner" ground storage might be an option.

  • 5 years ago

    I think it is great all these folk's have different thought processes, I know it is a tough decision and a huge expense. The picture Maureen provided is similar to our set up we have. We like to entertain, so we use the lower level equally as much as the upper level, I added a outdoor kitchen area to the lower level a conversational fire pit and chairs, so it becomes the weekend hang out by default with neighbors and friends. Our upper level seems to be the hang out after work, sit outside, drink a beer, relax, enjoy the view. Although with no access from the lower level it may be a better idea to invest this money to do a roof over the upper level. Like I said in a previous post, the biggest mistake I made was waiting so long to add the roof over the upper deck Depending on the direction of the deck, a covered deck may well be worth the investment our faces NW, so it gets a ton of hot afternoon sun, but not anymore!!!

  • 5 years ago

    The deck is a no brainer.


  • 5 years ago

    We love our covered deck right off the kitchen that leads to a patio below in our current house. However, in our old house there were rules about the deck size so we had a small landing that stepped down to a slightly raised deck that was low enough to not be called a deck. Here are both. Pick of new house was right when we moved in so furniture not put etc.

  • 5 years ago

    What are thoughts about having the deck in front of the window on ground level( where the swing is now) and having landing/ walkway coming from where the access door already is. Then we don’t have the bay window compromising much deck space and will be able to maximize the flat land for patio
    Here are more pictures of back of house/land

  • 5 years ago

    Your yard is sloped. A significant amount of work would need to be done to create a flat surface for a patio too.

  • 5 years ago

    There is about 17 feet out from house of fairly flat land that would require little amount of a drop off for a patio.

  • 5 years ago

    That is not shown on any of your pics?

  • 5 years ago

    Here’s a better view

  • 5 years ago

    Lots of work needed to make this truly flat and suitable for a patio.

  • 5 years ago

    Looking at it now, I agree with AS, couple of reasons, one you do not appear to have the height needed to make an effective lower level outdoor living area. two, there is no access into the house from this picture. the slope is a concern, and the amount of work involved getting this level. I think your money would be better spent on my previous suggestions.

  • 5 years ago

    Dan, why are you so determined to sit at this level of the backyard? An honest answer might generate some logical solutions.

    You don't have to build a deck if you don't want to. Just don't mess it up for the person who will.

  • 5 years ago

    Sometime you cannot see the degree of difficulty when planning a project, in this case, if you want a lower level patio, take a string place it at the foundation, run it out the distance or width of the proposed patio toward the slope, you may find out this is not feasible? Sure it can be done, retainer wall, back fill, compact, use pavers, over a certain height may require a rail ? on and on, but it maybe more work then you think? I found my current home during the last phase of construction, and dumfounded why someone builds a home on a lake with no covered deck, it is insane!!! When the upfront cost seem lower during the construction then a remodel, anyhow, all I can say is do it right, get what you want, because when it is al said and done, you don't want to look back and say I wish I would have xxxx? I'm fortunate and could not be more happier with my decisions, no regrets what so ever., good luck on your project.

  • 5 years ago

    A deck above the downstairs window would darken that room. Your house was designed for a deck as GN showed you.


    You would replace the bay window with French doors or sliders, which will provide access and good light. That is the project that will add the most value to your home. Your other ideas would just leave a potential buyer scratching their head.


    Get quotes. If you can't afford it now, you will have a plan for which you can save up.

  • 5 years ago

    There are six houses in my circle, two with gabled covered upper decks, four which do not. I know all these home owners well, guess which decks get used and guess which ones do not? Sure they may go stand out there, maybe grill, but for actually quality usable space, covered wins every time. I can sit outside during adverse weather, I can sit outside with the outdoor fan running and be 100 degrees in the middle of the day. Try sitting out on an open deck when it is 90 or 100 degrees, no breeze, not happening. It will look nice, and it will look empty when not used because of the elements. think it through carefully,

  • 5 years ago

    101, that probably depends where you are. My brother in New England has an east-facing uncovered deck which they use all the time. They have coffee and drinks out there, grill, my nieces sun themselves. Not having a roof means the kitchen gets lots of natural light.

  • 5 years ago

    As mentioned you could consider a raised patio with retaining walls.

  • 5 years ago

    It is very shaded behind the house. The sun would not even hit the deck if it came right off the backside.
    We do use the “flat” area often; however it gets very wet and muddy in that area which is the main reason we started looking into covering that whole area with patio so we could get the most use out of the “flat” land as possible.

    I think we are set on doing a deck, now need to decide where to place it, sizing and if we should do a patio to cover the rest of the “flat” land.

  • 5 years ago

    Thoughts about the deck starting at the opening of the door with ledger on that side, and freestanding just in front of bay window therefore don’t lose any deck space due to the bay window.

  • 5 years ago

    Here is picture

  • 5 years ago

    What is the purpose of this deck/patio back here? What do you plan to do back here? If you do not have an answer for that, there is no need for a deck or patio.

    And my thought Dan is that you would be a horrible client to have.

  • 5 years ago

    Wow that’s harsh. This is a homeowner clearly looking to make better use of their home and yard. It’s not always easy to see limitations and what would or wouldn’t work and why.

  • 5 years ago

    A S, did you read the whole chain? Dan has been told what will work best for his home. For some reason, he doesn't believe what he is told.

  • 5 years ago

    That is how the internet rolls. And it’s so hard to express realities as a homeowner to those seeing pictures and as a poster replying. None of this is really easy

  • 5 years ago

    And.....this is his second posting on the subject.

  • 5 years ago

    I know. So much is nuanced and the reality of living somewhere and details that don’t seem important bit seem to really irritate people here.

    I agree this is a deck over patio issue. That any deck off the house is fine pending what the homeowner needs/wants.

    So many of the posts on here go sideways because of confusion. Yes we have to judge based on what we see and infer, and that’s hard. But sometimes it so harsh.

    Dan I hope you get the deck you want

  • 5 years ago

    Dan does not want a deck. Dan wants a patio. Sometimes it takes some harsh to get people to be forthcoming about their lived realties so that strangers on the internet can offer anything approaching sound advice. And sometimes you just can't help people.

Sponsored
Hope Restoration & General Contracting
Average rating: 4.7 out of 5 stars35 Reviews
Columbus Design-Build, Kitchen & Bath Remodeling, Historic Renovations