Software
Houzz Logo Print
debbie_balusek

Help with Mitered Quartz Counters.

5 years ago
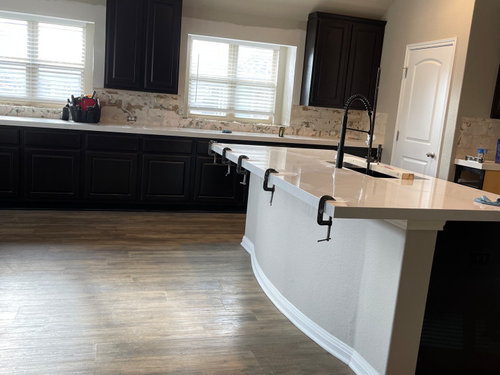
We just had Quartz countertops installed with a 2” mitered edge but the fabricator did not make us aware that our whole counter would no longer be standard height. It’s an inch taller and is actually a pretty big difference? Does anyone know if the mitered edge can be adjusted or are we screwed?


Comments (16)

  • PRO
    5 years ago
    last modified: 5 years ago

    Nothing can be done unless you remove the mitered edge and replace with a standard one. Sometimes we customize the base cabinets to be lower than standard so the mitered top is at standard height, but you cannot lower the height of under-counter appliances. Since you have mitered your entire countertop, this wouldn't have been an option as I'm sure there is a dishwasher in there.

    I suggest you get adjustable height counter stools so at least you'll feel comfortable when seated. You'll get used to the height when standing.

    Edited to add... It was not the fabricator's responsibility to let you know about the height difference. Your designer should have informed you of this before this top was specified.

  • 5 years ago

    I didn’t have a designer. I worked directly with the fabricator to have this done.


    I guess my biggest concern is can the mitered edge be adjusted to be smaller?


    I’m pretty short so the extra inch to me is a pretty big change.

  • 5 years ago

    Oh I know it’s going to be costly, just not something I realized until too late. Our whole counter is 37.25” now. I want it right so if I have to pay then that’s what I have to do. Expensive mistake to be made. I just wanted to make sure it could be saved without purchasing new slabs.

  • PRO
    5 years ago
    last modified: 5 years ago

    "Nothing can be done unless you remove the mitered edge and replace with a standard one."


    Fortunately with this style of cabinet, the tops can be pulled, the underlayment removed/altered, and the mitered edge can probably lip over the top of the cabinet front as long as the top overhangs the cabinet front more than the thickness of the edge.

    It's an expensive PIA, but you do get to keep the 2" edge look.

  • PRO
    5 years ago
    last modified: 5 years ago

    It's hard to tell from the photo but these look like full-overlay cabinets, @Joseph Corlett, LLC. I'm not sure there's enough of a reveal for the top to overlap. They could be standard overlay?

    @Debbie Balusek What is the height to the bottom of the countertop?

  • 5 years ago

    I’m struggling to fully understand this problem. I see lots of pictures where the thickness of the island is greater than the perimeter countertops. Is the island always an inch taller then? Is the base always an inch shorter? Is this a problem because of stool height? Aesthetics?


    I too prefer the look of a thicker island top, so this is something I should understand before starting our reno! :-)

  • 5 years ago

    I did not know what a mitered edge counter was so I searched and found this site helpful. I have no relation to them, just useful info.

    https://thorsonrestoration.com/mitered-edge-countertops/

  • 5 years ago
    last modified: 5 years ago

    @jeri, No the island won't be an inch taller, but the cabinets will be an inch shorter to end up at the same height. This works as long as you don't have appliances that need to fit under the counter and open up, such as a dishwasher and under-counter fridge. An oven should work because they don't require the full height from countertop to floor.

  • PRO
    5 years ago

    Also, you have to have a cabinet line that can be customized and you will likely pay extra for the customization.

  • 5 years ago

    Hi @Debbie Balusek - The miter didn’t cause the height difference; the underlayment did.

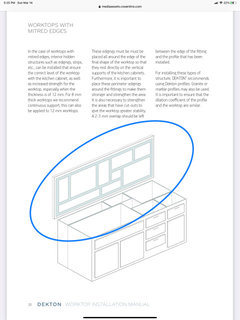
    The underlayment (not usually needed for strength with quartz) was used because of what I and others assume are your full overlay cabs, and to account for the fact that the ”faked” thickness (achieved by the miter) had no room to hang over the cabs...sort of like a rectangular knit cap!


    If you had partial overlay cabs, there would have been some exposed framing around the lower cab doors that the “length” of the thickness could have covered by overhanging. Since you did not, they had to raise the base (to create room) with the underlayment so there was an area for the thickness to “hang”.


    I have this exact same situation with the Dekton they are currently fabricating for my kitchen counters. However, I have partial overlay (I know, I know, but it saved us $9,500) so there is room to hang over. Although, with Dekton its best to have the plywood base anyway, so my overhang will only be about 1/4” instead of the expected 3/4”. But luckily we are tall and had planned for minimum 38” base cabinets with uppers 20” above that (to accommodate a hard-plumbed Keurig) so we will still be okay.


    I know an inch sounds like a small amount to most people, but it can be everything to some of us that are agonizing over our renovations!


    Anyway, I know others explained it as well, but that is how I made sense of it when it was happening to me! They do look wonderful, though.

  • PRO
    5 years ago

    "Although, with Dekton its best to have the plywood base anyway..."


    I've never seen Roberto Colonatti use plywood for sintered underlayment, only Wedi board. Buy his manual and do as he says, please.

  • PRO
    5 years ago

    "It's hard to tell from the photo but these look like full-overlay cabinets, @Joseph Corlett. I'm not sure there's enough of a reveal for the top to overlap. They could be standard overlay?"


    Blow up the first picture please. The cabinets are clearly not full overlay. Plenty of room for overlap.

  • 5 years ago
    last modified: 5 years ago

    @Joseph Corlett, LLC - Now see, I thought I rememered you stating exactly that a while ago, so I made the fabricator show me where they get their info. I’m not sure if the recommendations have changed, but our fabricator would not perform the mitered install without the added security of the underlayment, as per the Cosentino installation manual.

    Having seen this, I was sure I must have misunderstood you:


    Granted, the full sheet of plywood is not required. However, it seemed like added potential pressure dispersement to me.

    I will tell you that when the sales Mgr was here for the initial measurement for quote, he started to tell me that he recommends a negative reveal for the undermount sink cutout.

    Bear in mind that I have cancer and don’t feel well, and at this point had been standing (read, “leaning”) in the “kitchen” for about 20 minutes.

    The exchange went something like this:

    Sales Mgr: I recommend always doing a cutout that overlaps the sink about 1/4” so all you’ll see is the countertop and not the exposed top of the sink.

    Me: Do you mean a “negative” reveal?

    Sales Mgr: Why yes - that’s right!

    Me: Nope.

    Sales Mgr: Oh, okay, no problem! So we’ll make it exactly even with the sink. That will look great!

    Me: Nope.

    Sales Mgr: Well, er, um....

    Me: I want a “positive“ reveal. A negative reveal creates a germ factory. And I don’t want any object to have the opportunity to strike the lower edge of the Dekton...only the sink. If any part of the lower edge of the Dekton is exposed after the sink is installed, it’s all going back on the truck.

    Sales Mgr: Oh! Of course ma’am, of course! That’s an excellent decision.

    Me: That’s on the advice of Joseph Corlett. He’s the authority.

    Sales Mgr: Oh. That guy.

    Sounds like your reputation precedes you...even in Dallas, Tx.

  • PRO
    5 years ago

    Plywood is just not suitable underlayment material. Fabricators want cheap and roof underlayment plywood will fit the bill. Unfortunately, that stuff is fine for roof shingles, but much too wavy for the demands of countertops and cabinets.


    Wedi is incredibly flat and it is apparently 100% bonded to the sintered surface. It is much more dimensionally stable than roof sheathing. Colonatti knows more about sintered than the manufacturers.

  • 5 years ago

    Well he said it is going to come with something attached to the underside as well. He described it as something that was stuck underneath each of the 4 slabs ...maybe even before they put them on the CNC machine? Could that be the Wedi?