Software
Houzz Logo Print
azcantada

Kitchen remodel advice, small split level, knocking down walls

5 years ago
last modified: 5 years ago
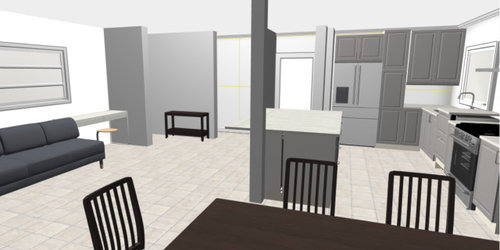
I could use some help with my kitchen layout for a renovation we're going to start this summer. We're mostly limited to the current measurements, but with knocking down walls, we'll be adding an island. It's a small space, so we'd like to move up right next to the sliding door to the backyard (give or take a few inches).

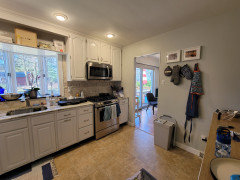
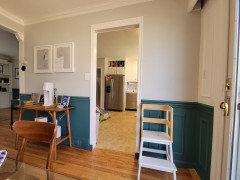
Current photos in separate comment.

Left wall: 100"
Right wall: 143" currently + 4.5" from knocking down the wall + available 13.5" to patio door trim (about 160)

Wants: island for prep/chocolate work (so no sink, oven), pantry (I'm done trudging up and down the stairs a million times)

Don't wants: OTR microwave (we want something more efficient for the type of cooking we do, although TBH, we currently have a ductless OTR, so anything's gotta be better than that -- we are adding ductwork for this reno)

Keeping the layout mostly the same (we will be moving the dishwasher to the right of the sink and getting a bigger sink), I have the following questions:

  • Where am I putting the pantry? If the pantry goes next to the fridge, the corner counterspace next to that and the wall become very awkward, no?
  • Where am I putting a microwave?

If we switch the fridge/pantry with the range, then you have a big 'ol pantry hitting you in your face when you walk in the sliding doors from the backyard, plus there's no landing space for food, dishes, etc. to go when traveling back and forth to the outside. Is this preferable to the weird business going on in the corner?

If you got through all that, I applaud you!!! And I thank you for any guidance you can offer. I'm sure I'm overlooking things or not considering things.

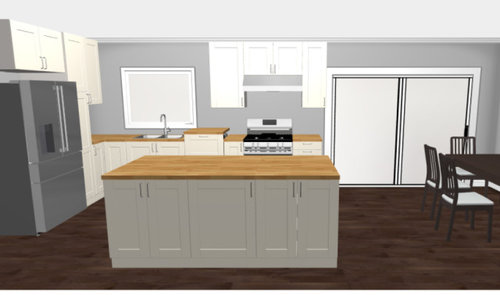
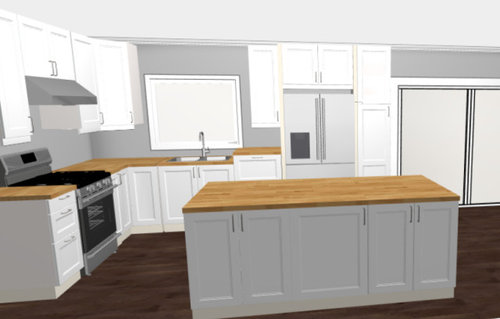
Here are some renderings of options using Ikea's tool, though we likely won't be going with Ikea as the measurements are too limiting for our small kitchen. The first photo is most accurate to our current limitations (there's a wall the fridge is right up next to, so I'm thinking we'll do a 5" broom cabinet so the doors will open fully), and there will be a column next to the island.


Comments (14)

  • PRO
    5 years ago


  • PRO
    5 years ago
    last modified: 5 years ago
    Does bumping work? The cabinet place is no longer answering my emails, please send help!

  • 5 years ago
    last modified: 5 years ago
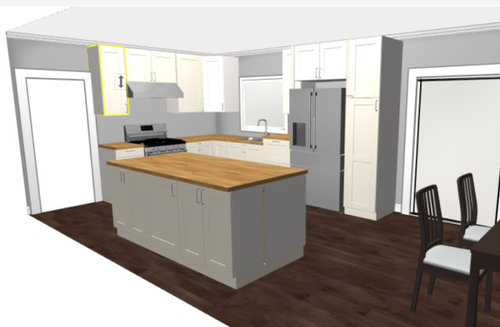
    Here's my 2 cents: 1. I like the stove on the wall where the fridge is now. 2. Make the window over the sink fit the entire wall space between the upper cabinets. I think it looks odd to have so much space around the window in the rendering - although I really like your current window! 3. Can you put the pantry on the wall on the other side of the sliding door - but make it a shallow one? So instead of normal counter depth it's half as deep or less, but perhaps takes the whole wall and up to the ceiling? That would give you some extra counter space by the fridge and keep your pantry near at hand but not in the way of traffic. 4. Put the microwave in the island, maybe on one of the short ends so as to keep as much useable cabinet space as possible. Make some of the cabinets more shallow or narrow to fit around the microwave.

  • PRO
    5 years ago
    last modified: 5 years ago
    @Flowerbot Thanks for the comments!

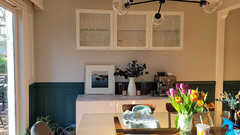
    Here's the current dining room wall. We were going to do a banquette to make more room for the kitchen. The small bit of wall between the sliding door and wall is only 13.5". But maybe something 12"D from door a couple of feet over? Does the big imposing fridge not bother you upon walking into the house from outside?


  • 5 years ago

    Not sure about your concern regarding the fridge next to the sliding door. The photos of the actual space look like there's about 3 feet between the door and the current counter. If you are swapping the fridge and stove locations, it looks like you would still have a few feet of counter to the right of the fridge before you get to the door - so no, that would not bother me. But the rendering makes the space look smaller than the photos do so I'm not sure if you're moving things farther to the right or not.


    An idea for the pantry and banquette in the dining room, perhaps you could put in a shallower than normal pantry in the corner and incorporate the bench seating into the cabinetry - possibly including a little more on the other side for symmetry if that is important to you. Not sure if that would be actually functional, but it's an idea to play around with.

    Pavonia thanked Flowerbot
  • PRO
    5 years ago

    @Flowerbot The photos are misleading. There is 17" between end of current counter and trim of door, and with it being a small kitchen, we do plan to move into that space. I do like that idea of making the banquette more of a built-in. Thanks.


    @JuneKnow XIV Oh to have the money for that! The cabinet sellers at the "kitchen place" have stopped taking my calls

  • PRO
    5 years ago
    last modified: 5 years ago

    by the looks of your kitchen since the layout is staying the same you might need to place a beam to hold up the entire room. Also if that is the pantry you have to take stairs for I would take it down unless it takes you some place else. what is the closet next to fridge is that a bathroom?

  • PRO
    5 years ago
    last modified: 5 years ago

    @JuneKnow XIV I'm not sure what gave you the impression I'm asking the "kitchen place" to do any design work whatsoever. I asked for specs on microwave cabinets. I wasn't aware that asking questions about their product made me a tire kicker.

    Thanks for your advice about getting professional design advice. It's noted.

  • PRO
    5 years ago

    @Larece Associates Yes, our contractor has planned the beam, thanks!


    The stairs aren't going anywhere. The pantry I allude to is the pantry cabinet I'd like to put in to the right of the fridge.


  • PRO
    5 years ago
    last modified: 5 years ago

    so you plan on adding the pantry in the (receding) closet...does it have any width like room behind the fridge wall? In your description you talk about the wall dimension where the modern cabinets is placed that is 143" plus an additional 4.5" is that correct?

  • PRO
    5 years ago
    last modified: 5 years ago

    @Larece Associates There are two sets of stairs on the other side of the fridge. One is going up, one is going down (split level). So I can't move over there at all. I'm thinking of putting a pantry cabinet to the right of the fridge (where the DW currently is, but only 15", relocating the DW to the right of the sink).


    The long wall with sink and range currently ends at the wall, which is 143". The wall thickness is 4.5" and the space between the current wall and the door trim is 13.5". We are removing that wall.

  • PRO
    5 years ago
    last modified: 5 years ago

    the way you want it with the 15" tall pantry will not succeed into the space for it will appear crowded or squished.

  • PRO
    5 years ago

    Hire a design pro before you get too far into the weeds here.