


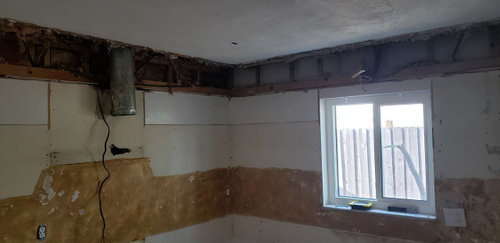
Insulation: Kitchen reno soffit removal and how to fix?
5 years ago
Featured Answer
Sort by:Oldest
Comments (6)
 5 years ago
- 5 years ago
Related Professionals
Newburyport General Contractors · Manchester General Contractors · Kahului General Contractors · Davenport Bathroom Remodelers · Aurora Bathroom Remodelers · Tucson Bathroom Remodelers · Chambersburg Home Remodeling · Scranton Home Remodeling · Portland Home Remodeling · Tulsa Kitchen Remodelers · Billings Bathroom Remodelers · Clarksdale Furniture & Accessories · Cincinnati Carpenters · Taunton Carpenters · Fort Smith Custom Closet Designers- 5 years agolast modified: 5 years ago
- 5 years ago
- 5 years ago
Related Stories

KITCHEN DESIGNKitchen Design Fix: How to Fit an Island Into a Small Kitchen
Maximize your cooking prep area and storage even if your kitchen isn't huge with an island sized and styled to fit
Full Story
BEFORE AND AFTERSKitchen Rehab: Don’t Nix It, Fix It
A small makeover makes a big impact in a traditional kitchen in Atlanta with great bones
Full Story
BEFORE AND AFTERSKitchen of the Week: Bungalow Kitchen’s Historic Charm Preserved
A new design adds function and modern conveniences and fits right in with the home’s period style
Full Story
HOUSEKEEPINGKitchen Fix: Where to Hang the Dish Towels
Keep these hardworking cloths handy and dry. And even find room to show off the ones that no one is allowed to use!
Full Story
KITCHEN OF THE WEEKKitchen of the Week: New Kitchen Fits an Old Home
A designer does some clever room rearranging rather than adding on to this historic Detroit home
Full Story
KITCHEN DESIGNKitchen Remodel Costs: 3 Budgets, 3 Kitchens
What you can expect from a kitchen remodel with a budget from $20,000 to $100,000
Full Story
KITCHEN DESIGNKitchen of the Week: Traditional Kitchen Opens Up for a Fresh Look
A glass wall system, a multifunctional island and contemporary finishes update a family’s Illinois kitchen
Full Story
KITCHEN STORAGEGet the Most Out of Your Kitchen’s Undersink Area
Clever solutions can turn this awkward space into a storage workhorse for cleaning supplies and more
Full Story
VINTAGE STYLEKitchen of the Week: Cheery Retro Style for a 1913 Kitchen
Modern materials take on a vintage look in a Portland kitchen that honors the home's history
Full Story
KITCHEN DESIGNKitchen of the Week: The Making of an Arts and Crafts Kitchen
Richly stained wood cabinets and millwork honor an iconic style that rarely extended into the kitchen
Full Story


formulaross20