Software
Houzz Logo Print
jessicadelphi

Windows for 10’ ceilings

I’m working with a tract ish builder. The main floor ceilings are 9’ but I can pay to raise them to 10’. I will upgrade the doors as well to 8’ doors. But should the windows also be taller? Sure, I can move the windows up to align with the taller doors. But should the whole window itself be taller too? Will it look weird for the same size window used in the 9’ build to be a foot higher off the ground?

Thanks for your advice—builder is no help on this. They get so much business I’m on my own to make sure modifications look right.

Comments (23)

  • 5 years ago
    last modified: 5 years ago
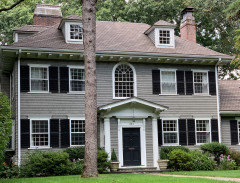
    Consider what window heights will look like from exterior... is there a reason for this?

  • 5 years ago

    Everdebz, what do you mean a reason? The way the builder will do it is use the same height windows and just raise them a foot to align with the taller 8’ doors. So there will be more bottom space from the exterior. The builder is not advising customers at all on changes...so that is the path of least resistance for construction, not necessarily a good look. Should I be getting taller windows with taller ceilings?

  • PRO
    5 years ago

    Top of windows and doors should align. Typically, higher ceiling equals taller windows.


    Lots of additional expense to make everything look correct.


    Do you have elevations of the house you could show?

  • 5 years ago

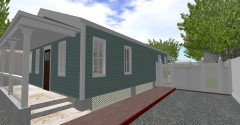
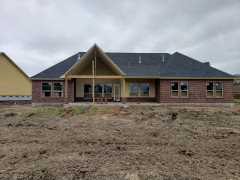
    Hi Grace, indeed, the top of the windows ought to line up with the top of the doors. Here is a rendering of my house. It has 10' ceilings, 8' doors, and 5'x2' windows. This means the lower part of the windows sits at 3' off the floor.

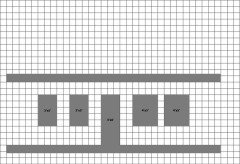
    It all depends on your specific needs, wants, and location. Get some graph paper and do a simple sketch of one inside wall with the dimensions you mentioned and the window measurements available for your project. See attached.


  • 5 years ago

    I'm a big fan of 10' ceilings and 72" windows look the best I think and anything smaller than 5' windows look weird.

  • 5 years ago
    last modified: 5 years ago

    One size window doesn't necessarily work in every room or house! You might want dining room windows to be taller and placed a bit higher due to a buffet sitting below it or you might want them really tall and placed lower due to amazing views.

    Can you show the floor plan and elevation? You'll get a bunch of different opinions on how the windows look!

  • 5 years ago

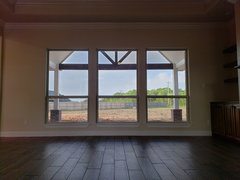
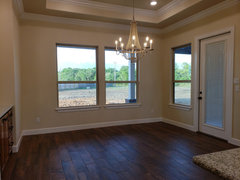
    We have 10' ceilings in our new custom home (with trays up to 11' in some rooms). Most windows our 6' length but in the great room they're 7'.

    Front facing: Office, master closet: 3'x6'

    Secondary bedrooms: 3'x6'

    Back facing: dining and master: 4'x6'

    Great room: 4'x7'


    Great room

    New Build · More Info


    Dining

    New Build · More Info


    Windows left to right: kitchen, door, office, mstr closet


    Mstr, great room, dining, two secondary bedrooms


  • PRO
    5 years ago

    It depends on the specific design of your house.

  • PRO
    5 years ago

    Agree with Mark... depends on your house design, views, orientation, sun etc.


    Generally though, your perception of the height of the space will depend more on the height of the windows than the height of the ceiling. So, raising the ceiling without raising the windows is a waste of money and can actually make the space darker and less appealing. I disagree that the interior doors and window heads should match. Try to match the exterior door and window heads if you can, but windows and interior doors are two different animals.

  • PRO
    5 years ago

    The higher your exterior window heads the more natural light there is in the interiors. Window sills below two feet above the floor my require tempered glass according to your local building code.


    Although there are no rules, I'm one of those that prefers all window and door heads to align.

  • 5 years ago
    last modified: 5 years ago

    Interior doors don't need to align with exterior windows. The former relates to the floor, the latter relates to the sky. I prefer 7-0 doors regardless of the ceiling heights. I think it makes the ceilings seem more dramatic.

    Aligning the head of windows and exterior doors is a holdover from the tract builders of the 50's and 60's. In the19th century there was no attempt to align them. However, you might align windows with french doors but its not wise to try to design a house in a discussion session. If you want design advice its best to show us the house.

  • PRO
    5 years ago
    last modified: 5 years ago
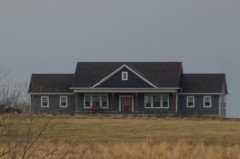
    There’s a lot of “give a mouse a cookie” in “just” a 1’ ceiling height difference. Many many tens of thousands in associated upgrades that will all need to happen in order for the house to not look disproportionate and like a big mistake . Windows. Doors. Moldings. Cabinets. Lighting. HVAC. All of that requires changing and upgrading. And it’s in top of the additional lumber, siding, and drywall.

  • 5 years ago

    Interior doors don't need to align with exterior windows.


    They may not need to align but I have firsthand experience that they look better when they do. My windows are at an 8 ft header height and my interior doors are 6'8". It's one of those things that bug me about my house when both are in view. I wish we'd gone for 8 ft doors, even on our 9 ft ceilings.

  • 5 years ago

    You can't just raise the head height of windows by a foot without increasing the height of the windows themselves. Otherwise you may find that you can't see out of some of them. Same as you wouldn't expect to just lift 6'8 doors by a foot off the ground... it'd make moving from one room to another much more difficult.


    Increased window/door sizes are part of the cost of taller ceilings. It's not a feature you can just add without many implications like an accent color on a wall.

  • 5 years ago

    Use scale paper and draw this out for yourself if your builder will not give you anything visual to compare the sizes. We did 6' tall windows in the family room (10' ceiling), and 5' tall windows in the kitchen (9' to 10' tray, windows down to the counter). 8' deck doors. I wanted to see the tops of the mountains, so they had to be tall enough...but having them also start low brings in so much light. Yes, the window size needs to change if you are bumping it up to 10' (I love the change from 9' to 10' after our renovation).

  • PRO
    5 years ago

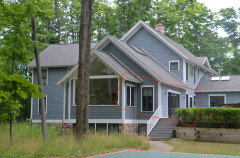
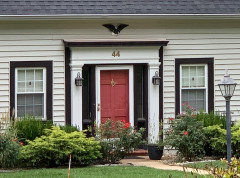
    In this cottage has a rhythm of up - up - down - up - down - up (then continuing to interior doorways) down - up - up along the west side of the living/dining room. It was designed that way on purpose. Unfortunately I can not find the interior image that shows the composition


  • 5 years ago

    If you're working with a tract builder in a tract development and no one else is raising the interior walls to 10', don't waste your money doing it because you'll never get back the investment if and when you go to sell. As mentioned, it's not just windows, but doors, etc that all now will cost a heck of a lot more. And the 1' will not feel that different. I know because my first house had 9' ceilings, my second house had 9.5' ceilings and my current house has 10' ceilings on the first floor and 9' on the second floor. All feel comfortable and right.

  • 5 years ago

    You could keep the windows were they are and add a transom above the windows!

  • 5 years ago
    last modified: 5 years ago

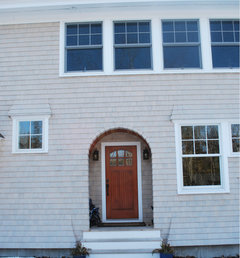
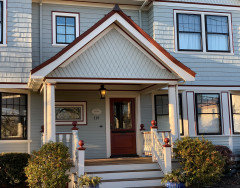
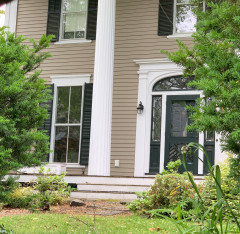
    Front door & window misalignments familiar to me.


  • 5 years ago
    last modified: 5 years ago


  • 5 years ago


  • 5 years ago
    last modified: 5 years ago

    They don’t have to align. I dropped our header height on the sides of our house because I wanted it to resemble a cape that had been added too. I also plan to put flower boxes underneath those windows eventually too. Not saying ours is right but I like it!