Software
Houzz Logo Print
jennifersaks

symmetry of cabinets/window/sink

5 years ago
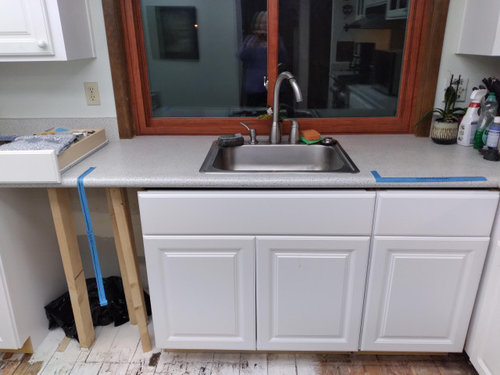
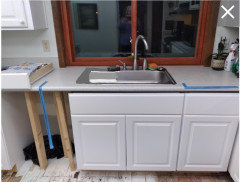
We had a big water damage issue, so are now replacing our base cabinets. Our contractor figured we wanted a bigger under sink cabinet (didn't ask ) and we went shopping with him at Home Depot. We agreed on a cabinet but I didn't realize the size was different. They don't entirely match the other cabinets, but the style is close enough that I'd be okay with it, except with the size of the undersink cabinet (36") the sink (new and beautiful, but 25" to fit the countertop cutout) will not be symmetrical. The sink is perfectly centered on a beautiful kitchen window, and I believe the cabinet should also be centered. That would mean it has to be 27" in order to allow for the silverware drawer and cabinet to the right to fit. Hope this is making sense.
Am I being too picky? I think the cabinet would look wrong if it's not centered on the window and sink. We could have a 27" under sink cabinet if I can find it, but I'm having an awful time finding one (white with raised panels.) Found a grey one a Lowes, but that won't work. Any suggestions?

Someday all the cabinets will be replaced, so we're sticking with the insurance provisions and trying to keep the cost down, thus the Home Depot cabinets, but I'm open to other ideas.

Enclosing a photo of the (not yet installed) cabinets with the old sink and faucet which will have to go into the same spot. This is a 36" cabinet, and even if we go down to 30" it will not be symmetrical.


Comments (15)

  • 5 years ago

    Your contractor didn't assume you wanted a larger sink cabinet. That is usually one of the less useful cabinets, so no homeowner is ever trying to maximize the sink cabinet's size. The only good thing about a bigger sink cabinet is it makes installing the sink easier. My guess is your contractor just forgot to measure your sink and tried to pass it off as a deliberate choice rather than a mistake. Up to you if you choose to let it go, but you'd be within your rights to push back


    Do you have any interest in a larger sink? Now would be the time, and you could center on the new cabinet.


    And/or, do you have any interest in ceasing to stare directly at the center mullion of your window when you are at your sink? A lot of people choose to center a sink on one pane of a window rather than a whole window so as to avoid staring at the mullion, and opting for that might make it easier to sort out the sibk/cabinet centering issue.

  • 5 years ago

    Thanks Jillius...The sink won't be moving...it's centered on the window and looks perfect there. It's the width of the cabinet that's getting to me. It can't be centered because it won't leave room for the silverware drawer (with cabinet below that). We already purchased a new sink...love it...still 25" because that's what fits in the space. We considered a larger sink, but that couldn't be centered on the window with the space we have.

  • 5 years ago

    Given that this a stopgap on your way to a kitchen remodel later, you might just enlarge the sink opening toward the left but leave the faucet where it is. Then the sink is centered on the cabinet, the faucet is centered on the window, and you get to have a bigger sink. Like so:


    I'd also encourage you to read this discussion (linked below). There is no need to worry about the centeredness unless it would bug you. Letting go of the need to center can often be a means of getting a better kitchen set up. https://www.houzz.com/discussions/2429604/need-pictures-and-advice-on-sink-not-centered-on-window-please


  • PRO
    5 years ago

    I think you may have another issue - where your corner cabinets meet , there needs to be a filler if you are doing handles. It is hard to tell from the picture but it does not appear there is one. If those drawers have handles on them , you won't be able to open them. This will also affect the size of your sink base - pushing it even more to the left.

  • 5 years ago

    The drawer to the right of the corner has no handle because it has a hand pull (think that's what you call it). The new ones will have to have them because they don't open well at all without them. We need a more narrow drawer (this is 18 and I think I'll order a 15 because there is no space in there. :(

  • PRO
    5 years ago

    BTW - since you are keeping the laminate top and drop in sink - you can do a 24" sink base and the installer can scoop cut part of the sides of the cabinet for the sink tracks and clips. Do what you have to since it isn't your forever kitchen .

    jennifersaks thanked Debbi Washburn
  • 5 years ago

    Someone else suggested getting a 30" cabinet and replacing the 18" one on the right with a 15" (which is plenty big). I think that will do the trick. Can't find a 24" or 27" sink base that matches the rest, unfortunately.

  • 5 years ago

    🤣😂

  • 5 years ago

    That particular asymmetry would drive me nuts!


    I would call your builder on it, and get a smaller sink cabinet size. In a small kitchen like that, you'll likely want to maximize cabinet space for pans etc.?


    There does seem to be a conflict between cabinets in the right corner. Can you even open the drawers?


    Also, I don't understand the gap between the base cabinets and the countertop. My set up doesn't have a gap right there, and I also have laminate countertops with budget cabinets. And the lip of my countertop overhangs the cabinets. Did your builder set the countertop at the correct height? Pushed the cabinets far enough in?

    jennifersaks thanked tangerinedoor
  • 5 years ago

    The cabinets aren't installed yet, which is why you see the gap. :) We had water damage, and the flooring will all be replaced...right now we're down to the subflooring. We are replacing the 36" cabinet with a 30", with the dishwasher to the left of it. We'll replace the 18" one on the right with a 15". And then, the 12" one on the far left will get replaced by the current 18" cabinet. So I think we've solved the problem, finally!

  • 5 years ago

    One thing I noticed when updating kitchen within current footprint limitations -- door bank placement is far more forgiving, visually, than cabinet doors which have to be sort of symmetrical IMO. Have you thought about using sets of 3 drawers, in varied widths, on either side instead of trying to match the sink cabinet? (I also think drawers are more useful in a kitchen - even for bulking things like pots/pans/bowls.)

  • 5 years ago

    Since you are replacing base cabinets anyway--do you have a trash pull-out? 15" would be a good size, and it's in a good spot for trash, under the prep space. I would replace the 18" door cabinet with a drawer base, placed to the left of the DW, as you'd planned.

  • 5 years ago

    Please don't overthink this problem created by your contractor. The solution is obvious! Make the contractor install the actual sink base that you want!!! Symmetry is not over-rated. Perhaps it shouldn't take precedence over function, but in this case why even consider living with something you don't like when you have the power to do what you want? If you are not happy with this installer, call the insurance company immediately and get another recommendation. Seriously, some of these contractors will run roughshod over their customers if they can get away with it.

    jennifersaks thanked cupofkindnessgw
  • 5 years ago

    Our contractor stopped by for something yesterday and I pointed out what we are planning. Funny enough, he agrees with me and said it would bug him too. He's young, so maybe inexperience is part of the issue. I'll just pay very close attention to every detail from here on out. He seems to have good skills...just not good decorating skills, I think. He tells me "ask another woman...they're good at design."