Software
Houzz Logo Print
mollie_kuchma

Exterior Reno Suggestions

5 years ago
last modified: 5 years ago
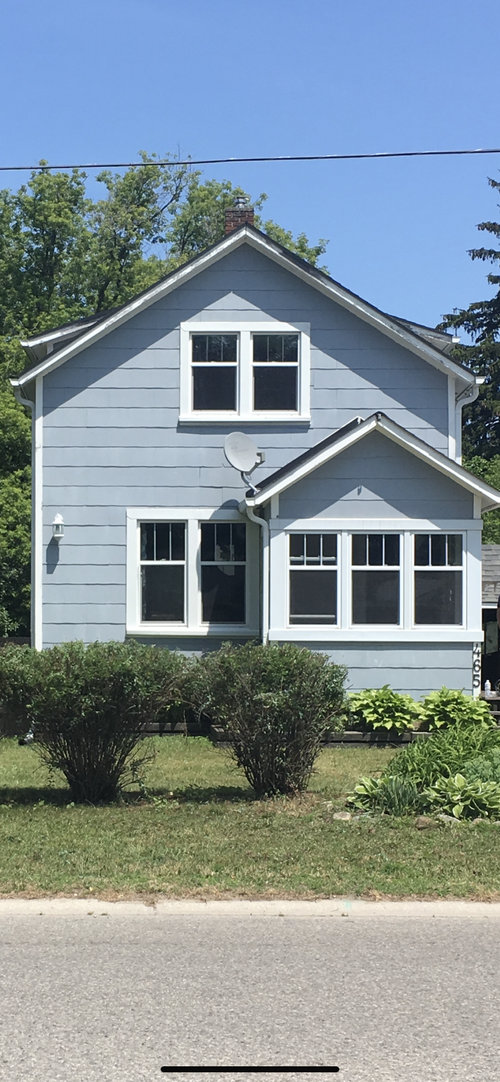
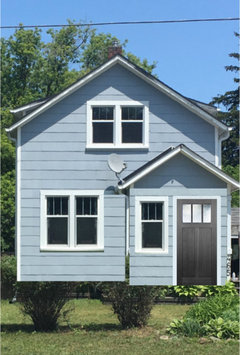
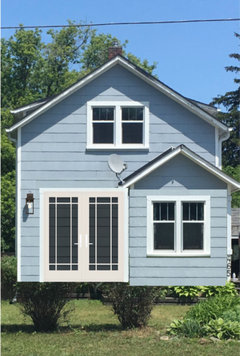
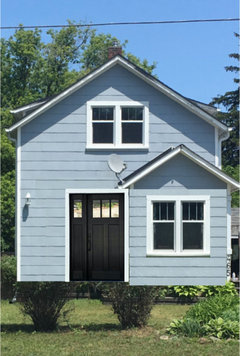
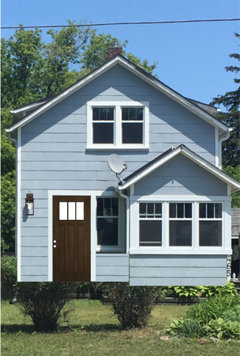
Hello! We are planning an exterior renovation to our home this spring. Right now, there are two doors (one to access the main house and one to access the sunroom) on the right side of the house adjacent to the driveway. We are planning to move the door that accesses the sunroom to the front to give it a street presence (which would mean removing the windows at the front to install the door) with a porch that spans the entire width of the house. Our plan is to do horizontal siding and the new front door will be craftsman style. We are stumped on what to do from an architectural/interest point of view however. We are contemplating shakes above the door in the peak. Thoughts on that? Or other ideas? Any suggestions/comments/ideas would be greatly appreciated!


Comments (19)

  • PRO
    5 years ago

    A couple of tips. Your peak is called a gable, and for pictures of the house, best to stand off to the side, and take pictures from both sides so we see the front and side together. You mentioned doors, but your picture does not show them.

    Do you plan on siding the entire house?

    Any drawings of the new porch? I'm having a difficult time visualizing how it will look. Have your checked with your city to see if a porch is OK? There is probably a front setback requirement.

    Mollie Kuchma thanked PPF.
  • PRO
    5 years ago

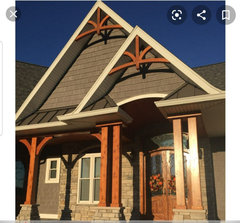
    Something like this would be great

    Mollie Kuchma thanked Lisa Caudill Designs
  • 5 years ago

    I love everything about your place and I think I would miss those great windows if removed.

    I agree with @PPF regarding picturing a porch, especially tying in a roofline. May I suggest moving the door to the left side of the sunroom and building a deck/seating area to the front of the house.

    Mollie Kuchma thanked misecretary
  • 5 years ago

    Yes that’s an option too! That’s the plan to build a sitting area there.

  • 5 years ago

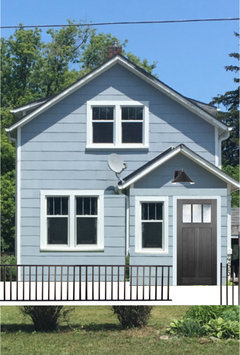
    I’ve added a drawing of the deck and side view of the house so you can see the placement of the door right now. We’ve checked with the Town and are good from a setback perspective too.

  • 5 years ago

    Are you planning to build a deck, or a porch? Generally, decks go on the back or side, and do not have a roof; porches go on the front or side, and do have a roof. Tying in a porch roof to your existing sunroom porch will not be trivial, but a porch would be much better than a deck in front. A deck would be very awkward.


    What is your goal with the renovation? To add outside space? To change the entry location in order to improve flow? To add street appeal?

  • 5 years ago

    Hi Isaac - Porch definitely with some sort of a roof structure over it. And the goal is all of the above! Its a small house (980 sq ft). Our front has a lovely view of a lake and marina down the street with the most beautiful sunsets, so it would be nice to have additional space to enjoy the outdoors. The driveway is gravel and we are planning to regrade and lay asphalt to help with some drainage problems on the property (house was built in 1944 so there is some water in the basement problems during spring runoff). I think with the intention of having seating space outside, it makes more sense to move the door for flow, but I also love the inviting aspect of having a front door facing the street.

  • PRO
    5 years ago

    I would do a 10' x 10' porch on the left hand side not extending across the front (just a square that pushes in front of the current entry), I would then flip the entry door to be opposite where it is now. It would not be immediately visible from straight on but your great looking porch would so no one would be confused which was the entry

    Mollie Kuchma thanked HALLETT & Co.
  • 5 years ago

    I really love this idea and the picture that was posted above. I had not thought about that as an option but I think it would be lovely. Thank you!

  • 5 years ago
    last modified: 5 years ago


    Mollie Kuchma thanked er612
  • 5 years ago
    last modified: 5 years ago
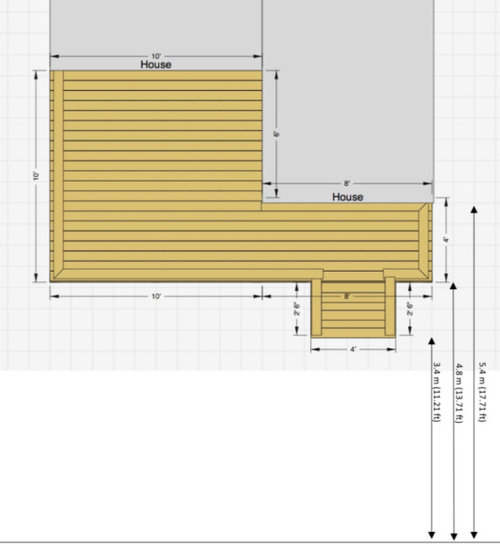
    I like @HALLETT & Co. 's idea. The roofing connection will be tricky. A 10' porch will stick out 4' past the sunroom - how would the porch roofing work there?

    An alternative is a shallower porch. 6' is the shallowest you want to go - any less depth and porches are too small to feel comfortable. The porch roof would then meet the gable of the sunroom porch similar to @er612's first picture from earlier in the thread. And if the budget and house layout allow, you could continue the porch around the corner on the left to become a wraparound porch.


    I do like the idea of putting the door on the left side of the sunroom, too. Our neighbors did that - they have an L shaped porch with steps facing the street, and the entry door is 90 degrees to the street. It links the entry to the public facing side of the house, but allows more of a public/private gradient, which makes the house seem more private.

    Mollie Kuchma thanked Isaac
  • 5 years ago
    last modified: 5 years ago


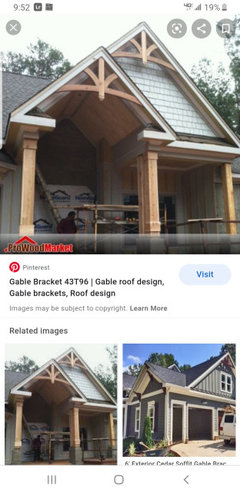
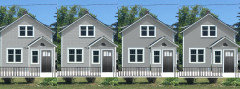
    Here is a mix of horizontal siding and shakes (same color):


  • PRO
    5 years ago

    Could you add a floor plan of the house? It seems like you are turning the sunroom into an entry, and in a smaller house, that's a lot of space.

  • 5 years ago
    last modified: 5 years ago

    I don't understand the 2 doors or why you want a door on the front. I like the yellow door on the side. Post existing and proposed plans.

    As for exterior finishes; I think the house is too small for more than one cladding material. To reinforce the cottage style I would add frieze boards under the eaves and rake and shingle it. Please, avoid pediments and cornice returns and no decorative shingle shapes unless you're in a tourist town and intend to open a gift shoppe.

    There must be a better location for the antenna.

  • 5 years ago

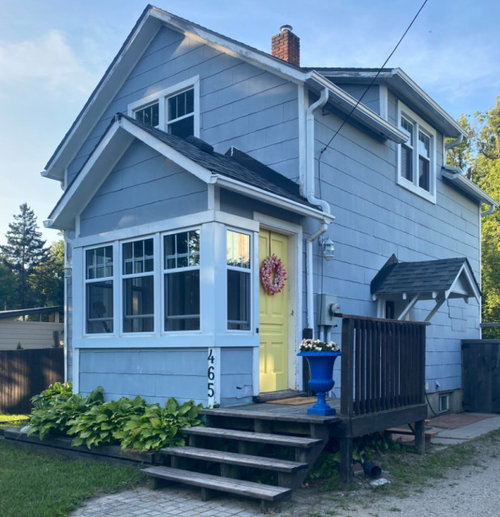
    Is the side door half a story down? Does it go to stairs to the main floor and basement? I ask because that is how our 1915 house's side door is configured.

  • 5 years ago

    Yes Isaac, you're correct. The side door has two steps up to the main floor and about 10 down to the basement.


    The satellite has been there since prior to purchasing. We completely restored the interior of the home when we bought it and are just getting to the exterior now so have left it. It will most definitely be removed, it is not even functioning.

  • 5 years ago
    last modified: 5 years ago

    I am not understanding why go through considerable effort for such questionable results. That front has a beautiful street presence as is.

    Looking at the first photo - its so nicely balanced with the 2 pairs of windows (1 pair on 2nd floor and 1 on the left side of first floor) and then the 3 smaller windows and gable on the right. Thats called "informal balance" and its a good design! Sometimes less is more - the beauty of this house is actually its simplicity.

    Instead why not rethink the decking and the side of the house with the doors on it - I'm not sure what to suggest exactly, would have to see more what's on that side. It could be a matter of extending the porch and/or designing it in such a way that its more inviting and IT becomes the entrance or the connection to the street. It could be the deck and stairs are in front like ER's illustration above, while the door remains on the side.

    Dont forget that landscaping and gardens are another way of interacting with the street and people walking by. How about some kind of specimen tree on the left (something in the 15 ft range), with the rest of that front yard becoming a cottagey flower garden of some sort.... Or if you dont garden then a nice arrangement of ornamental shrubs

  • 5 years ago

    Agree with Debbie and RES2. I think your house is lovely just the way it is. Love the yellow door. Not much help here.