Software
Houzz Logo Print
dt516

two color kitchen island

5 years ago
last modified: 5 years ago
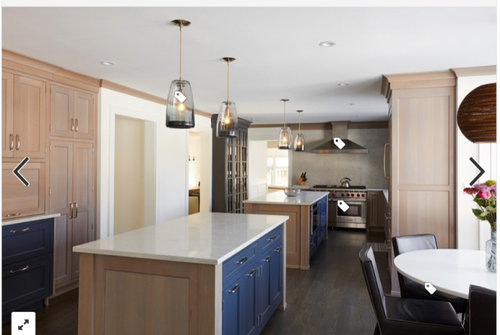
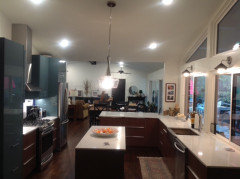
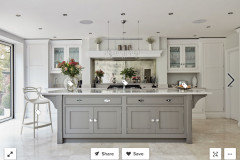
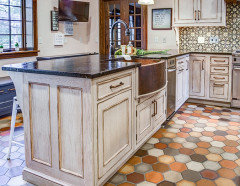
We were thinking about making a kitchen island where the color on one side is blue and the color on the other side is a brownish/off white color that matches the rest of the cabinetry. The short sides would be uniform in either blue or off white. Any thoughts on this? Haven't seen anything like it. Closest is the pic below but in this one I imagine both sides are blue.


Comments (67)

  • 5 years ago
    I think it can look okay if done well. I don't think your inspiration looks very good though. You'll want to do better on overall color scheme.


    I have a piece of unfitted kitchen furniture--a small island--that has wood sides and white laminate front and back with drawers on one side. It is not objectionable. But it's got that modern European look (also known as vintage IKEA :P), not a traditional style cabinetry.

    dt516 thanked Fori
  • 5 years ago

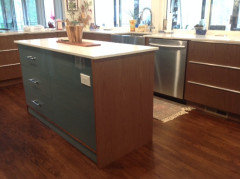
    The sides of my island are the glossy blue finish and it looks marvelous ;)


    dt516 thanked Beth Allen
  • 5 years ago

    I ran and took a pic

    dt516 thanked Beth Allen
  • 5 years ago
    For the island ends we are thinking about putting seating on the short sides (no room on the long sides) like this 'wings' approach


  • 5 years ago
    I agree that moder slab gives much more opportunity to play with colorblocking. I can easily see three or four colors going on in some kitchens I've many inspirational pictures saved, actually, so much i love the look.

    Traditional-can be very well done doo, actually, and I wouldn't hesitate to introduce even third color-if was separate piece of furniture. Like a hutch. Or a kichen table.

    It being an island, with countertop and all-makes it harder.

    I don't say it can't be pulled off, I just think that it can be great already without trying to pull it off. I really love the shape of the island you're going for too.

    dt516 thanked aprilneverends
  • PRO
    5 years ago
    last modified: 5 years ago
    As long as you encase the cabinets so their ends are uniform (both ends), then I don't see why this design couldn't work.

    dt516 thanked User
  • PRO
    5 years ago

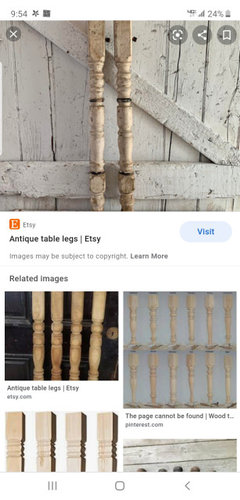
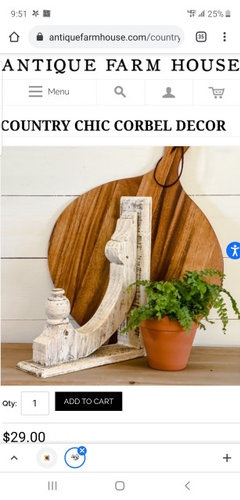
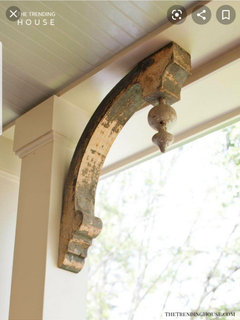
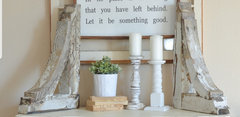
    for your Island ends then the end caps would be a great addition and you can add some old corbels to support it and give is some more charm or old table legs

  • 5 years ago

    Beth knows what she's doin'!

  • 5 years ago

    We will use the corbels we have which are shown here.

  • 5 years ago

    Hi @dt516 -

    I really like your original idea! I’m no pro, and it worries me a little that I’m disagreeing with @User (for whom I have great respect and with whom I usually agree), but I think you’re on to something. As you said, you can’t see both sides at once, so it would look like a statement decision in my mind.


    However, I really don’t like the idea of matching the short ends to the blue side. I think it would look much better if they were brownish/off-white to match the other side (create a full side panel for each end if necessary) and, I’m assuming, the opposite wall of cabinets. That way the visual of the blue comes off as a very deliberate design choice, IMHO, as opposed to trying to mix and match available cabinets.


    And your ‘winged’ ends for seating are going to look amazing. I can’t wait to see the finished project!

  • 5 years ago

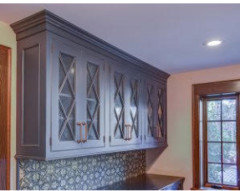
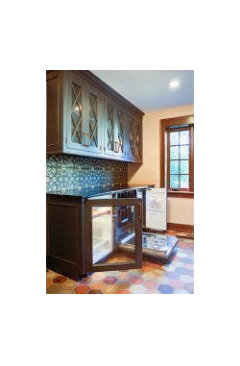
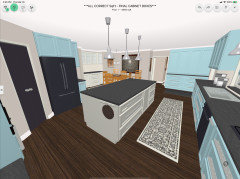
    MaryBocaTX - thanks for the comments. To add some additional context, one side of island will feature a 'blue wall' of cabinets. It will be the cabinets in the pictures below. The rest of the kitchen is in the other color. We will be adding a drop in copper sink in place of the ice box.


  • 5 years ago

    I think it will look great!

  • 5 years ago

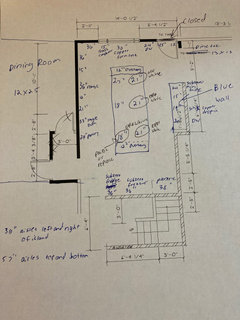
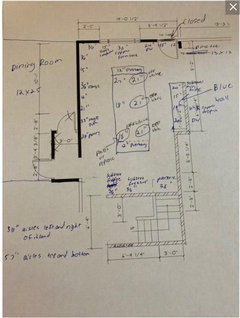
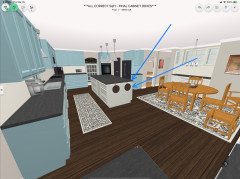
    For some additional contest. Here is the entire layout.

  • 5 years ago

    Okay - now I’m more confused. So sorry! I must have missed something.

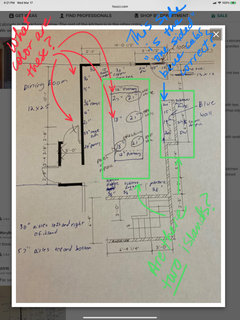
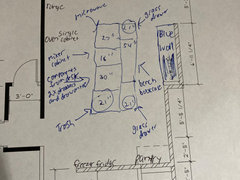
    See my pic below w/clarification questions...I thought there was just the one “winged” island. Is everything other than my blue arrowed section the brown/off-white?


  • 5 years ago

    Sorry! Everything on the rest of the perimeter is off white. Except for the blue wall.

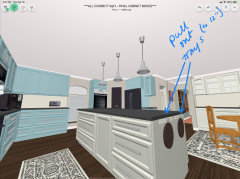
    On the island. The circled cabinets are currently off white (glass drawers, trash and one other). The other two in the island are the blue (one is microwave).

    There is one island. The blue wall is a wall of cabinets.

  • 5 years ago

    Aha! Now I get it - Thank you!

    dt516 thanked MaryBocaTX
  • PRO
    5 years ago

    Love it!

    dt516 thanked Lisa Caudill Designs
  • 5 years ago

    June know what a fantastic resource. Should be a great place to address this issue.

  • 5 years ago
    last modified: 5 years ago

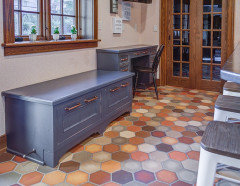
    Another option we thought of would be to put this bench in between the glass drawer with an open bookshelf above it.

    This would mean sacrificing the winged island and all seating but utilizes more cabinets.

    We can take the two drawers from the desk and put the middle drawer on top (side drawers 15” and middle drawer 30”) and put that and the trash cabinet on the other side.

    Torn


  • PRO
    5 years ago

    oh I like that with the open area for baskets shelf area or drawers! If you don't need the seating I say go for it!

  • 5 years ago

    Sorry...I must be spatially impaired or something. Can you sketch that idea, or maybe mark up/revise your other sketch to include it?


    This would mean sacrificing the winged island and all seating but utilities more cabinets.

    Do you mean you would eliminate the island completely, or just the winged seating portion of it?

  • 5 years ago

    Hey no just the winged seating portion. As the bench / bookcase is a longer piece (54”) and would make the island 96” with no seating. That leaves 52” at each end.

  • 5 years ago


    So here's two options

  • 5 years ago

    Okay - I see it now. Thank you! I like this new plan very much.


    Do you have any seating in the kitchen other than the eliminated winged sections? I’m mourning the wings, I have to say. That was such an unusually cool idea.


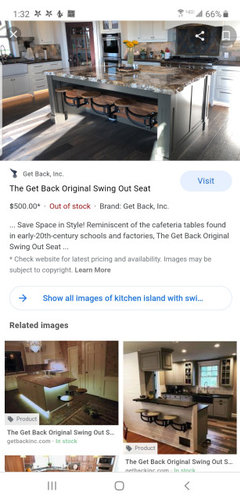
    If you need seating, have you thought about swing-out stools for either end of the island? That’s what I’m doing on each end of my 8’ island. I’m doing it because I really don’t like the look of island seating (with the overhangs/barstools, etc.) but it will be nice to have places for people/grandkids to perch when needed, without disrupting disrupt the large, blank, uncluttered expanse of the island.

  • 5 years ago

    Yes, the wings are a cool idea. So very mixed. But I am somewhat intrigued by the swing out stools - do you have any pics?


    In the kitchen proper there would then be no seating. You can see in the image there is a 5 foot opening on the right hand side that leads to a dinette which is proper seating area (13X13) with a full table. But when someone is working in the kitchen there would be no seating then (unless we adopt your swing out stool thingy). We'd also lose that informal breakfast seating (we had planned 4 seats for 4 kids basically).

  • PRO
    5 years ago

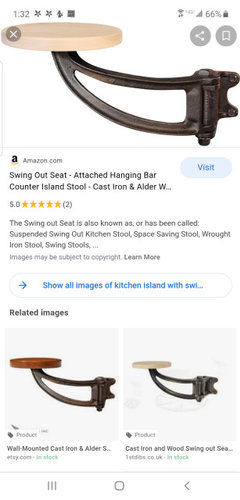
    oh this are super cool. great idea Mary. Here's some pics

  • 5 years ago

    I’ll attach the rendering of my kitchen so you can see what I mean. @Lisa Caudill Designs is very close. However, mine actually have seats the flip flat to hug the island, and then flip parallel to the floor for seating.

    I also designed custom ‘trays’ (much like the old cutting board concept), that can be pulled out for tabletops if needed. (I really hate the overhangs!)


  • 5 years ago

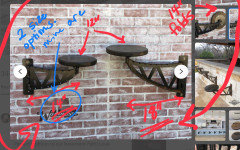
    Here are the stools...


  • 5 years ago

    I can give you the artist’s contact info if you‘d like. He’s wonderful.

  • 5 years ago

    Here are a couple of close-up shots. I only have one on the other end.


  • 5 years ago

    Those are neat stools. Where can they be purchased? Sure would love to get the artist info. What did he do for you?

  • 5 years ago

    He made all 3 stools, including hardware. He will customize the stain and paint of the wrought iron as well.

    He has a shop on Etsy with most of his work.


    Just FYI, I had my GC and carpenter reinforce the island with blocking on both ends (outer corners and the middle) just to be extra safe. Jacob was happy to speak with my GC in order to answer installation questions, etc.


    The stools were delivered (and are gorgeous!) within about 3 weeks of order placement.


    Jacob Reibley of

    Wildwood Customs


    The whole tray set up/operational design was all me, so if you want details on that I’m happy to help!


  • 5 years ago

    Thanks. Do you have a picture of your actual island with the stools and the trays?

  • 5 years ago

    It’s not completed yet. It’s currently partially deconstructed because paint prep began yesterday. I’ll take a shot of what it looks like now though. The countertops are going to be Dekton Bromo and they are being fabricated now.

  • 5 years ago

    Would be great to see why you have!

  • 5 years ago

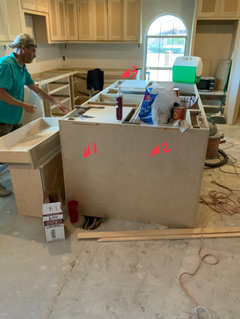
    Here you go! It’s a mess...


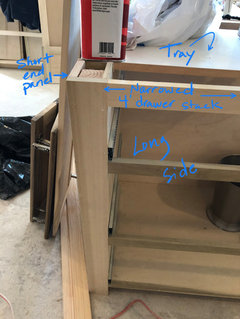
    The trays have a track designed underneath specifically to keep them from tipping/wiggling, etc. The way the track is designed keeps them from being pulled all the way out, and also allows them to be removed for cleaning.


    dt516 thanked MaryBocaTX
  • 5 years ago

    Nice work. We have no room pull out trays. Can you have these pull out seats with no overhang and no pullouts?

  • 5 years ago

    Of course! I wouldn’t have added the trays, except they’ll be used when the grandkids are over. I mean, you wouldn’t want to have regular family meals without some overhang, IMO, but for perching (especially), a quick bite, etc., you don’t need to be under the counter.


    I just wanted a place for someone to sit and chat, if need be, or even for the cook to rest and wait for a pot to boil, etc. And I didn’t want all those legs everywhere around the island. I wanted to see the island itself, and the drawers, and that’s it!


    So I thought there must be a way to attach a seat to the island itself...instead of on the floor around the island, and I searched until I found the type of stool that Lisa showed above. But I didn’t want to have to counter-sink (no pun intended!) the seat into the side of the island and thought I would have to get my carpenter to retro fit the stool seat so I could flip it (with some weird hinge or something)...and then I found Jacob and his wonderful creation!


    I’m also going to use one of my bar-type matching drawer pulls at the base of each stool area (just screwed into the island), as a foot rest.

  • 5 years ago

    Amazing stuff. Good thinking. I’m liking the idea. Though wondering about sacrificing the extra space on each end. Seems to need 4x4 on each side so that would add 8 inch or so to the island. Would bring my aisles to 48” on each end which is generally fine but now there is seating. Otherwise I think it’s brilliant. Looking forward to seeing how’s your comes out when they finish it up.

  • 5 years ago

    That’s a good point. The blocking (for added security) does add 4” to each side. It was easy on mine, because my carpenter could just make each 4‘ drawer a little narrower on the inside, while they still appeared to be 4’ each from the outside. But you’re dealing with existing cabinets.

    For what it’s worth, my aisles (on the long sides) are each 48” and they seem plenty wide. I was thinking they might seem too wide once it’s all said and done.

    And it is easier to have the sides that you’re worried about on the ends, as opposed to the long sides with the opposing long walls/cabinet runs.


    I do love your retrofitted cabinets though. I think your island is going to be amazing! I’ll be sure to post mine when it’s finally done.

  • 5 years ago

    Ya maybe 48” is enough. Our long sides actually have 36” so we are going a bit tight to fit the cabinets unless we shorten them a bit.

    Can you send a pic of the side so we can see how that was done? Just curious. Maybe we can learn something.

    I think your 48” will be good. Pretty standard I think. Though I am no expert.

    Thanks for the compliments. I’m sure your project will come out lovely as well.

  • 5 years ago

    I’ll send a couple of pics as soon as I can get back in there. There’s a lot of noise, and more guys than yesterday so it seems like the prep work is picking up speed - yea!

    It shouldn’t be too long before they move away from the only ‘unsealed’ access door though.

  • 5 years ago

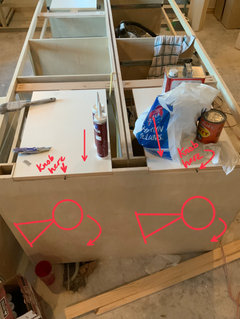
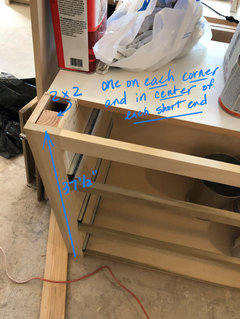
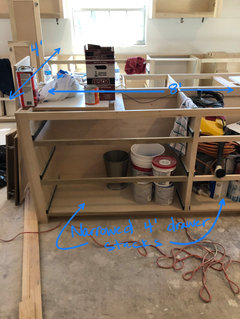
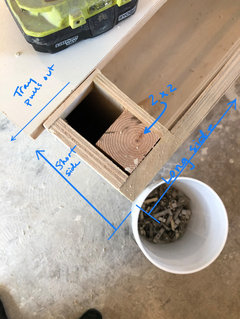
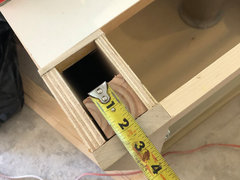
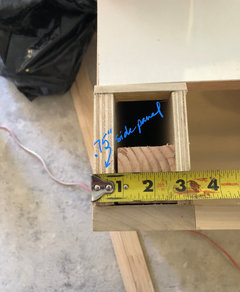
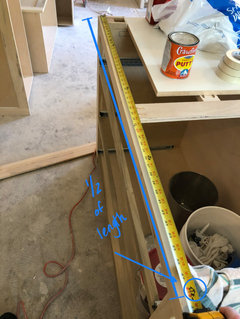
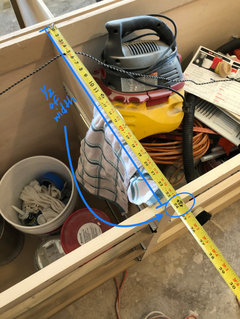
    Here are some pics w/explanations of the support blocking:


    HTH!

  • 5 years ago

    Thanks! In the earlier pics you posted of the island it doesnt look like there is a support in the center of the island (short side). Are you sure it is there?


    Also, I think you meant 4X4's not 2X2? So each side adds about 4" + .75" side panel?


    Thanks! Very helpful.

  • 5 years ago

    A darker shade with similar grains as the cabinets may work.. Blue doesn't

  • 5 years ago

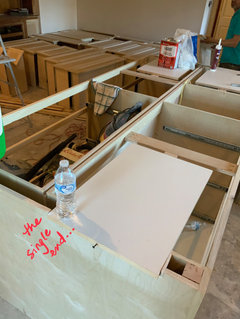
    @dt516 - I’m going to try this again...it wouldn’t post my last comment/pics. I might break it up into two posts.


    So - you’re correct, the center posts have not yet been added. However, They will be added before the countertops are installed. Good eye!


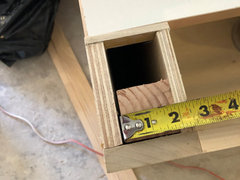
    And the posts are 2” x 2”...for a total of 4”. The end panels would be there regardless, right?


    So it’s an overall addition of 4” for you, and loss (in drawer width) of 4” for me:


  • 5 years ago
    last modified: 5 years ago

    ...and:


  • 5 years ago

    Thanks! I think I understand now. Looking forward to seeing the finished product.

  • 5 years ago

    You and me both, my friend!

  • PRO
    5 years ago

    How is it going? so excited to see how it turned out!