Software
Houzz Logo Print
jeremy_segermeister17

My great room is no longer great! Layout help

5 years ago
Hi all,

We are building a home in CA and are just about to finish the foundation and start framing.


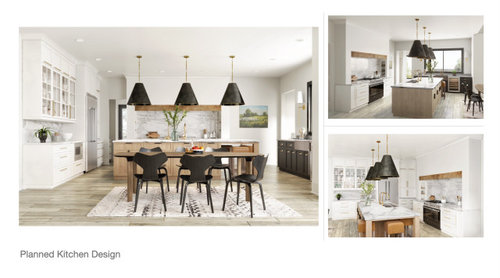
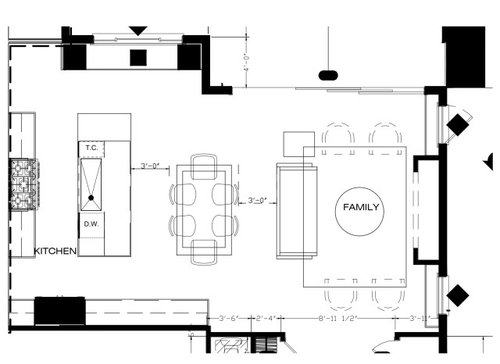
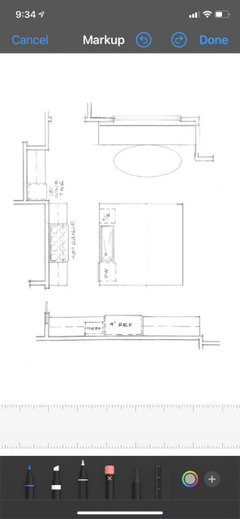
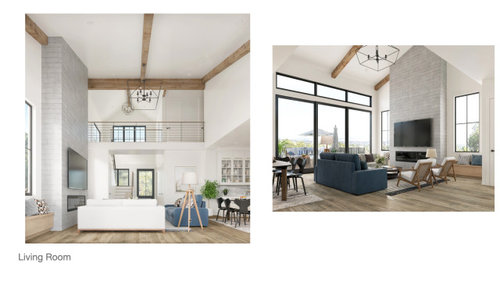
When we originally designed the house, we were planning on putting the kitchen table by the back window. Unfortunately this was an oversight and we only left ourselves just under 8' between the island and window. We decided to make the island longer and narrower, and add a bar under the window.


While we love this design, I am getting anxious that our great room isn't so great anymore! The table is now between the island and the couch. The couch to the fireplace (TV above) will only be ~11'.


Am I thinking about this too much? Should we stick with our current layout, or is there something else we can be doing? My wife strongly prefers to keep the range on the current wall since it is a focal point of the entire space.


Comments (57)

  • 5 years ago

    You can't be sitting "under" a TV that's above a mantel. Plan for an installation that allows the set to swing down to viewing level, at least in seasons when the FP is not in use.


  • 5 years ago

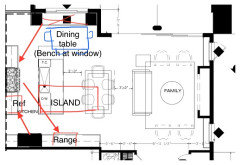
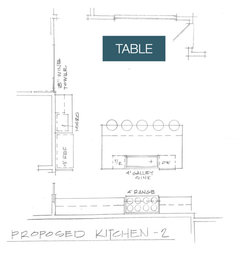
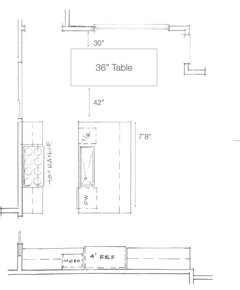
    Your pictures/home look beautiful but from the measurements on your plan it doesn’t quite seem to reflect the same as the pictures and the space does seem too tight for your table. I’ve included a quick sketch if you would turn your island so you would create more room by the window where you have the “bar” area with wine fridge and the table could be moved there possibly with a bench seat at window to create more room.

  • 5 years ago

    Would you post another floorplan with *all* dimensions, windows and doors noted? It's hard to know for sure what we're looking at, and how to advise.

  • 5 years ago

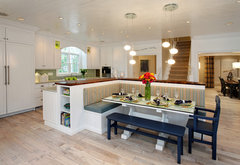
    just thought of one more idea... integrate a bench into the wall of the island and push the table closer to the island. concept in pic below, it wouldn't be a u shaped bench. but the idea

    Nantucket-Inspired Remodel and Furnish · More Info

  • 5 years ago

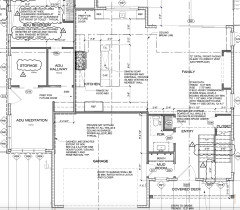
    Here is the floorplan. At one point we had a design that had the island flipped the other way, but my wife fell in love with the "encapsulated" hood as the focal point of the entire space.


  • 5 years ago

    It’s very tight. Very much a city lot with constraints but I cannot imagine how you will squeeze it all in

  • 5 years ago

    We have a very similar overall layout and I feel like our floor plan is far bigger. And yes I guess we have room to spare but it’s comfortable not cramped.

  • 5 years ago

    How much room did you leave between your table and island?

  • 5 years ago

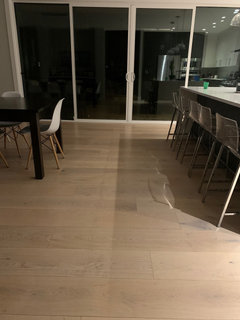
    Six feet table to island. Five feet and a bit walkway with stools and chairs involved. Here is real word photo.

  • 5 years ago

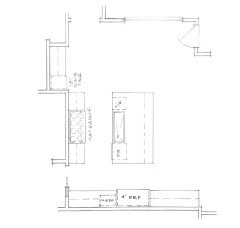
    This was our original plan from our designer. The idea was to put the table next to the island, and then the great room would have been perfect. However when I started doing some math I thought the table would have been extremely cramped. I'm wondering what the minimum space I would need to comfortable fit the table under that window.


  • 5 years ago

    This is better than your plan...

  • PRO
    5 years ago

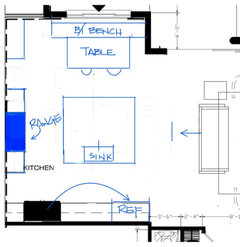
    Not to scale obv. Slightly narrower table and built-in bench under window; squarish island slightly wider than (and centered on) shorter range wall w/encapsulated hood. I’d almost prefer the table on the opposite wall, although you would need to be able to get to doorway to L of range (perhaps doorway and range/hood bank shift towards window wall?). with that I would put the sink and ref. along window wall. Depends on your wife’s preference you, but these are the only options to gain extra space needed for the family room portion of your great room, I feel.

  • 5 years ago

    It looks like with your current design of island-table-couches, you have eliminated island seating, right? If so, does your island need to be 4’ wide? You could go down to 42” or even 36” and still have a nice wide space for standing at. Reclaiming this foot of space might make the area around the table feel less crowded.

  • 5 years ago

    Andalisa - we were hoping to get a 4’ workstation sink (technically 45”). Would i still be able to fit a DW and trash with your proposed layout? Thanks!

  • 5 years ago
    last modified: 5 years ago

    Given that you're leaving space in the upper left hand corner for a future door, it looks like you don't have room for a U-shaped kitchen. You do, however, have plenty of room for a big L, carrying the cabinetry around the corner between the range and the fridge.


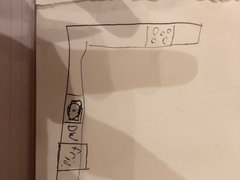
    You could move the fridge down towards the end of that run, and put the DW, then sink, roughly like this. Eliminate the island. You don't need it and getting rid of it will solve your space problem. You'll have plenty of room in this layout for a large sink.


    Another issue: Looks like the range is on an inside wall, and that you will have upper floors. How will you vent the stovetop?


  • PRO
    5 years ago

    Jeremy- Using your designer’s plan which I’m certain was scaled, I squared the island (did not redraw sink or ref. to new positions) but it tells me the sink, dw, and tc would fit if you put them in island facing the window. An elliptical table would make the slightly less than ideal distance between island when people seated at the table more passage friendly.

    Beautiful home btw!!

  • 5 years ago

    Thanks! Is there a reason I wouldn’t then just keep the sink and DW where it is, if it fits? We definitely prefer to have the sink in line with the range if it fits. I did a bit of research and it looks like 9’ would be enough for the table. I think if I shrink the island down to 7’8” wide, then that leaves me exactly 9’ for the table.

  • 5 years ago

    @Jeremy Seger 9' is enough IF you have a 3' table. most are not 3'. You want 3' all around a table but more in walkways. Test this out - put a table 3' from a wall or counter with a chair pushed in and see if you want to have that be your walkway. We have 4' between our dining table and island, and it feels tight.

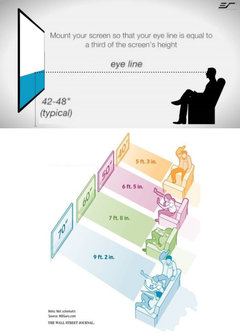
    Also, having a couch 11' from a TV is not the end of the world. Look at charts depicting TV size to distance and you'll see that most TVs, you need to be pretty close for optimal viewing. Our 85" 4k tv is optimal at 7'-11'. For smaller TVs you need to get closer.

    So, either option will work, but I like the original plan the best. It minimizes cramped aisles to only behind the table and between the counter & table. I probably wouldn't use a bench since it seems you're going for a more upscale vibe, but you could adjust based on need - keep the table closer to the wall when you don't have company for dinner, and move it away when you do?

  • 5 years ago

    Yes the size of the room is likely set now but you can walk the space and measure out furniture and where it will go. If you place the dining in the kitchen and reconfigure the island it could work. I really don’t feel there is enough space for island, table, couch on great room though

  • 5 years ago

    I haven’t read all the comments but I think if I was in your situation, I’d get rid of the island, making an eat in kitchen. You have a generous space for that, but I think and island and a table is too cramped. I know a lot of people are dead set on an island, but in your space I think a nice large table between what is now the kitchen and dining would be lovely and give you more space in your living room.

  • 5 years ago

    Adding on - your original island and range positions with the turned island allowed for sufficient space. Either give up the sufficient aisles or end up with a cramped space with a range hood focal point. I know what I'd choose but you need to decide what's more important to you.

  • 5 years ago
    last modified: 5 years ago

    None of the above designs will work in real life (yours or anyone else's).

    The issues are all over, from insufficient aisle space to insufficient workspace where it's useful to dysfunctional workflow.

    The layout with aisle measurements has the aisles incorrectly measured and all aisles will be 3" to 6" (or more) narrower than the labels show.

  • 5 years ago

    Thanks everyone for the great feedback. After mulling it over, I think I like the idea of moving the table. I am going to talk to my cabinet maker to see how much he can shrink the island. If I can get it to 7'8", that will leave me 9' for the table. I might as well put the 9' there rather than behind the couch. This is what I am thinking:


  • 5 years ago

    @Buehl Why do you say the aisles will be 3" to 6" less than the diagrams?

  • 5 years ago

    Could you give us more information?

    • Do you have a layout with each of the walls/windows/doors/doorways and the distances between each of the walls/windows/doors/doorways? If so, could you please post it?
    • Tell us about you and your family and how you plan to use your Kitchen. All-adults? Empty Nesters? Children (now or in the future)?
    • What appliances (& their sizes) do you plan to have? It looks like 3 refrigerators? Perhaps two of them on the "top" wall are under-counter? If so, why? So far, from what I can determine, you want
    • -- 48" range - do you really need one that big?
    • -- 24" DW
    • -- 48" Refrigerator - counter-depth or built-in?
    • -- 48" Sink - does it need to be that wide?
    • Where are you flexible? Can walls/windows/doors/doorways change (move, change size, add, delete)?

    .

    (Sorry about the strange list above. Houzz took away our ability to have multi-level lists, so we have to try and work around the limitation.)

  • 5 years ago

    Buehl you may be forgetting but Jeremy posted extensively earlier in their project. This is not a first draft.

  • 5 years ago
    last modified: 5 years ago

    Aisles are measured from the closest projections. Your range and counter will extend past the cabinet edge and will be the space you have. I would be concerned with the range aisle being less than 4 - it's tough to open an oven door and get stuff in and out in my 4' aisle currently. Yours will be closer to 3' after factoring in overhangs and range projections.

    Have you consulted HVAC about venting that range? You do not have easy access to an exterior wall.

    Regarding your space, it looks like you have 22'-2". I know that's not what you want to hear, but if you flip your island back, you can fit everything in. (26.5" counter, 48" aisle, 48" island leaves you with ~ 12'. That's enough for a 3.5' table with 3' clear behind and a 5.5' walkway (you may be able to fit stools in your island but I would go backless). The future door will be problematic with that layout but something's gotta give.

    Jeremy Seger thanked anj_p
  • 5 years ago

    (Editing done in my previous post)

  • 5 years ago

    A lot of the amounts posted for distances are the ideal ones. Many people manage with less. You need to really think on where you can manage etc.

  • 5 years ago
    last modified: 5 years ago

    Yes and no. Those are recommendations that provide a functional and pleasant place to live and work in.

    Doing less is for a "make do" design for existing spaces...not a new build that can be designed correctly. Even for existing spaces, the "make do" side is really just for things impossible to do, not to cram things in that don't fit, no matter what you "think".

    In a space with all the public rooms like this, it becomes even more important.

  • 5 years ago
    last modified: 5 years ago

    To add...There are exterior doors in those walkways as well, and they will add significant traffic. The space b/w the island and table is especially important. Even if the table is moved to the other location, you will still have to deal with the new door planned (I don't know where the "future" door will lead since we don't see the entire layout of the floor.) But, that would be better -- IF there's room.


    If this is your only Dining Room, then I would plan for a table at least 39" deep unless you are a very short family. While 18" is the minimum leg space for table-height seating, more is better for more comfortable long-term seating. 42" is probably the best (not too shallow, not too deep), but 39" would work if no one in your family is over 5'10" or so tall.

  • 5 years ago
    last modified: 5 years ago

    I forgot to add seating minimums:

    Minimum seating overhangs of clear leg/knee space:

    • Table-height (30" off the finished floor) -- 18"
    • Counter-height seating (36" off the floor & usual height) -- 15"
    • Bar-height seating (42" off the floor) -- 12" (but an 18" surface to accommodate dishes/glasses without knocking them off onto the lower counter)
    • The clear overhang is after accounting for cabinets, doors, and decorative doors/end panels on the backs of island/peninsula cabinets
    • Two seats cannot share the same corner space as two people's legs cannot occupy the same space


    Minimum linear space needed per seat:

    • Table-height -- 24" to 30" (some are now recommending 30")
    • Counter-height seating -- 24"
    • Bar-height seating -- 24"
  • 5 years ago

    @Buehl the future door leads to an ADU. It's not ideal to funnel traffic right through the working area of the kitchen, but if that door is only meant for maintenance access assuming tenants, it wouldn't be terrible. If it's meant for multi-generational living, it may become burdensome, but I'd rather take traffic through that space than live with squeezed aisles.

  • 5 years ago

    Agreed regarding the two doors/walkways

  • 5 years ago

    Even new builds have constraints. This is a city lot with many restrictions if I recall correctly. Every foot and inch matters and is accounted for.

    I’m typing from my island where I sit which has a 11” overhang. Not sad for one minute about it. Very comfortable.

    Jeremy I would look at some new builds in your area that have the same lot restrictions you do to get a feel for your reality. Having previously lived in a more narrow city home I can tell ypi that there are at ways to make them work.

  • 5 years ago

    @A S He CAN make it work - he just needs to go back to the rotated island. So it's really a function of what he or his wife want to sacrifice - the nice focal point range view from the LR (he'd still have the view from the DR), or aisles. After living in my house with too small space between the island and table, I can tell you that the focal point visual has almost disappeared into the background, but every day I hate my squeezed aisles (I have 4' back-to-back seating). So, pick your poison I guess. Form over function?

  • 5 years ago
    last modified: 5 years ago

    My peninsula has a 15" overhang and my knees still hit the backs of the cabinets -- and I'm only 5'`10". My 6' daughter will occasionally sit there, but she has to "straddle" the cabinets or she won't fit. My 6'6" husband and 6'7" son never sit there because it's just too shallow for them.

    I wish I had gone with 18", even for me!

    I have friends who used to have a 12" overhang and I found it uncomfortable to sit there for more than a few short minutes. I would turn myself 90 degrees if I was sitting there because there just wasn't enough space for my legs under the overhang. That's not a comfortable position for any length of time (twisted).

  • 5 years ago

    Well our family of five does just fine all sitting at our island. Which proves my point exactly. Everyone makes choices for themselves and their home and family. So while we can say this is what is ideal you then decide for yourself how that actually looks. And for sure you think on it hard but I often find this forum makes it seem like your house is garbage if you don’t do it one way only. And the reality of lot constraints, home ownership and life is far from that.

  • 5 years ago
    last modified: 5 years ago

    I guess we should have asked -- what's more important to Jeremy and his family -- looks (form) or function? There's no right or wrong answer. In fact many people rarely, if ever, cook and just want a show Kitchen -- is that the case here? If so, then I guess functional aspects aren't important...although I still think the aisles are important, just not the workflow or the workspace needs.

    So Jeremy...what's more important to you and your family, looks or function?

    Keep in mind that's it's easy to make a functional Kitchen look nice; it's next to impossible to make a dysfunctional but nice looking Kitchen functional without tearing it out and starting over.


    FYI...the majority of us here are "function first" or "form follows function" people. We have a difficult time seeing people design dysfunctional spaces. Yes, many people make do with what they have and that's needed sometimes, but when starting from scratch, don't design a "make do" home/Kitchen. If you have limits, then design with those limits in mind; don't try to cram all your "wants" into a space that cannot functionally support it.

  • 5 years ago

    Based on his previous posts I would say both. You can look back too. Building a home is a fine balance of getting what you need and having it look the way you want. I believe with some changes and tweaks this overall basic floor plan will still function and look great for his family. Lots of great points have jerk raised and I’m not dismissing any of them just pointing out that there is some give and take so it’s up to them to figure out where they are willing to be okay with something vs not.

    For example, in our build the island was originally drawn longer, we changed it to have more space in the aisle between fridge and island.

    We also worked with the cabinet company to create balance in our upper cabinets that was better than what was designed by the ID because it was what mattered to us.

    It’s amazing to know all the things to strive for and what is ideal but also to know your house can be awesome and still functional even if you don’t tick all the boxes.

  • 5 years ago
    last modified: 5 years ago

    Just tick the most important boxes that make a space functional.

    And as an FYI, most architects, contractors, their "designers", and cabinet salespeople do not understand Kitchen design. That's why there are so many poorly designed Kitchens out there. Even some KDs don't really understand (or else they shunt their concerns to the back, ignore the red flags, and give the customer what they want so they don't lose a client, rather than explaining the pros/cons, etc., so the client can actually make an informed decision).

    On this site, we don't have to worry about "making a sale", so we can be honest, whether people want to hear it or not.

    In the end, each person will do whatever they want, but they will NOT be able to ask why someone didn't warn them about all the issues they introduced with a dysfunctional design -- they were warned.

  • 5 years ago

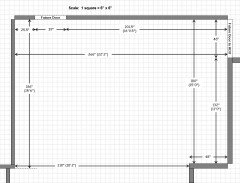
    This is what it looks like you have to work with:


  • 5 years ago

    Yes those dimensions look correct. In the end once it is framed I am going to have to tape everything on the floor and see how it feels. I am just trying to be prepared.

  • 5 years ago

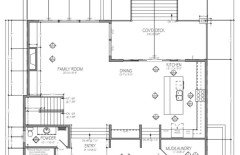
    Jeremy maybe post the main floor layout? I know lots cannot change at this point but perhaps some can within the plan

  • 5 years ago
    last modified: 5 years ago

    Tape doesn't work well to give you a "feel" for a space or the "mass" of the items. Instead "create" items the actual size using boxes, tables, etc. Then, live with it for a day or so -- try to perform as many real tasks as possible using the setup to determine how it really feels to work in the space, not must pantomime. But, don't live with it too long as you will lose what it's really going to be like. Human beings adapt to anything, good or bad. We often tell ourselves it's "OK" because we've adapted.

    (You'll need boxes for moving, get them early and start putting together the Kitchen.)

    What I post to help people understand their emotions/actions:

    Human beings are very adaptable. We can adapt to anything - good or bad! We adapt so well that we tell ourselves it's fine the way it is. But, what if it could be better? If you ask just about anyone here who took our advice and changed their layout to make it better, they will tell you they never realized it could be so much better and wondered how they had lived with the issues for so long! (The answer is back to the adaptability of human beings!)

    Human beings are resistant to change. Even when something can be made better, we resist change. We like what we know and we have a hard time seeing other ways to do things - even if they would be so much better! And, as I mentioned before, we've adapted to what we have - both the good and the bad.

    One other point...if you have a less-than functional layout in your current home, it may be difficult for you to create a good layout b/c of the limitations of your current home or to work in a functional layout (initially) because your current habits/process are being dictated by your current Kitchen. So, maybe try setting up in a garage or other space (just be sure to create "walls" so you can "feel" the walls as well).

    It won't be as easy to do all of this as it is in an existing space that's being remodeled, so just try to create the new as best you can and try working in it -- paying attention to any habits you've picked up to adapt to your current layout.

  • 5 years ago

    Good point. I was thinking of getting some styrofoam or cardboard to do it.

  • 5 years ago

    I would also say if your floor is already in, it's probably too late to change anything major in your kitchen (plumbing and gas). you'll want to do your testing now, so you aren't stuck with something you're not happy with.

  • 5 years ago

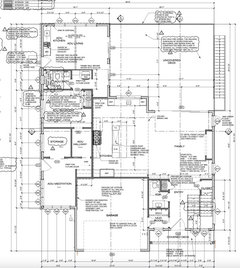
    Floor's not in, we're about to get started framing. Here is the floorplan (kitchen is not 100% accurate). Unfortunately I don't have flexibility to move much - the wall behind the kitchen is the start of the ADU and we can't encroach on that space per the county.


  • 5 years ago

    I was referring to your statement that you'd tape it out in the floor once the for is in. at that point your appliances will already be set as far as range and plumbing are concerned. So if you decide that 8 feet isn't enough for your table, you'll have to live with it anyway. Better to test it out now. I have the feeling you're set on the focal range so you can test your seats out without much trouble. just put a few chairs back to back (assuming pushed in and out) and you'll see what it's like. do it with card tables if you must.