Software
Houzz Logo Print
paulasp

Tiny master bathroom remodel

5 years ago
Hi All,


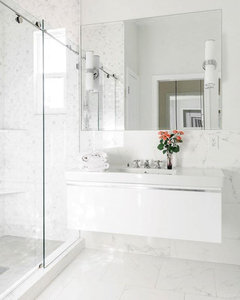
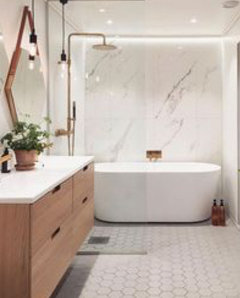
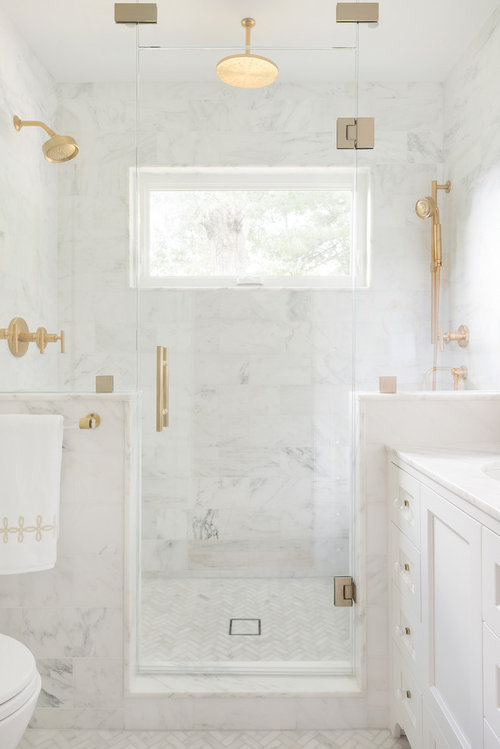
Our master bathroom is really small ( 5 x 6 feet), classic New England bathroom built in the 50's. I really like a light and airy modern bath, I specially like the Carrara marble look. I was considering installing a wall mounted vanity to maximize storage and minimize space but I find it difficult to combine the modern sleek look of the wall mounted vanities with the classic look of marble.

I guess my big question is how to design a bath in a New England Colonial home that will be timeless but functional at the same time Any ideas? Please help!!.

Chestnut Hill Residence · More Info

Comments (11)

  • 5 years ago
    last modified: 5 years ago

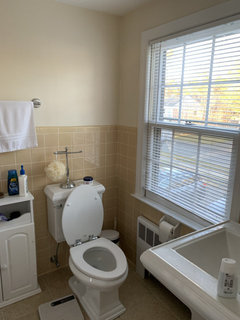
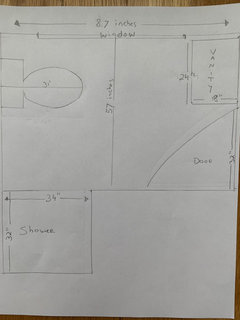
    The challenge is going to be fitting the 3 standard bathroom fixtures into the space and be within code spec, plus the door. Could you please provide a to-scale drawing of the current layout, as well as photos?

    At a guess, the bathroom in your inspiration photo is quite a bit bigger than the one you have.

    Is the home modern Colonial or a historic house? This matters if you're planning interior style.

  • 5 years ago
    last modified: 5 years ago

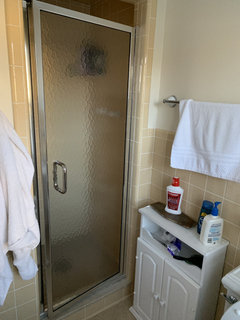
    Thanks for your response. I agree it's a challenge... These are the pictures of the actual space. It's a colonial home built in the 50's not a historic house.


    So the first dilemma is what kind of tile to use for the floor and walls. Larger tiles or subway tiles? Would a larger tile in a white or very light tone trick the eye to make the space look a little larger ( at least just a little :)

    For vanity I am considering a Duravit or Villeroy and Bosch Venticello (24'') but I am open to any sugestions.


  • 5 years ago

    I don't think you're close to the tile-choosing or vanity manufacturer stage yet....


    You'd want to make sure everything is to code first, otherwise you'll be putting cosmetic touches on something that might not be permissible. I don't know code rules, though. Maybe another poster can weigh in on at what point code kicks in if you're doing a bathroom renovation?


    Would you mind posting a floor plan to scale, including the location of the window and the heater? Those two items are further limiting factors.


    Do you plan to keep the shower the same size? What size is the shower?


    Where and how wide is the door? Does it swing into the bathroom?

  • 5 years ago
    last modified: 5 years ago

    Thank you for your feedback. I made a lot of progress over the weekend. I narrowed down my choices and decided not to move things and keep the layout as is. I am attaching the floor plan to scale as you suggested. I could potentially make the shower a foot larger but that would entail reducing the size of the closet and my husband is not willing to compromise in closet space :)

    The idea is to make something stunning of this tiny space. I spent numerous hours researching European sources that offer more options for small spaces.

    So right now the idea is to use Porcelain tile that look like Carrara Marble on walls and floor. I would love to use the real thing but bleach and Carrara don't work well together and I like bathrooms to smell clean and disinfected. I particularly like Marble Attaché Lavish Diamond Carrara MA70 12 x 24. I would use tiles in Polished finish ( in such a small space you can't really slip if you place a bathmat when you get out of the shower) . The shower floor in mosaic but same style. The size of the shower will stay the same but we will open up the enclosing space and add a clear glass door

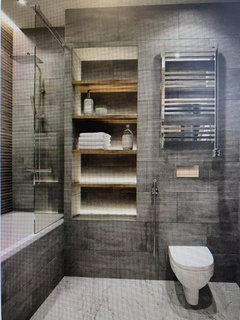
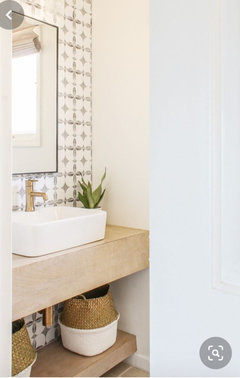
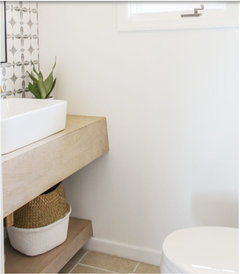
    For vanity I am torn between a wall mounted glossy white cabinet ( with some storage) or a wall mounted sink and have some shelving in the wall ( as shown in one of the photos I am attaching for inspiration) . I really like MPRO by Crosswater London and Memento Sink by Villeroy and Bosch. In either case there will be a medicine cabinet (24 x 30 or 24 x 32) for storage.

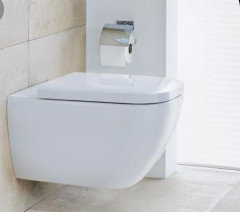
    I am also considering a wall mounted toilet to save space.

    For lighting fixtures only recessed light and the LED in the medicine cabinet

    The idea is to make it look simple, airy and larger than it is. I am open to any suggestions to make the most out of it.


  • 5 years ago
    last modified: 5 years ago

    Have you considered exchanging toilet and vanity, so vanity can be longer (more storage and surface area) and therefore increased mirror size and better lighting. It would also create an attractive focal wall as you enter.


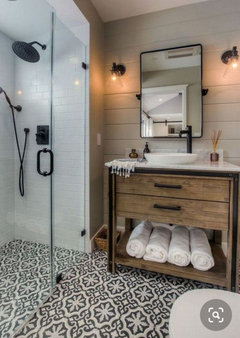
    Style wise, bathroom combination below (ignore tub) with wood is modern, but also warm. Perhaps the tiles you are considering would work. Suggest a frameless glass enclosure and consider a modern sleek toilet.

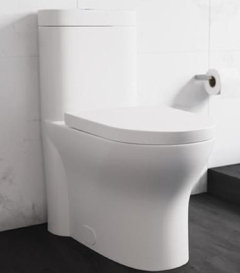
    Wall mounted would compliment vanity, but if not possible there are floor models that feel sleek as well


  • 5 years ago

    Thank you Maureen for your suggestions. I haven't considered exchanging places but It is a great suggestion! I wonder if Feng Shui specialists would approve the exchange but I would love to see the mirror and vanity from bed instead of the toilet when the door is open. Maybe having the large mirror would compensate the Feng Shui flow. If I do this change I don't think the wall mounted toilet would be an option. But I will discuss it with my contractor. Thank you for sharing your ideas.


  • 5 years ago

    CODE. Does anyone know if you renovate a bathroom to this extent you have to comply with code even if the original didn't? I think this is a crucial item that ought to be settled before design/decorating decisions are made, otherwise the project runs the risk of requiring tear-out by the powers that be.

    paulasp thanked tangerinedoor
  • 5 years ago
    last modified: 5 years ago

    I haven't started the demo yet because I wanted to design the space and have the materials ready. I don't want to live in chaos for longer than needed.

    Behind the wall where the toilet currently is , there's a closet.

    This house is located in West Hartford, CT. Many of the houses built in the 50's in our neighborhood have this kind of Master bathrooms. I guess codes have changed in the last 50 years and I don't know how the Town Hall expects you to comply with new regulations where there's no room for expansion.

    Clearance space between vanity and toilet is 3 feet nowadays but in these older homes that' s not always the case. I think that applies to new construction.

  • 5 years ago

    Exactly. Regarding code, my question was, does this new radical do-over count as new construction? I think it would be crucial to find out before any other pieces are settled.

    And, yes, walls have to be reinforced before wall-mounted facilities are installed. Current waterproofing may impact your shower as well. Plus, there's the matter of the shower pan.

    There are many, many technical items to resolve before you get to tile....

  • 5 years ago

    I spoked to my contractor. Apparently if I don't make any changes to the layout and plumbing, there's no issues with the code, it is just a matter of replacing what's there. So I need to say goodbye to the wall -mounted toilet and to the idea of exchanging positions between the vanity and toilet. So the scope of my project would be reduced to the opening the shower space, put all glass door, tile everything in marble ceramic tile floor and walls and replace vanity ( this one can be wall mounted since the plumbing won't be affected) and medicine cabinet.