

Don’t even know where to begin.
5 years ago
last modified: 5 years ago

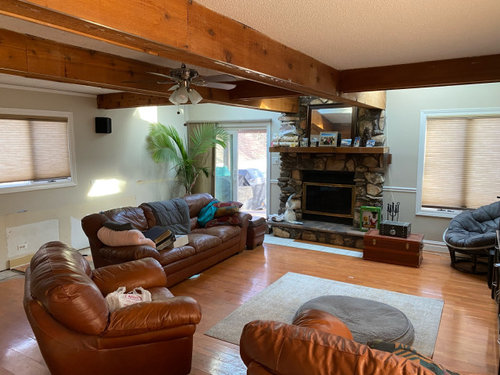

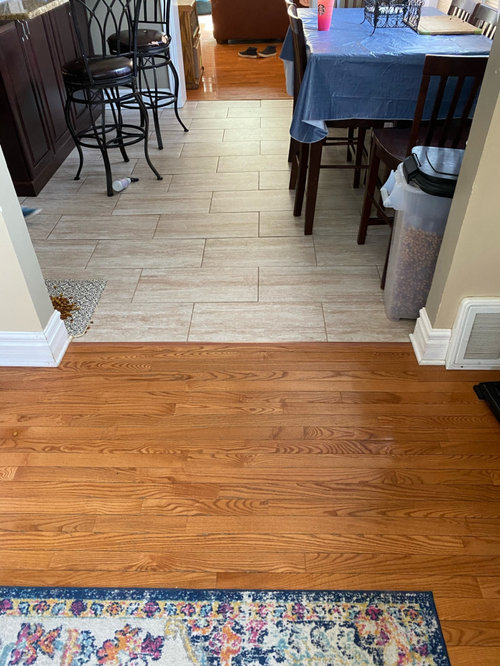
Featured Answer
Sort by:Oldest
Comments (12)
 PRO5 years ago
 5 years ago
Related Professionals
Medford Interior Designers & Decorators · Watertown Flooring Contractors · Fort Myers Interior Designers & Decorators · Jackson Interior Designers & Decorators · Alexandria Interior Designers & Decorators · North Platte Interior Designers & Decorators · Anderson Kitchen & Bathroom Designers · Cowansville Kitchen & Bathroom Designers · Westminster Furniture & Accessories · Escanaba Interior Designers & Decorators · Sheboygan Interior Designers & Decorators · Akron Architects & Building Designers · St. Louis Kitchen & Bathroom Designers · Spartanburg Kitchen & Bathroom Designers · Oneonta Kitchen & Bathroom Designers- 5 years ago
- PRO5 years ago
- 5 years ago
- PRO5 years ago
- PRO5 years ago
- PRO5 years ago
- 5 years agolast modified: 5 years ago
 5 years ago
- 5 years ago





Related Stories
BATHROOM STORAGEWhere to Store the Towels When You Don’t Have a Linen Closet
Your extras are fluffed and folded. Now what?
Full Story
HOUSEKEEPINGDon't Touch Another Stain Before You Read This
Even an innocent swipe with water may cause permanent damage. Here's what to know about how rugs and fabrics react
Full Story
LIGHTING10 Chandeliers for People Who Don't Like Chandeliers
Get all the chandelier benefits without channeling Liberace, thanks to wood, paper, wire — and even a surprising old-fashioned staple
Full Story
DECLUTTERINGDecluttering — Don't Let Fear Hold You Back
Sure, you might make a mistake when tackling a decluttering project, but that's OK. Here's why
Full Story
KITCHEN DESIGNShow, Don't Store, Your Kitchenware
Hide silverware, linens and more in plain sight for attractive kitchen organizing
Full Story
MORE ROOMSYou Don’t Need a Workout Room, Just a Well-Trained Home
See how just the way you set up your TV, workstation or kitchen can help you stay fit this year
Full Story
FUN HOUZZDon’t Be a Stickybeak — and Other Home-Related Lingo From Abroad
Need to hire a contractor or buy a certain piece of furniture in the U.K. or Australia? Keep this guide at hand
Full Story
LIFEHow to Handle Inherited Things You Don’t Really Want
Whether you’ve inherited a large collection of items or a single bulky piece of furniture, it’s OK to let it go if you don’t need or want it
Full Story
LIVING ROOMSLiving Rooms That Don’t Revolve Around the TV
In these spaces, the television takes a back seat to conversation, relaxation and aesthetics
Full Story
STORAGEHat Storage: Don’t Get Bent Out of Shape
From boxes to hooks, we look at ways to keep your lid on straight in time for summer hat season
Full Story




Madden, Slick & Bontempo, Inc