

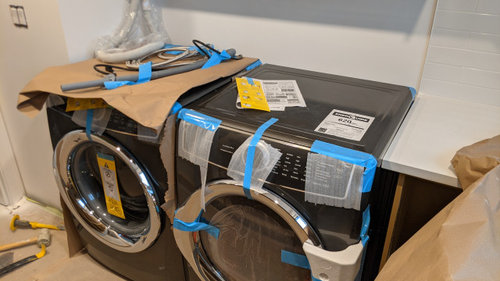
Tight space around appliances
5 years ago
Featured Answer
Sort by:Oldest
Comments (8)
 5 years ago
Related Professionals
Elkton Bathroom Remodelers · New Bedford Bathroom Remodelers · Cambridge Cabinets & Cabinetry · Dubuque Cabinets & Cabinetry · Forrest City Kitchen & Bathroom Designers · Lawrenceburg Kitchen & Bathroom Designers · Sebring Bathroom Remodelers · Akron Bathroom Remodelers · Wheeling Bathroom Remodelers · Modesto Bathroom Remodelers · Springfield Kitchen Remodelers · Zanesville Kitchen Remodelers · Bakersfield Kitchen Remodelers · Barnstable Architects & Building Designers · Charleston Kitchen & Bathroom Designers- 5 years ago
 PRO5 years agolast modified: 5 years ago
- 5 years agolast modified: 5 years ago
Related Stories

SIDE YARD IDEASNarrow Trees for Tight Garden Spaces
Boost interest in a side yard or another space-challenged area with the fragrance and color of these columnar trees
Full Story
TREES10 Spectacular Trees for Courtyards and Tight Spaces
Here are some top small-scale trees for 4-season interest, easy care and little mess
Full Story
SMALL KITCHENSMore Cabinet and Countertop Space in an 82-Square-Foot Kitchen
Removing an inefficient pass-through and introducing smaller appliances help open up a tight condo kitchen
Full Story
CONTEMPORARY HOMESHouzz Tour: Home Looks to the Sky for Light and Space
A Melbourne Victorian gets a bright contemporary addition that adds living space and an indoor-outdoor connection
Full Story
KITCHEN DESIGNDetermine the Right Appliance Layout for Your Kitchen
Kitchen work triangle got you running around in circles? Boiling over about where to put the range? This guide is for you
Full Story
SMALL KITCHENSPersonal Spaces: Small-Kitchen Designs
In these kitchens, homeowners have found inventive ways to make the most of tight quarters
Full Story
SMALL KITCHENSKitchen of the Week: Space-Saving Tricks Open Up a New York Galley
A raised ceiling, smaller appliances and white paint help bring airiness to a once-cramped Manhattan space
Full Story
LIVING ROOMSLiving Rooms That Don’t Revolve Around the TV
In these spaces, the television takes a back seat to conversation, relaxation and aesthetics
Full Story
PETSWe Want to See the Most Creative Pet Spaces in the World
Houzz is seeking pet-friendly designs from around the globe. Get out your camera and post your photos now!
Full Story
VACATION HOMESA Used Pop-Up Camper, a Tight Budget and Chic Scandinavian Style
A mother of 2 glams up her family’s cozy vacation home on wheels
Full Story
More Discussions

a1an