Software
Houzz Logo Print
webuser_231849811

Kitchen design help

5 years ago
last modified: 5 years ago
Hello.

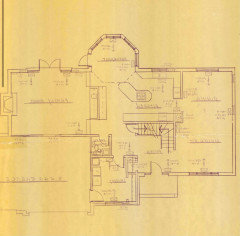
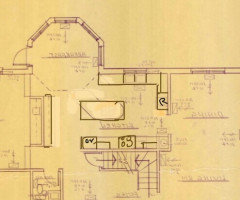
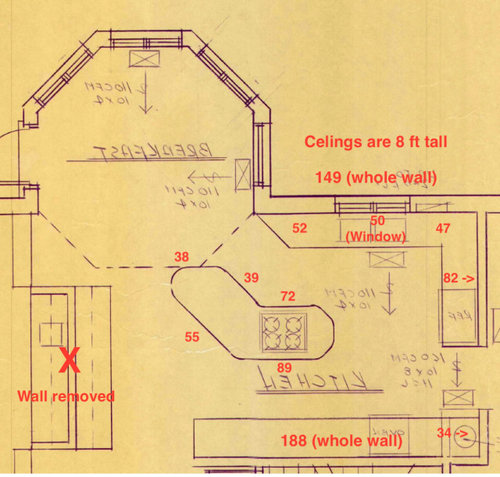
We are redesigning our kitchen would like some feedback. Below is a floor plan (disregard flipped text; architectural plans were flipped). Here's a link to a 3D preliminary design

https://www.prokitchensoftware.com/vr/?l=8df23366765ec063ebd7e6d26cfd29c9

Any thoughts? In particular, not sure if we should keep the island angled or make it rectangular.


Comments (20)

  • 5 years ago

    I definitely would not keep that angled island. Your proposed plan actually makes the kitchen less functional by moving the fridge to an awkward spot relative to the sink and cooktop.
    Please post a layout of the whole floor.

  • 5 years ago
    last modified: 5 years ago

    Thanks for the response! Where would you place the fridge? (FYI, the fridge right now is on the left side of the 188 wall, not where the plan shows). Here's the whole floor plan:


  • PRO
    5 years ago

    Get rid of the angles.

  • 5 years ago

    Agreed, get rid of the angles. Could you put the stovetop on the wall to the dining room?

  • 5 years ago

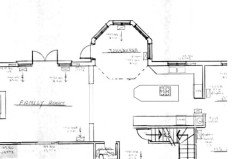
    How about something like this:
    -move the cooktop to a wall, so you can have real ventilation above it
    -remove the tilted island which seems like an inefficient use of cabinet space
    -make the cabinets on the Left wall of the kitchen slightly shallow (maybe 18” instead of 24”), so even with your straight island your walk way feels roomy
    -I left the fridge about where it was on the plan (I wasn’t sure what wall 188 meant). But I pushed it a little closer to the window wall so it doesn’t crowd the doorway to the dining room.
    -if you keep that fridge location, I’d def only put uppers on the fridge wall, and none on the window wall. That’ll eliminate a semi-useless upper corner cabinet, and keep the sink area from seeming to weighed down.
    -I stuck the wall oven towards the end of the run that the cooktop is on, abs centered the cooktop (and a few uppers that don’t get too close to the cooktop so as not to crowd it) in the remaining space.

    This layout it probably less cabinets then you have drawn. It’s hard to know how precious cabinet space is for you. Personally, I don’t like when larger kitchens seem crowded full of cabinets, but I know plenty of people can easily fill even a large kitchen’s worth of cabinets!

  • 5 years ago

    Ugg... Only now does your initial photo load for me! I’m on my phone and the app doesn’t let me delete or edit my posts. (It also doesn’t show any line breaks I put in. I should just stop using the app)

    Anyway, now I understand what wall 188 means! With that wall on the Left removed that whole area is now open? I think my plan concept still works, though the question of cabinet reduction might be more pressing now!

  • 5 years ago

    Thank you all for the comments! Not sure if there's capability to quote in this forum, so I'll just post more information below:


    1. Will definitely go with a rectangular island, seems that's an unanimous thought!

    1. My partner is very keen on the stove top being on the island, because she does not like to cook facing a wall :)

    2. The wall on the left (between kitchen and family room is gone)

    3. I like the idea of fewer cabinets, but I'm a bit concerned with not having enough space, especially because the pantry was on the left wall that we took out to open the floor plan

    4. Also like the idea of cabinets of shallower cabinet to make the kitchen feel more spacious, will look into that

  • 5 years ago

    If you want the cooktop on the island, then move the fridge to the wall adjacent to the sink (where it is shown on the original floor plan). Pantry cabinets on the “south” wall.

  • PRO
    5 years ago


  • 5 years ago
    last modified: 5 years ago

    You don't have enough room for an island. You have 152" total in width. I'm assuming your doorway is 36" wide but even if it's 42" wide, you still don't have enough room.

    Your perimeter counters take up 25.5" each. That leaves you with 101"

    Minimum aisle width for a ONE PERSON kitchen (meaning only one person is in the kitchen cooking at a time) is 42". So 101" - 84" (42" x 2) = 17" width for an island.

    If more than one of you cook at the same time, you need 48" aisles.

    As June said, you need a peninsula.

  • 5 years ago

    Thank you all! I appreciate all the comments!

  • PRO
    5 years ago

    Why is the blueprint backwards?

  • 5 years ago
    last modified: 5 years ago

    Just bought this place, so I'm not sure. I think the house was initially designed in a certain layout, but then after the prints were done there was a decision to "flop it" (the first page of the prints literally say "to be flopped". So when I digitally flip the blueprint it ends up reflecting the current layout of the house

  • 5 years ago

    As to your wife wanting the cooktop on the island? 70% of our time is NOT spent at the cooktop. It’s spent prepping which is done next to a sink.

  • 5 years ago

    First, I just want to say I’m impressed by everyone who could decode the floor plan and figure out actual dimensions!

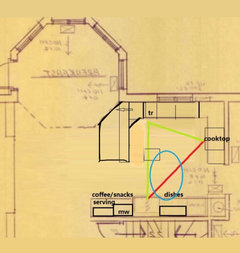
    I like mama-gooses plan. If you wanted to at least slightly honor that octagonal nook, say if it has its own floor type or pattern or something, you could extend the peninsular over to line up with where the bottom line of cabinets end. Yes, this adds an angled cabinet, but maybe it makes enough sense here?

    This might buy you enough room that you could put the cooktop on the peninsular, though that wouldn’t be my preference as the venting is then either not as good, or somewhat obtrusive! But if you rarely make food that creates much smoke, then sure, put the cooktop where it makes cooking more enjoyable for your wife!

    I didn’t shift any appliances from her layout, but I’d think you could then put the sink back by the window.

  • 5 years ago
    last modified: 5 years ago

    Mama Goose's designs are much better than what you started with. I strongly recommend one of hers.

    See the the Kitchen Design Best Practices/Guidelines in the "New to Kitchens? Read Me First!" thread for more information as to why they're better.

    Oh, and CPArtist is correct, what your partner probably doesn't realize is that it's PREPPING that takes up most of the time/work in the Kitchen -- so put the Prep Zone in the most desirable location.

    Besides, do you really want a big hood hanging down from the ceiling in the middle of the room? (Please do NOT say "no range hood" -or- "downdraft"!!!!)

    The "numbers" for how much time/work is spent in the Kitchen:

    • 70% or more is spent prepping
    • 20% or less is spent cleaning up
    • 10% is spent cooking (stirring, adding ingredients, watching food cook)
  • PRO
    5 years ago

    And 2% absconding with samples of the food being cooked.

  • 5 years ago
    last modified: 5 years ago

    Be aware that most people are guessing/estimating what will/will not fit. What we really need:

    (1) A fully-measured layout of the Kitchen & Breakfast Nook and the areas surrounding it. While some of the key measurements have been provided, not all have been.

    (2) Answers to a few questions.

    I also suggest reading the following thread:

    Ice.Water.Stone.Fire, a humorous discussion of Kitchen design: https://www.houzz.com/discussions/2699918/looking-for-layout-help-memorize-this-first

    All of this is contained in the "New to Kitchens? Read Me First!" thread.

    Excerpt from that thread:

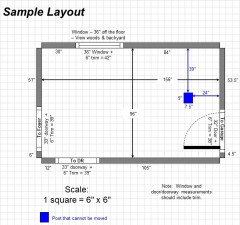
    By "fully-measured", we mean a layout with the widths of each wall/window/door/doorway and the distances between each wall/window/door/doorway labeled. See a sample below. If something cannot be moved or changed, label it precisely on your layout (see post in sample) and tell us why it cannot be moved/changed -- we may have some ideas for you.

    Regardless of how you draw it up (by hand, computer, etc.), please be sure all measurements are labeled.

    Other questions...

    • Tell us about you and your family and how you plan to use your Kitchen. All-adults? Empty Nesters? Children (now or in the future)?
    • What appliances (& their sizes) do you plan to have?
    • Where are you flexible? Can walls/windows/doors/doorways change (move, change size, add, delete)?
    • Do you have a basement under the Kitchen or are you on a slab?


  • 5 years ago

    Thank you all for these very insightful comments! It seems I need to provide a little more information. I'll look into that and post here again when ready. Thanks!

Sponsored
J.Holderby - Renovations
Average rating: 5 out of 5 stars4 Reviews
Franklin County's Leading General Contractors - 2X Best of Houzz!