Software
Houzz Logo Print
dhoomey

Closet help

13 years ago
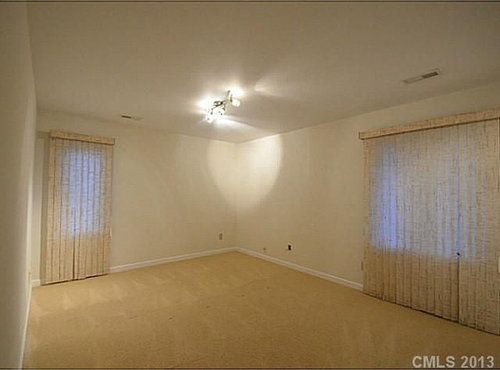
I'm creating a closet out of a spare bedroom and don't know where to begin. To the right of the larger window is the actual bedroom closet and the picture was taken from the doorway. We are considering closing that up and creating a new entry from the master bedroom closet halfway down the same wall. The smaller window is facing the neighbors house so any privacy suggestion would be a great help as well.

Thank you in advance!

Comments (15)

  • PRO
    13 years ago
    Give your local California Closet location a call and you can set up a free in home consultation with one of their designers. They will be able to show you some great design for your space.
  • 13 years ago
    Shop around for closet designers, this looks like a job for a professional.
  • 13 years ago
    How much square footage is your room? Are there any must haves in this new closet, like ironing board, seating, etc.? Is it important to you to have a "his" and "hers" area, and if so, who uses more space?

    I would think that changing the windows to obscure glass would be an easy option. I think having some natural light in the closet is helpful!
  • PRO
    13 years ago
    If you know the dimensions of this room, Evolution Closets can provide you with a Free Online Presentation of a design custom fit to your needs. We work nationwide specializing in the design, measurement, fabrication and delivery and installation of our premium grade storage systems. We hope you find the information you need!
  • 13 years ago
    I am going to have to measure. Thankfully we're happy with the size of the master and this is the largest of the 3 spare bedrooms so I hope this will be plenty of room to spread out. @debbiealfonso : Thank you for sharing :) I'm glad you had a successful and satisfying experience. I hope I have the same! If you have any pictures I would love to see them.
  • 13 years ago
    I will take pictures . Also added lots and lots of drawers very little wasted space or open shelving, although i do have some open shelving. I would suggest: A drawer for files. A drawer or two for jewelry with inserts. Iron was something I .wanted but calif closets did not offer one I wanted. I am going to add an island for more shoes and a fold away iron and board. This would require some custom work that CC couldnt offer. A large pull-out for clothes hamper would be nice. Im adding that in my bathroom so I did not do this. I also considered a space for a safe that could be hidden. I didnt do the HIS her thing because it is basically my closet and I allow my guy to share. Hehhe. It would have been wasteful i mysituation and I hate wasted space.I omitted the use of bins or cute boxes for storage and opted for the drawers. It is not only a functional closet, but a classy one as well .. no binsin this closet.. I had to have light so I kept, but moved a window. I WOULD NOT have wanted a dark room and sunlight was important to me. Keep the windows for a happy closet, I say. Add an island if you can and want one. Have space for comforters. I use the space on top. I added a pocket door from bedroor because it would not seem like a master closet otherwise. Finally, I did not listen to people who advised against removing a bedroom in order to have the closet, so make it possible for any future owner to convert itback to being a bedroom.
  • 13 years ago
    Those are great ideas. I hadn't even considered a place for comforters or a safe and those are two things we are in need of. I'm lucky enough that my fiance was on board from the beginning. We searched for and purchased a 4 bedroom home just so I could have a closet all to myself (no sharing) and he could have room for his hobbies. We haven't gotten as far as the door. I'm hoping for french doors but a pocket door is a really great idea and something else I hadn't thought of.
  • PRO
    13 years ago
    We can definitely build islands.
  • 13 years ago
    That room is going to make a FABULOUS closet!! Check with Closet World or California Closets. They will help with a wonderful design.
  • 13 years ago
    Make sure to put a built-in ironing board in the closet.
  • 13 years ago
    Have you considered moving your washer and dryer to the new closet? I've recently come up with the idea of having a "clothing room" (rather than each individual bedroom having a closet). Think about it - how much easier would it be to do laundry if you had an entire room dedicated to laundry and clothing? The atmosphere sure would be nicer (in most situations at least). You'd merely select what you want to wear that day and take it to your bedroom to put on (assuming you have children).
    Definitely get an island put in that space too!
    Use one if the windows as a place for putting on makeup.
    Consider a wall for a high-bar so that you can have dresses and long items hang properly.
    And cubby compartments for bed-linens.
    Want a built in jewelry cabinet?
    Consider shoe storage - including a place to put tall boots.
  • 13 years ago
    My husband and I are going to be building a home as soon as ours sells. As empty-nesters we are going to use a 4th bedroom right by the master as a walk-in closet. I like your ideas, and would love to see photos when you finish. One of the things I may do is add a sacking washer and dryer inside the room just like the lady who commented earlier.
  • 13 years ago
    I've definitely been considering putting the washer and dryer upstairs. My only concern is making sure everything would be able to be vented properly. The washer and dryer are currently on the lower level and opposite side of the house. I hope I can have it all when it comes to this room: a place for boots, dress, bags, accessories... you name it I want it. I just have to be willing to dig deep in to my pockets. I can't wait to get started!
  • 13 years ago
    I think washers and dryers create a lot of sticky dust, even when vented properly. I wouldn't want that in my closet with all of my clothes and shoes.