

House Front Design
5 years ago
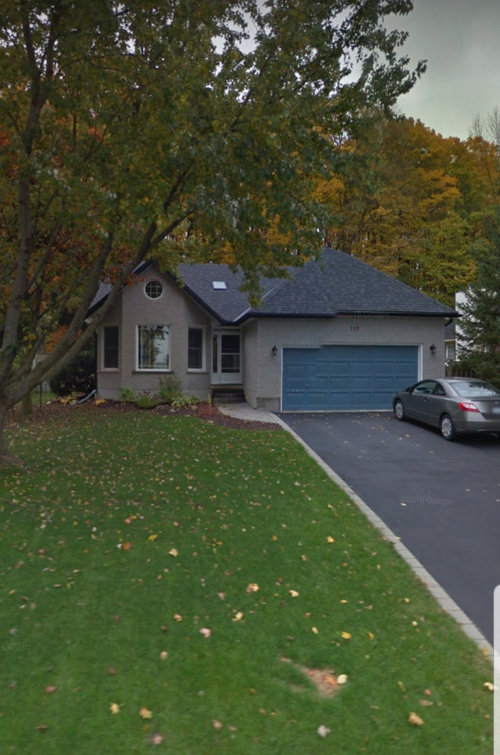
Featured Answer
Sort by:Oldest
Comments (21)
 PRO5 years ago
 5 years ago
Related Professionals
Anniston Landscape Architects & Landscape Designers · Saint Marys Landscape Architects & Landscape Designers · Calgary Landscape Contractors · Hopkinsville Decks, Patios & Outdoor Enclosures · Cincinnati Decks, Patios & Outdoor Enclosures · Chambersburg Decks, Patios & Outdoor Enclosures · Rock Hill Decks, Patios & Outdoor Enclosures · Spartanburg Decks, Patios & Outdoor Enclosures · Frisco Interior Designers & Decorators · Gloucester Interior Designers & Decorators · Leominster Interior Designers & Decorators · Murrieta Interior Designers & Decorators · Coos Bay Interior Designers & Decorators · Albuquerque Architects & Building Designers · Williamsport Kitchen & Bathroom Designers- PRO5 years ago
- PRO5 years ago
- 5 years ago
- PRO5 years ago
- PRO5 years ago
- PRO5 years ago
- PRO5 years ago
- 5 years ago
- PRO5 years ago
- 5 years ago
- PRO5 years ago
 PRO5 years ago
- PRO5 years ago
- PRO5 years ago
- 5 years ago
- 5 years ago
 PRO5 years agolast modified: 5 years ago
 5 years ago
Related Stories
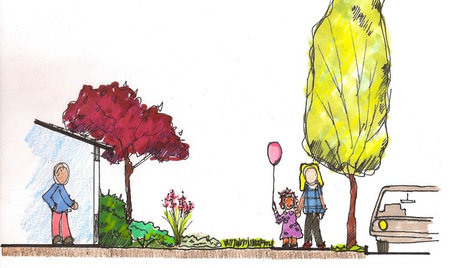
LANDSCAPE DESIGNGive Curb Appeal a Self-Serving Twist
Suit yourself with a front-yard design that pleases those inside the house as much as viewers from the street
Full Story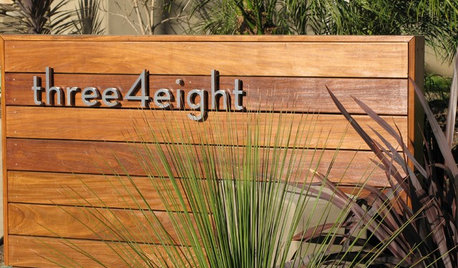
CURB APPEAL7 Finishing Touches for a Thoughtful Front Yard
Make a great first impression with artful house numbers, water features, garden art and more
Full Story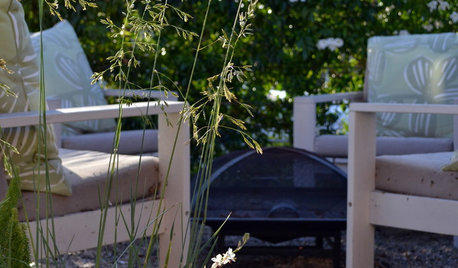
FRONT YARD IDEASMeet a Front Yard Designed for Gathering
Hanging out with neighbors comes naturally in front of a Southern California home, thanks to comfortable zones and beautiful plantings
Full Story
LANDSCAPE DESIGNHow to Design a Great Garden on a Sloped Lot
Get a designer's tips for turning a hillside yard into the beautiful garden you’ve been dreaming of
Full Story
LANDSCAPE DESIGNWater-Saving Landscaping Ideas for Traditional Homes
Who says you need a lawn and roses in front of your traditional house? Try some of these drought-tolerant beauties instead
Full Story
ENTRYWAYSHaving a Design Moment: The Front Entry
Here are 10 ways to show off your personal style and help your home make a positive first impression
Full Story
ENTRYWAYSPut On a Good Face: Design Principles for Home Fronts
Set the right tone from the get-go with an entry that impresses and matches the overall design of your home
Full Story
HOUZZ TOURSHouzz Tour: Modern, Staggered Montreal House
Split front to back by a central atrium, this sleek and cool family home in Canada has a unique design in more ways than one
Full Story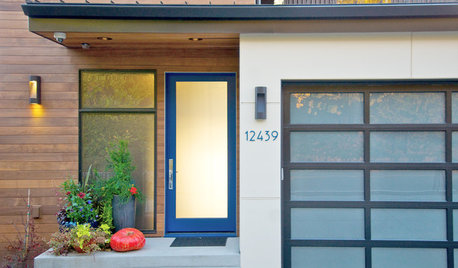
ENTRYWAYSGlass Doors That Welcome — and Protect Your Privacy Too
These front-door designs let in the light but keep your air-guitar performances safely in-house
Full Story
STANDARD MEASUREMENTSThe Right Dimensions for Your Porch
Depth, width, proportion and detailing all contribute to the comfort and functionality of this transitional space
Full Story



BeverlyFLADeziner