Software
Houzz Logo Print
webuser_694549545

How can I make our split level look cuter?

5 years ago
last modified: 5 years ago
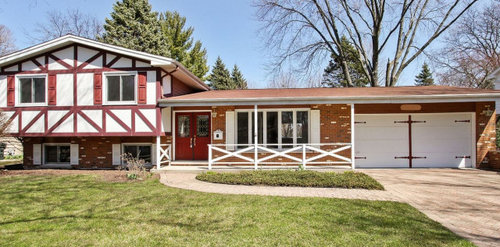
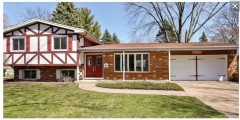
I really loathe the exterior of our house. It's not our forever home but we'll be here for another 5 years and I want to love it. We're painting the exterior white, new shutters, getting a dark grey roof, new garage door and removing the fence and updating the posts in front of the first floor windows. That will help, but what I really can't stand is the long roofline on the right in the pic and the huge overhang of the upstairs. Are there any things we can do to those two areas (roof and overhang) to make the house look more charming? Without doing an expensive reno?


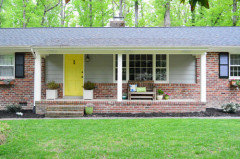
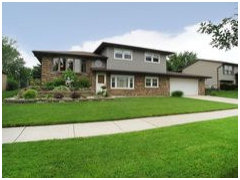
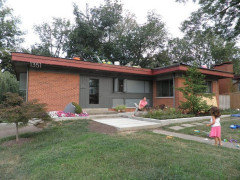
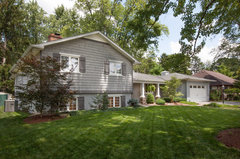
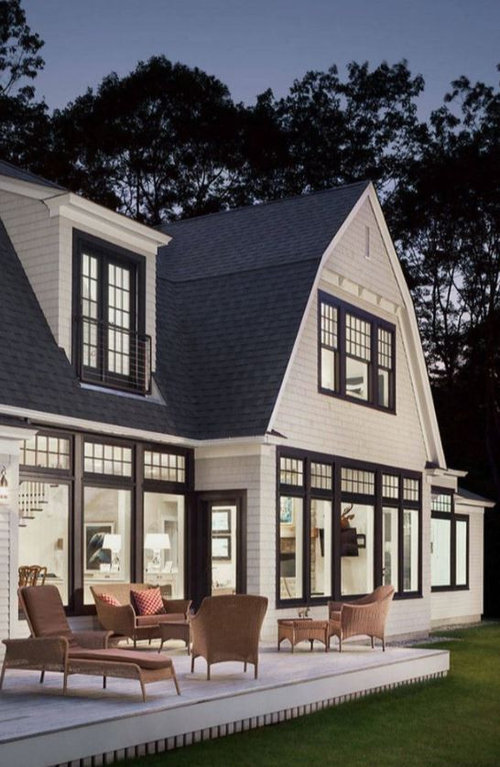
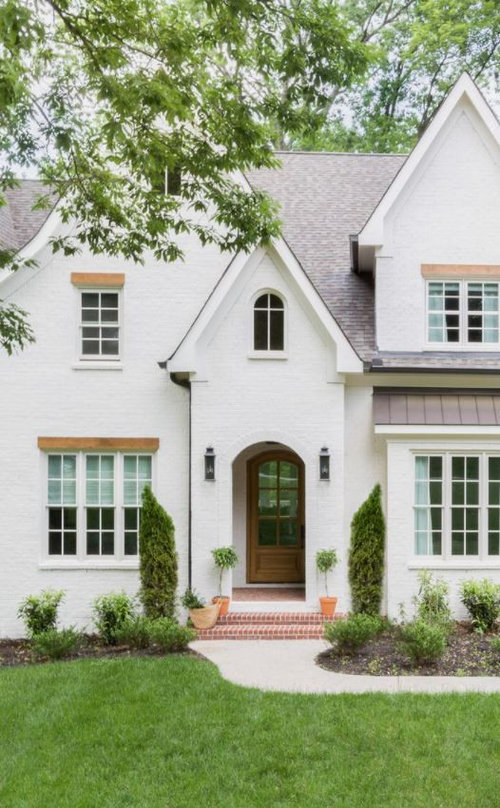
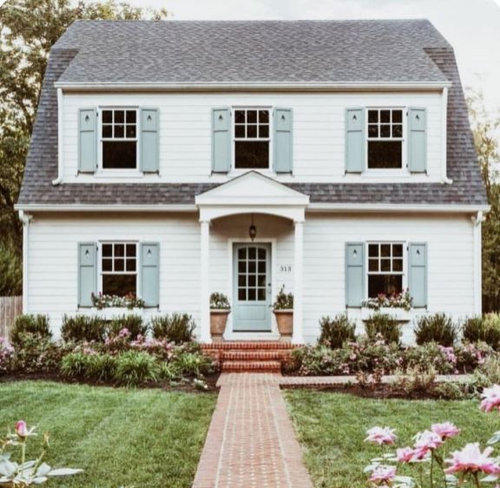
these houses below are more my style. I want something charming and I really want white. I know they're totally different, but this gives you an idea of my style:


Comments (24)

  • 5 years ago

    It's visually so busy. The long roof line is an asset, not a flaw! The problems are the faux beams, all those shutters, and the white railing.


    --Start by removing all the shutters. Don't replace them. Free!


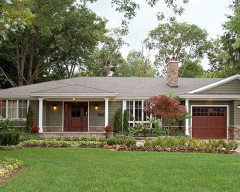
    --Get wood or reddish wood color dark cedar garage door as shown below.


    --Choose a charcoal/brown roof like this one.


    --Replace pillars with beefier ones as shown below. Put some colorful chairs on the porch.


    --Enhance your house with beautiful garden beds to frame your house and draw the eye forward. Note the red tree and reddish plants which echo the house. Fill that little island next to the driveway with tall perennials--grasses, maybe?


    You seem to have some light bricks mixed in the red. That should be the off-white color of the siding part of your house. Stark white is not the way to go. I'm assuming you're either removing the faux timbers or painting them over? They may be fairly easy to remove. If so, do it!

    J S thanked housegal200
  • PRO
    5 years ago

    WOW that is a lot of textures... You can go two directions with it- paint everything white including brick (or whitewash the brick) and pit in cedar posts and shutters for a ranch vibe, or go mid mod by skipping the shutters, putting in new modern front doors, replace the siding with something vertical and paint everything dark while keeping the brick. Depends on the neighborhood and your taste. More landscaping!

  • PRO
    5 years ago

    For starters here is the house without the railings and some shutters. Now to tackle the other side of the house!


    J S thanked BeverlyFLADeziner
  • 5 years ago

    Thanks! I updated my post above to include a house I love that best represents my style. The neighborhood is traditional and I don't like mid mod although I agree, that would be the easiest route for sure. I cringe everytime I pull into the driveway so I need to do something. We have different landscaping now. Huge hydrangeas, it's early spring here so nothing has bloomed yet. This is an old pic :)

  • PRO
    5 years ago

    Painting the bulk of your house will help unify the fascade. It should help the fake "half timbering" disappear. Would also suggest painting the brick instead of leaving it as is. You could shorten the soffits but it wouldn't be cheap or cosmetic. Don't really see that as a big problem anyway. If you replace the post at the porch I would suggest sizing them appropriately. Would replace the garage doors with something more appropriate as well. If you keep shutters I would make them operable and sized to actually fit the windows. Would suggest removing the shutters on the brick portion of your home. Good luck!

    J S thanked Norwood Architects
  • 5 years ago

    Can you remove the timbers on the left side of the house? If so, you can just re-side everything and cover/paint the brick to match. Take of all the shutters and posts. Get a new front door and garage doors that will complement the new color. If you go dark (charcoal, navy) then natural wood cedar doors (front and garage) and posts will contrast well. Your roof line isn’t the problem except that you personally like steep roofs on cottage-y houses. :)

    J S thanked RedRyder
  • 5 years ago

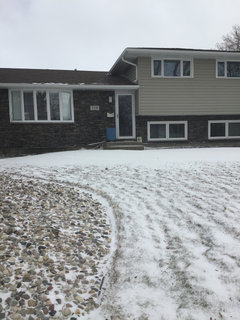
    It won’t let me edit my post but the overhang that bugs me is how the entire 2nd floor juts out from the basement. If you click on the pic it’ll expand and you’ll see what I mean on the far left lower side. It’s not as obvious in this pic but it juts out like 4 ft and looks so bizarre.

  • 5 years ago

    I love your inspiration photos. It would take a fair bit of $ to change the facade to look similar. This is what I did. The photo was taken today.

    J S thanked chadwicks
  • 5 years ago

    Right now the light top with the dark bottom and opposite shutters makes the overhang very noticeable. I know you want light, but I would actually go dark with white trim. Remove or paint over those Tudor timbers and paint the whole house (including the brick). I would lean toward a dark taupe, sage or olive. Select a darker color for the front door ( charcoal or black) and use that same color for the garage doors. Remove the hardware from the garage doors and take down the shutters. Get some nice, substantial lanterns for either side of the garage and next to the front door. I like the idea mentioned above of complementing the reddish roof with reddish landscape specimens.

    J S thanked lkloes
  • 5 years ago

    You could quickly break up that long roofline on the right by planting one tall tree in the grassy island. I would plant it close to the driveway, where it wouldn't block the front window. It would visually cut the width of the roof in half. And as far as the overhang on the left, I would disguise it by landscaping underneath, particularly with some large shrubs.

    J S thanked Eileen D
  • 5 years ago

    Nice house and yard with real potential to look even better.

    Would remove all the shutters and not replace any of them. Perhaps you could re- purpose them as a DIY project for y our back yard patio (You Tube vids) or donate them to Habitat for Humanity.

    Would not paint any of the brick -- totally defeats the purpose of low/no maintenance brick and can devalue your home -- as you paint all the painted (wood/siding/metal) exterior surfaces white.

    If, however, you decide you want some contrasting trim such as around the windows -- such as if you add an additional trim board around them after removing all the shingles -- and since you plan a gray roof, you might consider the same gray you're choosing for the roof for any contrasting trim around windows and doors. You do have gray in your brick and could use that color for roof and trim.

    ROOF/OVERHANG: Perhaps you could create one or two forward facing gables where the single story and the two story parts of your home meet.

    you could create a faux forward facing gable in the right side of the upstairs/second floor roof --with its peak centered over the right upstairs window -- with the "roof" (overhang/mock roof) across the front of the house. A center post in front of and beneath the overhang could be added as an "end" to the left side of that forward facing gable.

    Then extend the right side of that forward facing gable over the entire front entry and layer a second smaller forward facing gable over the front entry.

    Layered gables, one gable in front of and part of another:

    https://www.bhg.com/home-improvement/exteriors/curb-appeal/tudor-style-home/?slide=slide_484ef955-33d7-44f2-858e-8b90da784c66#slide_484ef955-33d7-44f2-858e-8b90da784c66

    https://www.houzz.com/photos/front-of-home-at-dusk-the-genesis-family-super-ranch-with-daylight-basement-craftsman-exterior-portland-phvw-vp~104207478

    https://www.houzz.com/photos/projects-traditional-exterior-minneapolis-phvw-vp~300410

    If you only want a single forward facing gable, that could work, too.

    https://www.pinterest.com/pin/148055906473082780/

    https://waynehomes.com/our-homes/floor-plans/lexington-ii/

    Another idea might be to recreate the roof area over your front entry door so that the roof over that part of the house has a forward facing gable with a center ridge the same height as the two story part of the house -- opening up the roof at least from the center ridge of the single story part of the house and creating a tall rectangle. Depending upon the configuration of the entry/room/stairs, you could have the upstairs open to the front entry or serve as a landing for the stairs or become a part of the adjoining upstairs room at the upper right window -- a small bonus room ... perhaps a study or dressing room -- with window.

    https://www.pinterest.com/pin/511158626427678202/

    J S thanked suezbell
  • 5 years ago
    last modified: 5 years ago
    Just want to clarify that I don't recommend painting the brick, just the timbered side. Is that only in the front? If so, then the vertical Hardie board idea is a good one. Brick adds texture and color to a façade, is low maintenance, etc. If keeping the brick, and you don't need a roof, the color is is fine. It's the left side of the house that's offputting and the railing. If you're going darker, here are some brick and darker siding houses.


    Charcoal brown siding. If you pick a dark gray, make sure it has some brown in it to echo the red.

    Braemore Gardens - Wychwood Park · More Info


    Red brick with dark cedar red trim, gray siding:


    J S thanked housegal200
  • 5 years ago

    Haven't read all the above, but this house will never look like any of your dream homes. I would remove the half timber Tudor treatment, shutters and railing. Siding should replace the timbers. Paint it and the pimply brick the same color. Check with Romabio for masonry paint with a 20 yr. guaranty that can be custom color matched. Beef up the porch posts and replace the garage doors with a less country looking style. New lantern lights that are 1/3 of the front door's height will improve the look. For a bigger investment, replicate the left gable over the garage.

    J S thanked decoenthusiaste
  • 5 years ago
    last modified: 5 years ago
    If you remove the angled boards, pay attention to any nail holes left behind -- they might need to be caulked. Good luck on your project; let us know how it turns out.

    J S thanked suezbell
  • 5 years ago

    Didn't read, but saying that photoshop could show all the variations possible, with different trims removed. What about removing all the lower trims, and half the upper's?

    J S thanked everdebz
  • 5 years ago

    Paint it all white if removing the busy trim is too difficult.

    J S thanked Timi M
  • 5 years ago

    What house material then would need some repair, if some trim was removed? does it need painting anyway? ;)

    J S thanked everdebz
  • 5 years ago

    I reread your post and think everything you’re planning to do will make a huge difference. Just add some landscaping in the area with the large overhang to create visual interest and to distract from the “problem” area.

    J S thanked Timi M
  • 5 years ago

    Another way you could make a drastic change, budget permitting, is by recreating the roof line over the entire house (except garage) by having the left slope of the upstairs roof continue so the the new ridge is over the right side of the two story part of the house and then add a slope that ends on the right side of the house front porch at the left garage wall creating one large forward facing gable -- enabling you to create another level ... another upstairs over what is now the single level.

  • 5 years ago
    last modified: 5 years ago
    I have a similar split level and have large camellias in front of the lower windows. You can't even see the windows. The cat loves to sit in the window and watch the birds in the nests in the camellias.

    Just paint the Tudor wannabe parts the same color as the siding. Or, remove them and replace with more narrow strips to create board and batten. Or, replace with painted shingles. It all depends on how much you want to put into it. This isn't my house, it's just an example of shingles


    Exterior Remodel Cottage Style Split Level · More Info


  • 5 years ago

    After painting, improved landscaping is your next biggest bang for your buck. Some evergreen shrubs would give the house a connection to the ground. One of the reasons that you're unhappy with the house shape overall that there's no landscaping to balance it.

  • 5 years ago

    Remove the shutters and the timbers and paint everything gray, inc the garage doors. It will make all the disjointed parts come together.

  • 5 years ago

    Would not paint the brick but painting all the already painted surfaces (possible exception being the front entry door) the same color -- white or gray -- would change the look drastically. You could begin with that and then pause and consider additional options. If you do that, do post the after pic and see if the pros here have more suggestions.