

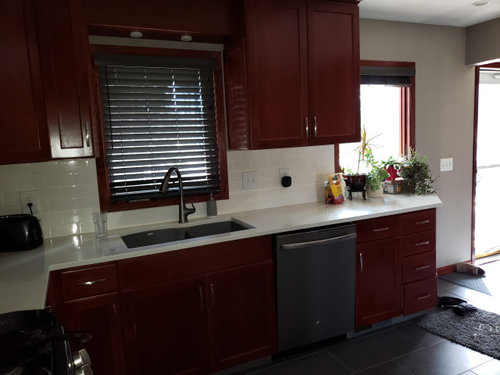
Windows vs wall cabinets - finding the happy medium!
5 years ago
Sort by:Oldest
Comment (1)
Related Stories
HOUZZ TOURSMy Houzz: An Opposite-Tastes Couple Finds a Happy Medium
Cherished antiques rub elbows with contemporary furnishings in this intimate-feeling open-plan Chicago condo
Full Story
FEEL-GOOD HOMEWhat Really Makes Us Happy at Home? Find Out From a New Houzz Survey
Great design has a powerful impact on our happiness in our homes. So do good cooking smells, family conversations and, yes, big-screen TVs
Full Story
BATHROOM DESIGNShould You Get a Recessed or Wall-Mounted Medicine Cabinet?
Here’s what you need to know to pick the right bathroom medicine cabinet and get it installed
Full Story
DECORATING GUIDESQuick Fix: Find Wall Studs Without an Expensive Stud Finder
See how to find hidden wall studs with this ridiculously easy trick
Full Story
APARTMENTSWave of the Future? Finding Happiness in 350 Square Feet
Welcome to the 21st-century world of microhousing
Full Story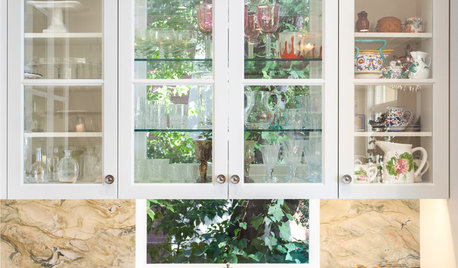
KITCHEN DESIGNGreat Idea: Windows Behind Kitchen Cabinets
This design trend provides kitchen storage while letting more light into the room
Full Story
THE HARDWORKING HOMEMake the Most of Your Window Wall
The Hardworking Home: Put that area under your window to work as a mini library, a crash pad, a workspace, storage and more
Full Story
STORAGEDesign Workshop: 3 Ingenious Ways With Wall Cabinets
For storage, space dividers and more, look to integrated cabinetry that enhances a room’s architecture and helps you live better
Full Story
WALL TREATMENTSRugs Find Their Place on the Wall
Some rugs are so striking or rare, you want to treat them like works of art. Here are ways to show them off at eye level
Full Story
REMODELING GUIDES11 Reasons to Love Wall-to-Wall Carpeting Again
Is it time to kick the hard stuff? Your feet, wallet and downstairs neighbors may be nodding
Full Story



loobab
Related Professionals
Florence Architects & Building Designers · Sacramento Architects & Building Designers · Springfield Kitchen & Bathroom Designers · Riverside Kitchen & Bathroom Designers · Kalispell Interior Designers & Decorators · Sebring Furniture & Accessories · Ashland Furniture & Accessories · Helena Furniture & Accessories · Alpena General Contractors · Oxnard General Contractors · Cambridge Kitchen & Bathroom Designers · Rapid City Kitchen & Bathroom Designers · Waycross Kitchen Remodelers · Fall River Kitchen Remodelers · Burlington Kitchen Remodelers