Software
Houzz Logo Print
melle_sacto_gw

Requesting feedback on trying to create a scale landscape design

5 years ago
last modified: 5 years ago
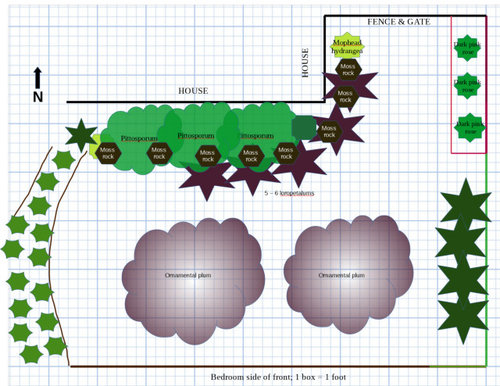
I'm posting to ask about a landscape update that I'm trying to plan out for our front yard. We have an existing, mature landscape but the main trees (ornamental plums) are at the end of their lives. In addition, the pittosporum shrubs are too close to the house, the lawn requires a lot of water, the area lacks a cohesive feel, and frankly it's boring and lacks privacy.

I've met with a few designers, and the one I'm planning to work with will help design the west side of our front (we are on a corner; on the west side I have more than I feel comfortable trying to design myself) but she thought I had enough ideas for what I wanted to do on the south side that I should just go for it. I'm hoping to come up with a plan that eliminates the lawn, provides a more private feel, and uses less water without looking barren. Also it needs to be understandable enough to show her so that the west portion will be cohesive (or so she can recognize any major issues and help me resolve them).

My problem is that I'm really having a hard time imagining what it might actually look like! I'm not going to be viewing the yard from a bird's-eye perspective, so knowing whether or not my design is nice or nuts is challenging for me. Below is the existing plan I drew up (it's to scale) it looks pretty average to me. In the yard, the whitespace is just lawn.

Existing:


My plan so far, with a more private feel, no lawn, replacement trees, hopefully lower water use while still looking green, re-using some of the existing elements. Edit to add that because this side has bedroom windows, I do want shrubs near the windows to provide some privacy.

Once the planting plan is mostly final we'll be mapping out an update to the irrigation system.

Plan:


Once I get this side of the yard 95% finalized, I'll draw up a plan for the other half to create cohesion and balance. The yard is very wide but not deep, ranch house, bisected by the front walk; on the other half are more shrubs against the house (lemons and pittosporum), some perennials in a narrow bed, more moss rocks, and a pineapple guava that I'm debating ripping out. Some of what I'm wondering:

1 - how can I try to imagine what this plan will end up looking like, so I can know whether or not I should change anything?

2 - can anyone see any issues with the plan?

3 - For installation, I know we will at least hire someone to remove the lawn, update the irrigation, do any grading, move all the heavy moss rocks, and bring in/distribute a lot of mulch. I'm somewhat controlling and will probably plant things myself. Would a plan like this be adequate for a landscaper to understand what we're needing? Would it be better to only include any plants we would want the landscaper to install?

4 - any other thoughts/comments?

Thank you for reading this.

Comments (5)

  • 5 years ago

    What I am seeing is that you are taking a conventional landscape with lawn and making the whole 45'L x 29' W space a single mulched planting bed.

    From the street, what it is going to look like is a layered planting with the taller tree form shrubs up against the house. That is going to pull the eye directly to the bedroom window. You being inside may not be able to look out and see your own garden because the windows are blocked by large shrubs. It's your garden. You live in the house not out on the street. Put the tall out on the street side, the short next to the house. Just something to ponder.

    This now being one large bed, consider a groundcover around the vitex and crape myrtle to take up a lot of the former lawn space. This will reduce the amount of annual mulch needed for the bed.

    Label what I think is a path of daylilies on the left side of the plan cause I'm not sure what those are.

    Show the plan. That will be helpful. If you are controlling just write a list of the specific tasks you want the help to do.

  • 5 years ago
    last modified: 5 years ago

    Christopher -- thanks for taking a look! yes I want to remove the lawn and make the space like one large bed. Due to the climate, lawns here are discouraged and so it makes sense to only keep what we use; we only use the backyard lawn.


    I hadn't considered that the shrubs by the windows will draw the eye, but that's what I want to avoid! I do want a screening shrub by the front door though, otherwise that bedroom can be viewed into by visitors. I installed top-down/bottom-up shades on all the front windows also for privacy purposes, but it would be great if eventually the yard itself felt private enough to have the bottom of the shades up during the day.

    Yes the daylilies line the east side of the front walk. When we removed the lawn for that project I realized the front is deceptively large compared to how I thought it looked... Not sure if that is a function of my perception or the existing design. Which led to where I'm at now, trying to plan it out rather than do little things in stages.

    I eventually want to install daylilies along the west side of the walk as well, but decided to hold off and roll that into the big re-do.

    Also I do want the front yard to be a nice view from the street. I think that's one of the appealing aspects of this neighborhood: lovely yards. Compared to other front yards, ours is subdued and generic. Since we're on a corner I'd like to add more plantings while creating a more private feel on the bedroom side.

    I'm going to think about what you said regarding the windows/low plantings and revisit the plan. Thanks!

  • 5 years ago
    last modified: 5 years ago

    Okay so a new approach. Right now the pittosporum along the foundation are about 7' tall, but were I to keep them, and add more privacy toward the front/middle of the yard, I could re-size them down to 4'. They aren't bad looking, but they're kind of dull. Our house doesn't have any of the brickwork under the bedroom windows that other homes have; we do have brick across the front of the house west of the walk (not shown).

    Got rid of the loropetalums completely, DH really doesn't like them.

    I don't mind leaving some space available for future plantings...I really like stachys byzantina and maybe I'll think of some other plants to tuck in and around once the main stuff is in place.

    All the shrubs along the front are there to help "hide" the magnolia leaves that drop from neighbors home across the street, year round. Moved the rocks away from the sidewalk so they aren't an attractive nuisance.

  • 5 years ago

    I'm not familiar with a lot of west coast plants. Went googling and realized you are going for a white garden with purple accent. I like. The usual daylily color range is not going to work with that so much. I bought a claimed to be white daylily once. They lied. It's a pale yellow.

    You don't show the position of the bedroom window, but the vitex in particular and the crape myrtle are going to provide a lot of screening for it from the road and sidewalk if there is one.

    The one thing that bugs me a little in this new plan is the long row of Rhaphiolepsis indica. Maybe put back three of the Cistus on the right side end or possibly Mexican Bush Sage, Salvia leucantha. I just want to break that line up a bit.

    Also you don't seem overly thrilled by the pittosporum. A possible alternative is Texas Sage, Leucophyllum frutescens. There is probably a shorter cultivar of it these days.

    Your plant spacing looks quite good for mature full size.

  • 5 years ago
    last modified: 5 years ago

    Thanks -- yes screening from the road is exactly what I'm looking for. I'm loving trying out all these ideas on the scale plan. It's so easy to make changes! Yes white (or cream/pale yellow)/pink/purple and maaaaybe some blue (rosemary). The daylilies are "White Temptation" and I agree they aren't true white. I plan to keep them for now, they are doing well. In light of the color though, I shifted the Convolvulus cneorum and choose something else because those are definitely white. I like the interest of multi-tonal, it doesn't have to be pure purple/white. But I'm trying to stay within a certain range of colors. Really my rule was no orange, red, or bright yellow.


    I am bugged by the pittosporum because they want to get huge, so are maintenance-heavy. But I think I'm going to just cut them back and see whether or not they are still annoying. As long as they aren't sheared, maybe they won't look too weird when I lop them back to 4'. I let them get tall so my boys' windows would feel more private, but it looks kind of ridiculous. But maybe with the additional plantings they will be okay at 4'. They seemed fine when we bought the house, it's just that they were sheared and formal landscape pruning isn't my thing.


    I don't love the long line of raphs either; I DO want something along the front that will help hide the neighbors' magnolia tree leaves. They blow across the street to our house. The landscape designer suggested evergreen shubs would be a good way to go, I could just kind of shake any leaves to the inside of the shrub so we aren't having to rake (or blow) leaves every week. It's difficult to imagine a mixed shrub border, but the monotonous line of raphs isn't great (and they are very ubiquitous here...they do well).


Sponsored
Hope Restoration & General Contracting
Average rating: 4.7 out of 5 stars35 Reviews
Columbus Design-Build, Kitchen & Bath Remodeling, Historic Renovations