Software
Houzz Logo Print
emma_l222

Trouble planning kitchen diner

5 years ago
Hi, first time poster here but I’ve always found good inspo on many a previous post, so thought I’d ask for advice direct on our current plans.


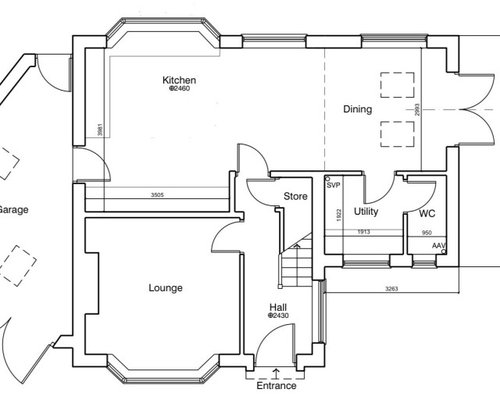
We’ve got builders booked to knock through our kitchen diner and do a side extension to include utility and WC. This will result in the space looking like this:


Currently our kitchen is on the right, we’re moving it to the current dining room to be close to the garage and have the doors from the diner open into the garden. I’m worrying that the kitchen will end up wasting space with ‘walking‘ space, and perhaps the dining area might be crampt? We will need to seat 6 for dining.


I was thinking of a U shape kitchen with peninsula, but my husband would prefer just the U shape. I’m worrying about how it looks with the door through to the garage too (this will be new too). Anyone have any inspiration for the plan? Many thanks!


Comments (17)

  • 5 years ago

    You'll get much better advice if you provide measurements, but at first glance it looks like an L plus island might work. Much more info needed for suggestions beyond that.

  • 5 years ago

    Thanks - there are measurements provided in cm on the diagram.

  • 5 years ago
    last modified: 5 years ago

    Hi, Emma - I think the general plan is pleasing - kitchen next to garage to bring groceries in, and diner next to french doors. Sounds delightful! I agree with earlier comment - you might get more feedback if the units were in feet and inches for US readers.

    My question for you is . . . what are the dashed lines representing in the diner? the line across the room and the two squares?


    I think a small peninsula between the two rooms can help define the kitchen a bit more and be a place to stage serving dishes, not to mention extra storage! I mocked in a dining room table. Is that generally the location you plan to put it?

  • 5 years ago

    Many thanks for your comment, and reassurance! The dashed squares are roof lights into the single story extension, and the line is where the existing external wall of the house would’ve been, not sure why the architect left that in. I will try and add a new photo with US measures on tonight.

  • 5 years ago

    Ok I’ve done a rough conversion of the wall measures to feet and inches if that helps.


    My thoughts were to have sink in the bay window, stove/hob on the left wall next to the garage door and fridge on the lower wall.


  • 5 years ago
    last modified: 5 years ago

    If the 13' measurement does not include the bay, you'd have space for an island with dish storage across from the sink and DW. I added a third seat, but that overhang could be omitted, so the island edge would line up with the bay window. (Red line.) Walkway would be OK as long as there is at least 36" between the corner of the island and the stub wall.

    With all the appliances on the L, garage door is fine, and traffic won't cross a work zone.


    NKBA guidelines

    New to Kitchens? Read me first.

  • 5 years ago

    Thanks for the measurements! I just plotted 9'8" across my dining area and feel like that will work and not feel too cramped, as long you just have a table & chairs and no other furniture such as a sideboard. My table is 41 by 66 and seats 6 (or more with additional leaves). So that sized table in your space gives about 36" inches on either side of the table for chairs to push in, plus room to walk by. The windows and doors will give it an airy feel.


    Putting the kitchen where you have designed it makes good use of window-less walls. Once you have cabinets installed, the kitchen floor space will shrink - meaning, what is now 13' will become more like 11' and what is 11.5' will become more like 9.5". And yes, you have the walkway space from the garage.


    My only other comment is that the kitchen dimensions and your expected appliance placement means you will have a very large work triangle. You might consider putting the fridge along the same wall as the stove to shorten your triangle. If you did that, you could put a breakfast bar along the wall opposite the sink - toaster, coffee maker, electric kettle, microwave or any other appliances you like to keep out. This would keep them out of sight from the dining area.

  • 5 years ago

    Thank you very much, that’s great feedback. Perhaps the lack of space for other furniture will mean we should go with the peninsula for more storage.


    ill have a plan out of the working triangle. I can get a feel for that in the current dining space.


    much appreciated.

  • 5 years ago

    Not that you asked, but will there be a sink in the WC, or just a toilet?

  • 5 years ago

    How is the bay window area constructed? Presumably the windows there are below counter level, meaning you will need to replace them with shorter windows (or find another creative solution) if you want to place a countertop there. Detailed measurements (the dimensions of every stub wall, the distance between windows, doors, etc.) would be helpful, but with what you have given us I would not put counters/appliances in the bay but instead take advantage of it for island seating, with a large L shape plus island. The sink could be on the short wall as I have it drawn below or in the island if you prefer. The actual possible size of the island would be determined by the dimensions of the bay and stub wall.


  • 5 years ago

    We’re thinking a small corner sink, but the builder has said if you plan a sink in the utility then you don’t require one in the toilet, according to regulations. Why?

  • 5 years ago
    last modified: 5 years ago

    You have plenty of room for a long dining table, with the kitchen planned as mom goose has shown, with or without the island. I do think the peninsula closes off the space. Do eliminate the door coming from the hallway into the kitchen.

  • 5 years ago

    Yes the 13’ does not include the bay. The bay is currently below counter level and we had planned to raise it to the standard height (the window needs replacing anyway). Measures of the bay as below, I can’t measure the stub to the right as the wall we have between the two rooms is still there at the moment!


    thank you to Mama goose, herath and biondanonima, this is exactly the inspiration thoughts I was after.


    calidesign I’m not sure why I would get rid Of the hall to kitchen door, this is the only route in?

  • 5 years ago

    I think she means why have an actual door there - why not just have an open entrance.

  • 5 years ago
    last modified: 5 years ago

    Do you absolutely need a toilet there? I wouldn't want that because of proximity to dining area (noises, smells???), and the no-sink thing... not the best idea. Plus it's so small, and I would want the utility area bigger. I love a spacious laundry area/kitchen. I think it's neat to have it so close to the kitchen, too.

    And another thing. The WC is on a corner... so if it was all part of one big laundry area, you could have window light coming in on 2 walls. That'd be my preference.

  • 5 years ago

    Regarding the door from the hall to the kitchen/dining area...In the US, we would probably get rid of the door and simply have a cased opening into the area from the hall. I know that in the UK you, more often, have doors between these areas. You might, if you choose to keep a door in that casing, change the swing of the door. Either into the hallway, so it doesn’t swing into the room. OR, change the hinging so that people don’t have to walk around the door from the kitchen into the hallway. I hope this makes sense!

  • 5 years ago

    Ah I understand now about the door, thanks - love finding the differences in UK/US. Yes I think we’d change the hinge so it’d fold back relatively flat onto the dining wall.


    Mrs S, thanks for your comment. We are keen to keep a downstairs wc, it’s currently under the stairs but is too small and men have to stoop 😂 we have 2 young kids so downstairs wc proves very useful. Our utility won’t need to house more than a washing machine and couple of cupboards as we’ll have space in the kitchen more than we currently have. I think we’ll sound board the bottom wall of the dining room so that noise from both wc and washing machine is minimised.

Sponsored
Kuhns Contracting, Inc.
Average rating: 5 out of 5 stars26 Reviews
Central Ohio's Trusted Home Remodeler Specializing in Kitchens & Baths