Software
Houzz Logo Print
rbkellis

Remodeling inspiration/decision making

13 years ago
Greetings,

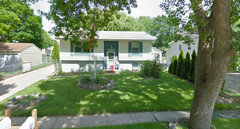
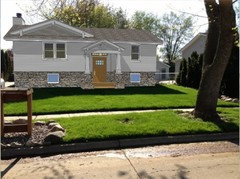
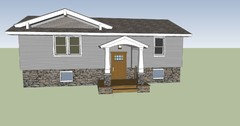
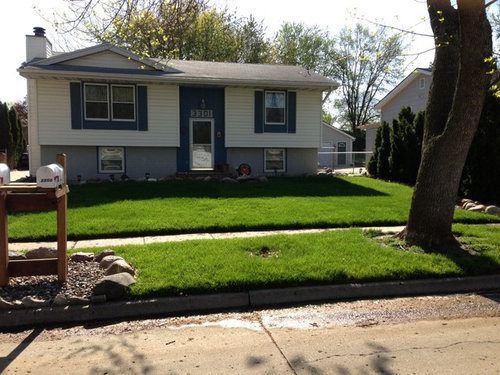
I'm in a bit of a bind concerning my Dad's home in Iowa. As a late 1970's, early 1980's split foyer, it's exterior is pretty blah. The vinyl siding is unattractive and clearly he needs some trim to be repainted. He's in his 60's and recently divorced. Many of the design decisions for the home were made by his ex-wife and I'm looking to help him start fresh in his home by making some changes that will make the home feel like new and like it's his again.

Low budget is best, but he's willing to invest in the right kinds of changes that will actually add value to his home and update the style.

I'm love the idea of taking his home the "sustainable" path, but his house would be the only one on the street making use of such design cues so I'm not certain it would help the home value or be accepted by the neighborhood to modernize the appearance.

I do think a portico of some type would really make for a much more dramatic feel to the front of the home, drastically enhancing its curb appeal. A change of siding, perhaps a fiber cement in grey with white trim as well? I'd love to put a stacked stone look over the prefab poured in place "brick" foundation.

Lastly, I've told him time and again he needs some landscaping. Last summer, I tore out EVERYTHING that his ex had planted, thus providing him with a blank slate.

I've read in many real estate blogs that changing the style of the home can hurt, so I feel like I'm supposed to stick with "traditional" styles for this neighborhood, but with revitalization and the sustainable design movement really taking hold, I don't really think updating the home is a bad idea.

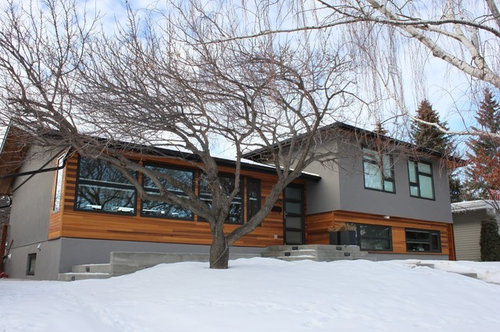
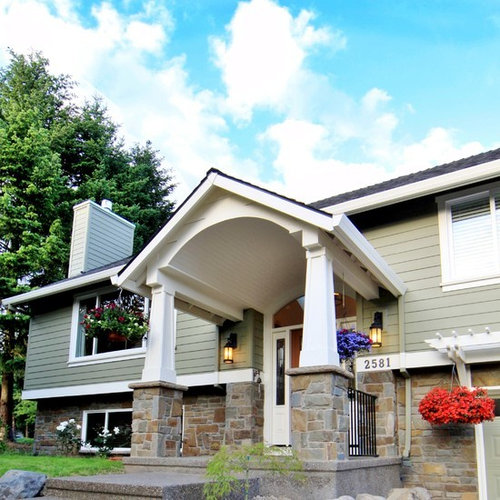
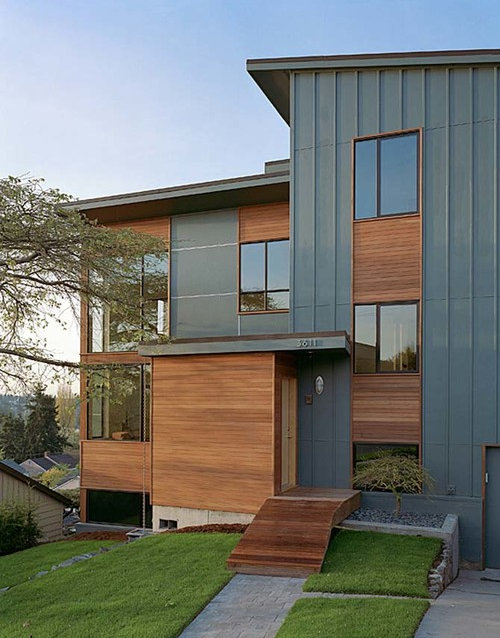
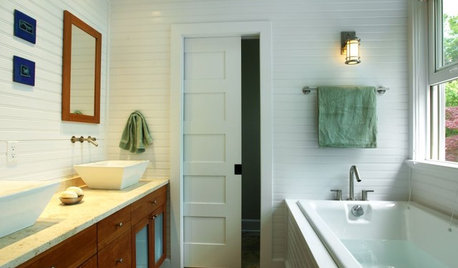
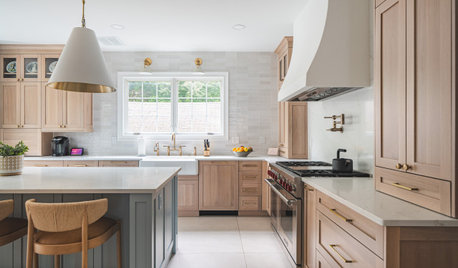
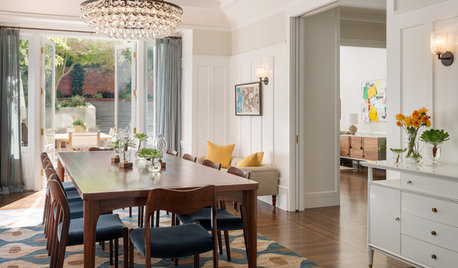
The first home is my dad's... (the white with blue and grey trim)... the rest are homes that feature ideas I like for one reason or another.

I'd love to hear ideas and examples of work from people that have upgraded a similar style home.

Comments (50)

  • 13 years ago
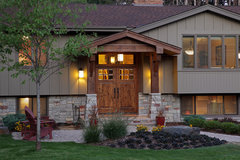
    Some specifics... I love the use of natural wood siding, mixed with the smooth grey stucco in pic two.

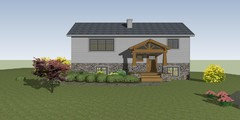
    The third picture I think represents a perfect idea of stone foundation, portico, and updated siding and trim on a home that is of his style. Traditional, but totally executable.


    The fourth image again uses natural wood while using opposing linearity and materials. The color scheme is great too. Not too "out there". But I just get concerned that my dad's home would be out of place.

    If you can't tell, I'd really like to take his home into the next generation. He's open to anything he can visualize and his tastes are quite similar to mine.
  • 13 years ago
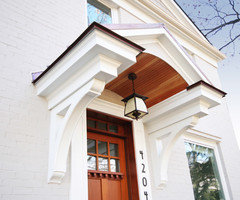
    another portico I liked... requires less of a build out to incorporate
  • 13 years ago
    Richard, as far as sons go, you are a keeper! That is so nice of you to want to help your father start over fresh.

    I really think that the third pic you posted with the portico and stone is a look that is updated and yet still traditional. I think it is totally doable for your dad's home, and could be done in stages as well as budget allows.
    Richard Kellis thanked handymam
  • PRO
    13 years ago
    I do think that you need some paint. The entry porch addition in your pics would add interest.
    Richard Kellis thanked Sustainable Dwellings
  • PRO
    13 years ago
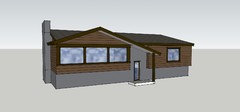
    It's probably too much, but...I would try to reframe the roof slightly to emphasize the false gable on the left hand side of the photo. Then you could make that gable more prominent and also carry the pitch on the right hand side of the gable over the front door to create a covered entry. It would not be symmetrical. You could also change the window pattern under it to something more open (like in the second photo) and change the materials to your new aesthetic. I am assuming that the gable is over the living area, so more windows might be nice. It would be really sweet if you could project that area under the gable out farther--but that's a lot of reframing which may not be what you're looking for.
    Richard Kellis thanked ma2 architects
  • 13 years ago
    Ma2... I was ACTUALLY wanting to do just that. The problem with my Dad's home is that it lacks any concept of architecture and that's what I'd like to really introduce. AND I told my Dad he must consider more lighting for the living area, which is (as you stated) situated under the gable. That window at the bottom left is the ONLY window for the den space he has in the basement.

    Haha. Symmetry is an angry old man and I'm trying to avoid that influence in his home.

    Thanks for the comments, everybody! I'm really enjoying the ideas.
  • 13 years ago
    last modified: 13 years ago
    It's nice that he ripped out all the shrubs already, and he has great looking grass, but he definitley needs a path to his door from the sidewalk!
  • 13 years ago
    The path was built off of the driveway... sadly, all of the homes on the street have the same approach to the front door. It's a bit uneven and sloped oddly, my dad and I have discussed at least rebuilding his. I like a strong approach from the sidewalk, as well, so I like your idea. Seems more warm and inviting, plus he hates mowing... haha... so it could help eat up some grass in the front yard.

    I'll let him know you like the grass!

    Since googles camera is taller, street view provides a better perspective on the layout of the home (and the old overgrown plantings.

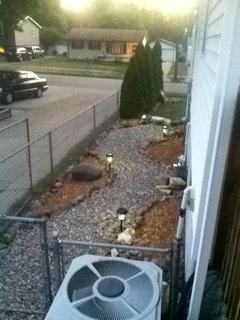
    I will have you all know that not a single rock or boulder from the yard was given away. I'm no professional but I did try and make better use of them. There are no plantings in it, but the "side yard" is no longer just a strip of weedy grass.
  • PRO
    13 years ago
    Was that gable on the left side original, or was it added at some point? It looks a little off....
  • 13 years ago
    my understanding is that it is original. However, I dare not vouch for the build quality. I think the oddest think about it is that the eaves are so shallow in comparison with the soffits of the main roof. It's an empty gable. The living room is a flat ceiling, not vaulted, so the space is just for the insulation to look at inside the attic.
  • PRO
    13 years ago
    Here's a portico and craftsman detail that I designed for a person in Minnesota. Their house was/is a very featureless split-entry box:
    Richard Kellis thanked sstarr93
  • 13 years ago
    I have a house similar on my street, and they took off the shudders and painted the top one color, and the bottom another. They also took the space in between the front door and wall that comes out and added little tall windows which added character. The numbers were moved onto the wall that comes out on the left side and have a little light shining on it at night, and of course and American flag hanging with a light shining. There is also 1 bay window, and the single windows got 2 smaller windows in their place. Good luck, I don't think you could go wrong.
  • 13 years ago
    I'm a fan, SStarr93. I like the warmth that craftsman style delivers and the character that it can bring to an otherwise boring structure. My Dad has also been voicing his fondness for a stacked stone facade on the foundation (and around the front door).

    Maybe, rather than embracing a traditional, colonial appeal, the Craftsman is the way to go. I know I like many things as long as they're executed well.
  • 13 years ago
    I moved my dad's flag pole from the center of the yard off to the side where the drive and sidewalk to the front door meet.

    My dad, no matter how ugly i tell him those numbers are, he won't get rid of them (he cut them out with his first jigsaw tool, haha). But I will convince him to leave them behind. I like opting for a more grand doorway. especially with more windows to allow light into the home.
  • PRO
    13 years ago
    And that's why I asked about the gable on the left... ;-)
  • 13 years ago
    Richard, kudos to you. Working with budget in mind, I think I would: 1) Paint the house in the grey you both seem to like, 2) Add a stone veneer to the bottom 3) Change the size of trim around the windows (if possible) to even all around, removing the shutters 4) Do the trim in the cedar, as well as the gable trim 5) Build a relatively simple portico overhang in the grey/cedar with the horizontal support wide enough for house numbers. Hang an entry light, or switch to two side lights. 6) Create a walkway from the sidewalk up to the front door. You could do rectangular concrete slabs with grass in between OR consider putting in edging with a colored recycled rubber mulch walk (comes in many colors). That mulch might work well on the side too 7) Take the round stones, and put those around the base of trees, loosely fit together, not as edging. Water still gets in for the tree, not to worry.
    Richard Kellis thanked nwduck
  • 13 years ago
    I don't think my dad can commit financially at the moment to any drastic changes in the roof line. I don't know how much reframing the gable would cost (anybody have a hint?). I'm certain he would see such a change as too expensive for the time being. I've shown him portico ideas and he does like that, and while I agree that extending the gable to a portico would greatly aid in disrupting the boring symmetry, it's likely not practical financially.

    Additionally, the projects we elect to do are ones that we would like to keep in the realm of DIY. If need be, we aren't against bringing in the pros for the items that simply need that level of expertise, but my brother has framing and construction experience and I'm pretty resourceful with Youtube to learn my tricks in building. I don't mind hard work and can usually pull off by myself what the naysayers have said would take 3 men at least. :)
  • PRO
    13 years ago
    Sounds like a very sensible approach!
  • 13 years ago
    So do you all agree that shutters need to go? I'll just count likes for this... "like" if you think the shutters should be abandoned in favor of a cleaner trim detail.
  • 13 years ago
    NWDuck... I really appreciate the detailed reply. I like the slab concrete look with grass. Very clean without screaming to a modern taste. In Iowa, one must watch where he installs mulch... being as it snows so much, mulch in a pathway would get grabbed up often by shovels or snowblowers.

    on painting vinyl siding: I'm aware that they now have paint specifically designed for this task.... Does anybody have experience with it?
  • 13 years ago
    any recommendations on stone veneer products? Natural or fabricated? Costs? ROI???
  • 13 years ago
    Contemporary Exterior by Silver Spring Architects & Designers Bennett Frank McCarthy Architects, Inc.

    Also, the home in the image below is something i find interesting in its use of natural siding and the flat portico. Don't yell at me if you all think I'm heading in too many directions... just brainstorming
  • 13 years ago
    House at dusk · More Info
  • 13 years ago
    My dad would never go for the double wide glass door (snoopy neighbors), but I like the addition of the two large windows up top.
  • 13 years ago
    Exterior · More Info

    this is beautiful as well
  • 13 years ago
    MA2 Architects... there's that awesome appearance you mentioned of the gabled roof carried into a portico. SStarr... there's a really nice craftsman frame on that portico similar to your design.
  • 13 years ago
    I'm actually a big fan of board and batten, call me crazy, but I think I'm gonna propose a concept like the last image to my dad. Stacked stone, grey exterior, extended gable, craftsman portico, and a new front sidewalk to the front door. Seems like a perfect direction
  • 13 years ago
    last modified: 13 years ago
    Rather than change the gable, I would recommend removing it to bring symmetry.
    You said there was a limited budget, right? Paint the foundation brick in a charcoal gray, change the siding to natural wood and the entry to cement fiber board. If the wood is too expensive, go with batten board.
    The house will look great as is, and craftsman features and stone veneer can be added when your budget permits. Stone veneer on the entry and fireplace chimney would look awesome.
    Richard Kellis thanked brickln
  • 13 years ago
    Since I am (reluctantly, I might add) in your dad's age category this is how we make decisions at this point... got to decide how much of your available $$$ is reasonable for a "decorating" uplift, and how much you need to keep corralled for "living" money. Since it looks like a mid-range house just needing a little zip, I'd look for products/projects with that in mind. Thought about another alternative. Even if you didn't paint the siding (and you might not want to if it has possible iffy results), you could do these things: 1) do a reasonably priced stone veneer that incorporates the white and grey, with maybe a little of the cedar color 2) take off shutters and still do a little trim rework 3) paint the trim the dark grey, with a smaller accent piece in the cedar 4) paint the door recess in the grey 5) trim the door in cedar (or new door as well?) 6) find a bigger, cooler hanging light fixture 7) paint his house numbers the color of the siding, and put those on a trimmed cedar board above the door--with the light hanging higher than the board, of course.

    I appreciate the snow thing. I was just thinking that could be a nice, long lasting spring/summer/fall walkway. Wouldn't anyone visiting in winter park in the driveway and run like heck to the front door? :)

    And, as I often do here on Houzz, I recommend Rudbeckia Hirta (Black Eyed Susans) as perennial flowers mixed in with evergreen shrubs. Every guy I know loves the way they look, and the bonus is they are pretty carefree.
    Richard Kellis thanked nwduck
  • 13 years ago
    You are the voice of pragmatism NWDuck. But, of course, all great ideas.
  • 13 years ago
    It's good to think big first. You can generally hone big ideas down to elements that are achievable, but if you think small, you might miss a really great concept. He is lucky to have such a nice son!
    Richard Kellis thanked nwduck
  • 13 years ago
    I liked that you added some landscaping ideas. My dad, being the bachelor he is, wants little to do with gardening these days. So, I have definitely been scouting out ideas and recommendations as to what can be planted with little to no care from year to year.
  • PRO
    13 years ago
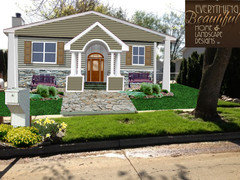
    Richard, here's something to consider.
  • 13 years ago
    Thanks!!! SStarr93, you have gone above and beyond all expectations. I think with your rendering you've managed to capture the most plausible components of this discussion thread and put them into a form that my dad can consider from the perspective of a "finished product."
  • PRO
    13 years ago
    Not as pretty of an image but then it more closely matches your original image. For your consideration.
    Richard Kellis thanked ma2 architects
  • 13 years ago
    I think the use of the gable extension on the right is interesting... I've only been picturing the portico structure as a peaked structure like in the other pictures. This construction keeps it a bit more clean looking.

    I'll have to say, at this point you all have provided great ideas and things to think about.

    Just have to sit down with the old man again to discuss his way forward.
  • 13 years ago
    Actually, I recommend just searching for split entry - there are some good ideas there http://www.houzz.com/%22split-entry%22
  • 13 years ago
    Regarding the numbers, if your dad wants to keep his first jigsaw project, I say let him. How about cutting the numbers into rectangles and putting them somewhere in a landscape detail near the front of the yard?
  • 13 years ago
    Love the pic you posted titled Exterior, Richard.

    I agree, let your Dad keep the numbers, but maybe update them by sparyuing them in a new finish, like copper or hammered metal, dependiong on what you do with the house.

    O think you can glean lots of useful landscaping ideas (especially that little sitting area) that would cut down on the some of the grass mowing from the Exterior pic as well. Have you shown that to your dad yet? I really like the path out straight or curved to the front sidewalk idea. if he really wants to cut down on the mowing, you could make a quarter circle garden bed on the edge of each side of the sidewalk at at the front walk. It makes a nice entrance to the house.
  • PRO
    13 years ago
    The small A/frame through s it off., Gave him a patio left and rt, stone walk way and new siding , nothing like a grand entry way for the champ.
  • 13 years ago
    forgot to mention, on the mowing thing. A plain rectangle is easier to mow than having to maneuver around random stuff through the yard. If your dad doesn't want to mow, I'd look into xeriscaping and getting rid of the grass altogether.
    Richard Kellis thanked santoslhauper
  • 13 years ago
    I need to research appropriate xeriscape plantings for Iowa
  • 13 years ago
    Hi, Richard! If your dad doesn't have a mulching lawn mower, perhaps he should get one. No grass clippings to haul and dump, plus it is better for the lawn. Mowing the lawn once a week is cheaper than a gym membership, just sayin'. With some Iowans in the family, I'd ask--isn't it illegal to not have a lawn there? hahaha I'll do a little looking at easy Iowa plantings, as my 60+ year old mower is watching something I'm not that interested in tonight! :)
  • 13 years ago
    My dad prides himself on having a good looking lawn. He's not too old, but he's suffered some pounding to his body (21 years in the Marines and he's been a truck driver, construction worker, and mechanic since). Unfortunately, after stenosis, arthritis, and a knee that's due for remodeling, he's not keen on too much lawn care. Nevertheless, the Marine and Iowan in him would never get rid of a front yard... What would he have to talk about if not the lawn?

    Yes, the grass will stay. It looks good and he's consistent in at least applying weed prevention and fertilizer. A neighbor of his comes through with his commercial mower every so often to lighten the load on my dad.

    You guys have been invaluable in your ideas and resources. I'm happy to see such an active community on Houzz.
  • PRO
    13 years ago
    Thanks Richard. Here's one more option.
  • 13 years ago
    last modified: 13 years ago
    Just about no one our age gets to this point without some personal remodeling! When I saw the flag pole, I knew he was a Marine. Tough guys to get down, for sure!

    So here's what I've got for you. Evergreens recommended in Iowa are in the following general categories: juniper, pine, spruce. They do well over winter and are less susceptible to dieback. Just about every other evergreen apparently has dieback due to what they call "snow mulch" (a joke, I gather). For basic plantings, you could look in these groups as background plants, focusing on dwarf varieties. A couple junipers I found were Andorra (mature, 2' high) and Calgary Carpet. If spruce, you could do Bird's Nest (2-'4' high at maturity) or a dwarf Blue Spruce shrub. There are tons of pines to choose from, just be sure to look at dwarf versions. Junipers are actually classed as a xeriscape plant in Iowa. You can look at the different colors of green provided by these plants, and the shape they grow in so it doesn't create a green "blob".

    There are 10 perennial flowers recommended by The Iowa Gardener as simple and reliable: daffodils, creeping phlox, Siberian iris, peony, purple coneflower, daylily, Joe Pyeweed, Black Eyed Susans (!) which they recommend as Rudbeckia Goldsturm, sedum "Brilliant", and asters.

    Having grown nearly all of these, here's what I'd recommend: daffodil bulbs planted around the edge of evergreen beds for spring, daylilies for summer (check when the variety you choose blooms), or the purple coneflower, Black Eyed Susans for late summer and sedum for fall. Easy care, most self-multiply, pest free.

    Thank your dad for his service. Keep flying those flags. :)
  • PRO
    13 years ago
    Nice
  • 13 years ago
    He needs something to cover the foundation. Either shrubs or a veneer. Then, a path to the sidewalk with some plants. Landscaping for non-gardeners should be a small decorative tree, a few shrubs and maybe some hostas. If he's likely to pick the fruit, you can do fruit. Apple, cherry, pear or plum trees are pretty, can be found in small and produce fruit. Currents (if it's legal, check your state) and blueberries are attractive shrubs that fruit. Otherwise, azalea, mountain laurel, rhodos, hydrangea, and spirea are good bets. A flowering cherry, Japanese maple, or lilac for a tree. Check heights. You also want to get cultivars that do well in your area and have a long bloom period. That means a little research or a good nursery, not buying something at the grocery store or from a catalogue that claims its plants do equally well in Texas and Maine.