Software
Houzz Logo Print
karen_bernstein81

help me do something good with this large LR

5 years ago
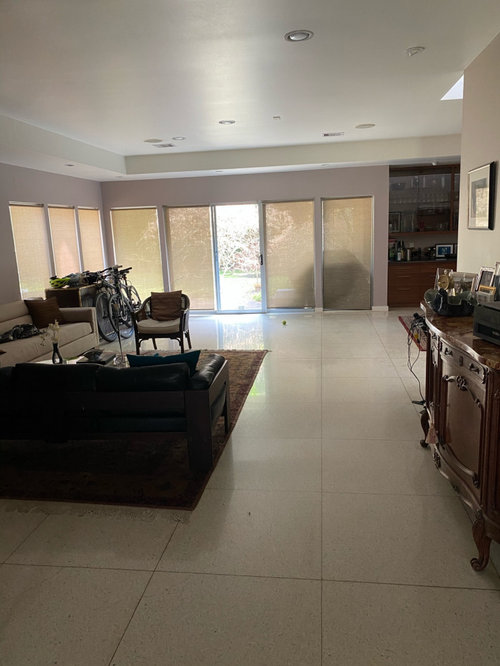
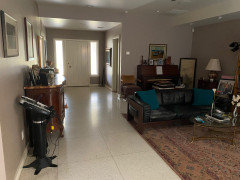
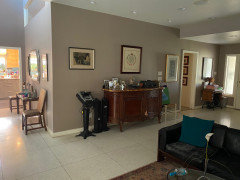
We have a MCM house with terrazzo floors and an open plan. Our LR area is 29’ long and 19’ wide. The front door opens into it and at the far end is a corner of windows, including a sliding glass door. Our DR is off to the right of the windows.

At this point we have a mishmash of things and I’m desperate to have an actual grown up space. I would like an office nook. I would like shelving. I would like a formal seating area. My husband would like to put his giant ‘80s speakers in here (please give me strength!). The upright piano will be going away.

We have a nice 8’ couch. We have a buffet we’d like to keep that’s 6’x2’. We have a rolling bar that’s 3.5’x20” that is functional but kind of beaten up. We have a large rug 12.5’x9’ that my husband would love to keep.

The rest of what’s in this room doesn’t need to stay.

Comments (16)

  • 5 years ago
    last modified: 5 years ago
    love those floors!!

    80's speakers?? really? there is not other room for those? or maybe he would be open to coming into the future and see the better, smaller speakers? lol

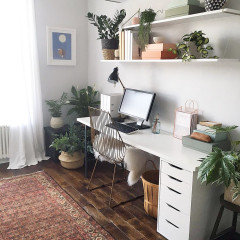
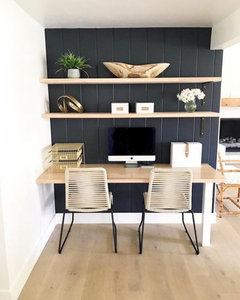
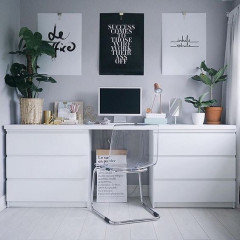
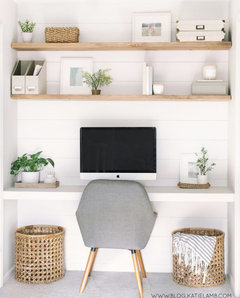
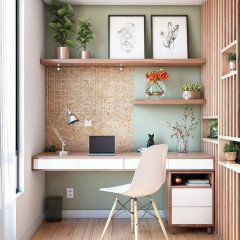
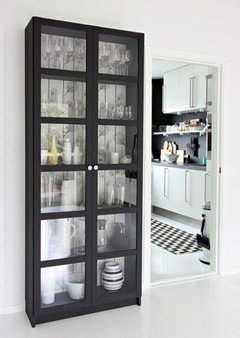
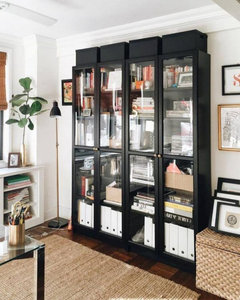
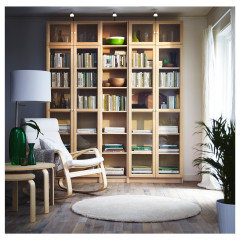
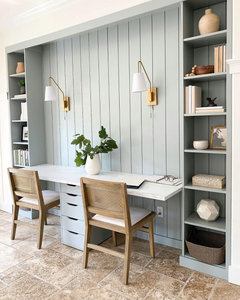
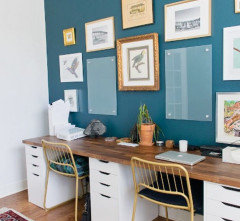
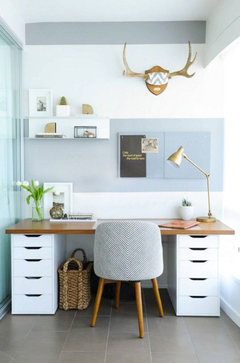
    where is the office nook? could you do something like this?


    A lot of these can be done w/Ikea hacks.

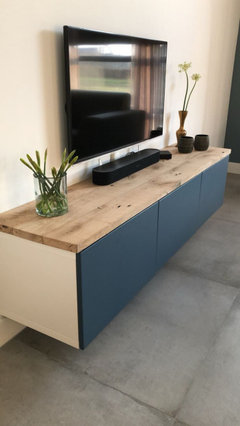
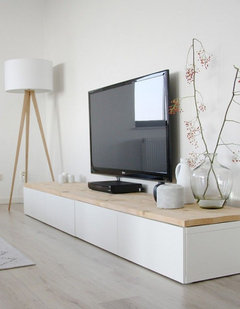
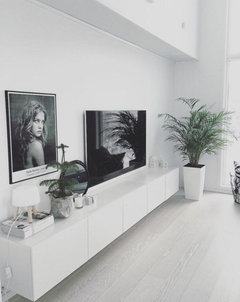
    Just like these media consoles are all hacks. they work better w/more of the mcm style


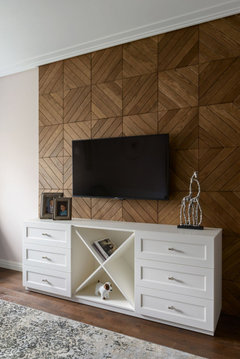
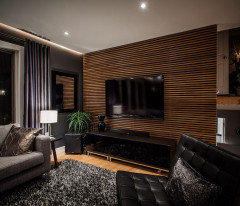
    another idea is a wood wall on the wall in your first pic on the side.


    this white console would be replace with something like that Ikea besta hack.

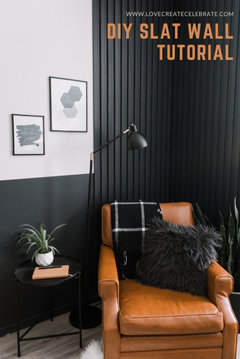
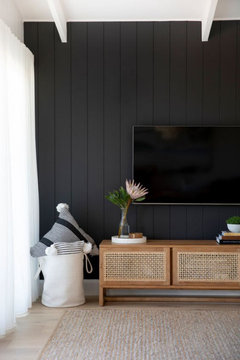
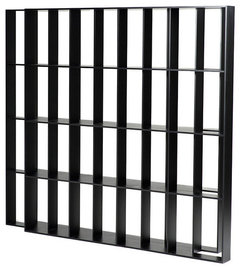
    or, do a slat wall. these are easy to do yourselves and can be stained any color or use any wood


    I'd like doing the black one w/your terrazzo floors. every other wall would be white


    i'll post more pics for furniture on next comment, but it would help to know the style you want, and if any of these other ideas pique your interest

  • 5 years ago
    last modified: 5 years ago
    Thank you so much for those images and your help! The slatted wall cracked me up. All of our walls were paneled with 6” boards painted white when we bought this house. We had a fire in 2010 and did a gut remodel. We got rid of the paneling and raised the ceilings, revised those windows a bit.

    Our style is simple lines, although our buffet is from his parents and is pretty ornate. We love it.

    There will be no TV in this room, we have that in the family room. And I will continue to work on getting those speakers donated somewhere - in our 28 years of marriage he has never used them, but he fantasizes about having them as a feature. Ugh. They now live in a corner of our bedroom, wrapped in bubbles.

    Anyway. I would like the office nook to be on the wall opposite the windows, at the dark end of the room. I love those suggested looks and could totally make that happen. It’s essentially a blank slate. And I love an IKEA hack.

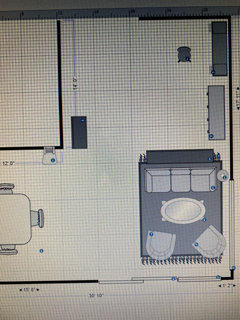
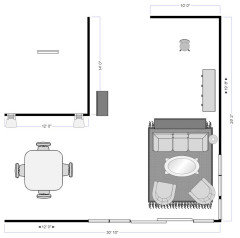
    I’ve been playing with the floor plan. Here’s a sketch with a seating are near the windows. But I don’t think I have the windows correct in here and will have to fix it.


  • 5 years ago
    I love the idea of a wood wall. Our DR has a built in walnut buffet. The office nook could do a walnut-ish accent wall to pull the whole space together.

  • 5 years ago
    A floor plan would help. Photos are all well and good, but if you are trying to figure out where to put stuff, you need the dimension (of the room, doors, windows, and furniture you want to keep).

  • 5 years ago
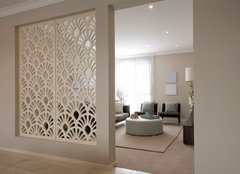
    I'd set up the office and shelving in the first part of the room, and leave the largest area near the windows for a living space. You may be able to use your buffet on the backside of a sofa, facing the office area, almost like a console table. Or consider adding a 5 or 6 foot long divider of some sort between the office area and living space, like this. You could use vertical slats for your MCM home.

    Living Room · More Info


  • 5 years ago
    Hey @cawaps, I have the dimensions of the room in my first post, and the dimensions of the furniture I want to keep. The floor plan is in a comment just above your response.

  • 5 years ago
    last modified: 5 years ago
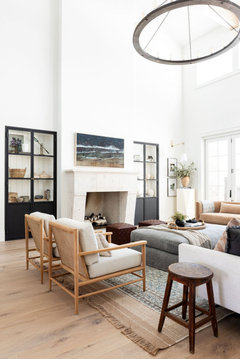
    ok,,,so let me hit a few things I see that might help bring your look together.

    lets start at the front door. you have a nice room w/some good light and great floors. take advantage of all it.

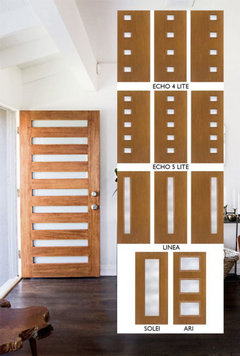
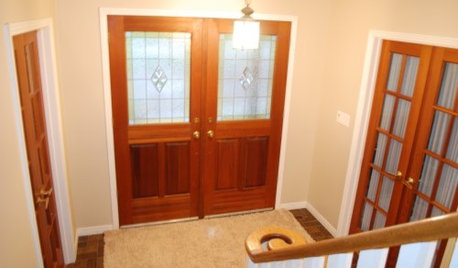
    Are you up for a new front door w/glass in it? something a bit more mod looking and will bring in more light.


    you can choose or wood, or something to paint.

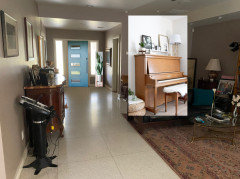
    I just grabbed this lighter blue one w/a style that works w/your side lites. Remove EVERYTHING against the walls and just do a plant, and your art


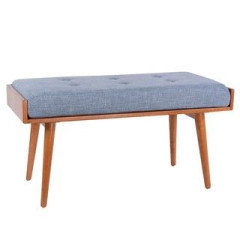
    maybe a little bench where you have that huge desk thing!


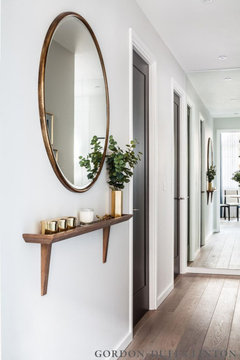
    Maybe hang this above the bench. mirrors will help bounce around your light.


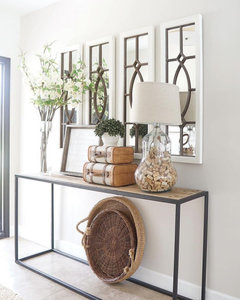
    if you want something more, try a console that's thin, stacked with larger items.


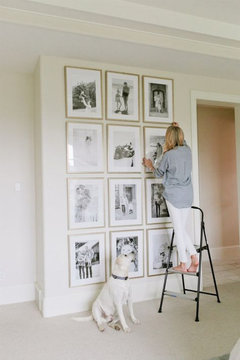
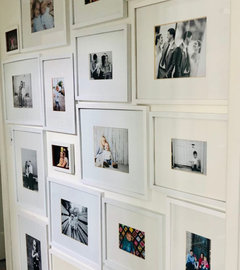
    right now all of those tiny framed pictures you have grouped together just adds to a chaotic look. small pics go in a photo album, or, create one gallery wall somewhere, but the pics have to be in similar frames, with matching mats, or it just looks messy!


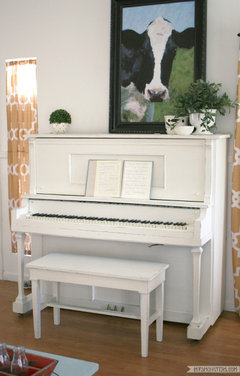
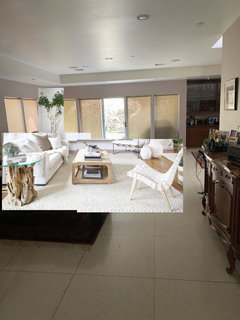
    you'll notice on that pic I photo shopped, your piano .


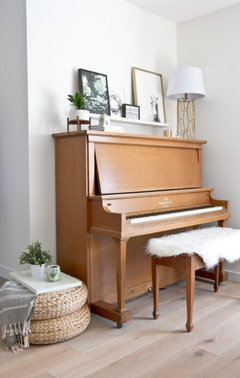
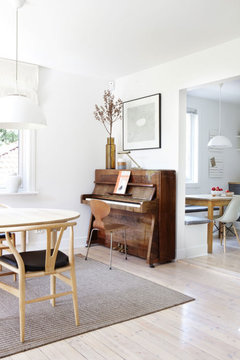
    Style accessories around the piano. don't pile junk around it! bring in proper lighting since that corner is dark. maybe a since or floor lamp

    this is a great design. so pretty w/all of the white wall and simple accessories.


    (and, you could always make that area your office nook space and more the piano elsewhere)


    you could do something like this where the piano is, (only smaller to fit) this is an ikea hack too


    maybe paint that one wall a bold color to work w/the tile, get a butcher block piece for the top

    literally 500 pictures of ideas


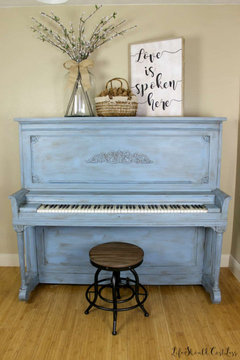
    did you know those old pianos can be painted w/chalk paint and look amazing?


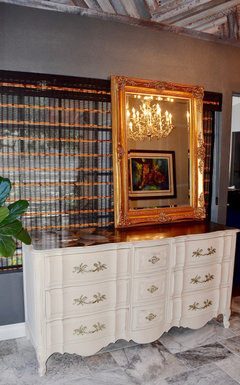
    speaking of painting, I've painted a hundred vintage furniture pieces, and those french provincial styles are no exception.


    Are you up for that? maybe getting a new marble top for it?

    Karen Bernstein thanked Beth H. :
  • 5 years ago
    last modified: 5 years ago

    Awesome pics!

    The piano is going.

    One of the reasons for needing an office space is a place to put the stuff I took home from my old office pre-pandemic. I won’t be going back there.

    We do need a new marble top for the buffet, but it’s pretty low on the priority list. A more modern front door would be nice! We added the side lights in our remodel but kept the original door. This house used to be much darker than it is now.


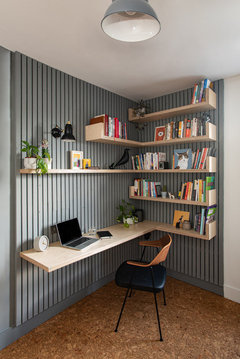
    This pic showed up on Houzz today, and appeals to me.

    Walthamstow Village Home Office · More Info


  • 5 years ago
    last modified: 5 years ago

    yes, I could totally see that in the corner. except instead of the gray, I'd use walnut, or a cheaper 1x1 fir pieces (they come in 8 or 10' lengths) stained in the walnut. the warmer wood tones are going to look better w/the terrazzo. or get poplar and paint them black. anything but that gray!

    For the floating desk, you could use any solid wood. get a 1x10 and cut it to fit.

    You have this great L shape down here by the windows.

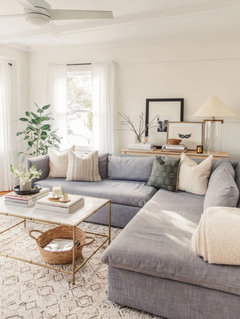
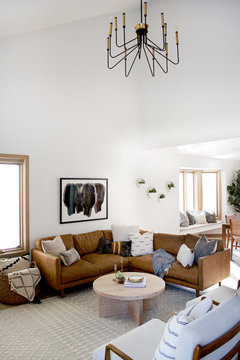
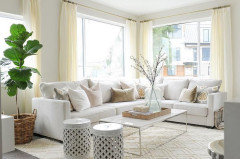
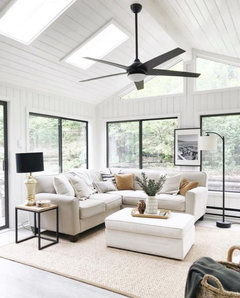
    Here are some furniture designs that would look great, and work w/the style of the room.

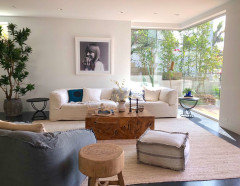
    I tried to bring in pics w/the same L shape of the windows.


    this is soft gray, paired w/the warm white and lighter wood tones (along w/the white fan) that would also work w/the tiles. How about this?


    ignore fireplace. I like this design. forget tv. you have a vintage console. do a nice piece of art over it (not a million tiny photographs)


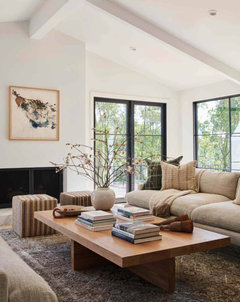
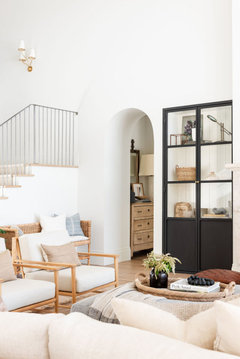
    what about this look? I know she (studio mcgee) Painted the walls BM Swiss Coffee at 50%,/ the book case you could do yourself.


    Karen Bernstein thanked Beth H. :
  • 5 years ago

    Many beautiful ideas!

  • 5 years ago
    last modified: 5 years ago

    This aluminum bookcase comes in several different colors


    Tre Aluminum Bookcase, Yellow · More Info


    This chair also comes in white


    Gravitas Upholstered Vinyl Lounge Chair, Black · More Info


    Consider getting peel and stick MCM wallpaper to cover the speakers (and do the same with the piano and keep it)

  • 5 years ago

    And bring plants into the room, including trees

  • 5 years ago

    @Beth H. I so appreciate you pointing out the L shape of the windows and how that can be reflected in the furniture placement. I'm playing with my layout and I'm worried about the placement of the sliding glass door. Is it worth the effort and $ to move that door to the right so that the opening is at the end of the window run? Then I think I'd have more flexibility in placing the furniture.

  • 5 years ago

    @Beth H. : I so appreciate you pointing out the L shape of the windows and how that can be reflected in the furniture placement. I'm playing with my layout and I'm worried about the placement of the sliding glass door. Is it worth the effort and $ to move that door to the right so that the moving panel / opening is at the end of the window run? Then I think I'd have more flexibility in placing the furniture.

  • 5 years ago

    didn't even notice the door. You could stick in a slider and move it over to the right. but, you could also try arranging the furniture so that you get the one side of the L, but only a small portion of the other. this way you can still access you door.

    Up to you if you think it's necessary based on the furniture choices.

    I just think that area is perfect for lounging. another option is to set up a little game area in the corner, or a conversation 'pit' type of area. again, up to you based on what you need.

    look at pictures of L shape windows in living rooms or L shape set ups to get more ideas

Sponsored
AIS Renovations
Average rating: 4.5 out of 5 stars15 Reviews
Custom Craftsmanship & Construction Solutions in Franklin County, Ohio