Software
Houzz Logo Print
webuser_204521890

help me pick my bathroom floor tile

5 years ago
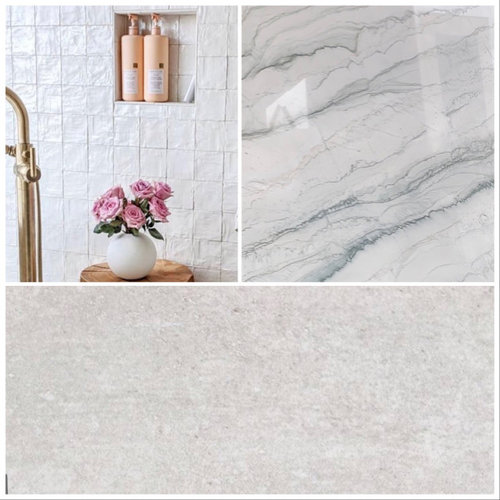
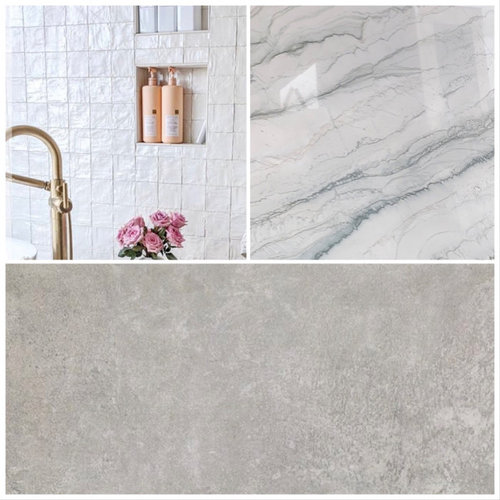
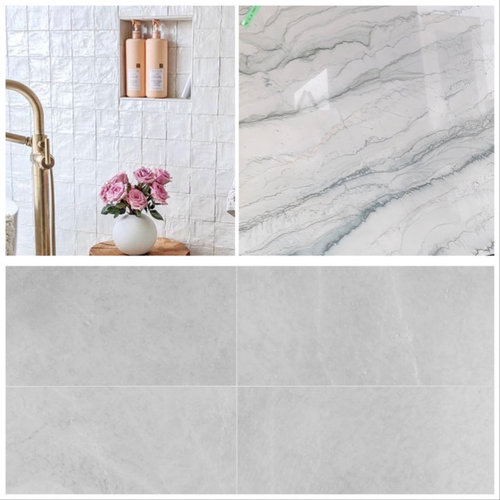
We are redoing a very small bathroom. The tub to the door is about 60”. I picked a very modern tub and toilet. We are using brass fixtures. The faucet will be a wall mounted. We are using a white and gray stone for the counter and about an 8” backsplash. We are doing white 4x4 tiles over the alcove tub.

Help me pick a a floor please. It’s either a pearl colored stone, a gray stone, or a gray marble.

https://www.tilebar.com/marbella-perla-12x24-porcelain-tile.html

https://www.tilebar.com/marbella-greige-12x24-porcelain-tile.html

https://www.tilebar.com/ice-gray-12x24-honed-tile.html

Comments (34)

  • 5 years ago

    I don't care for any of those, but it might just be my monitor.

    I like the darker smoky gray version of that tile


  • 5 years ago

    I like the second choice best (gray tile). Might make the whites in the tub/sink pop/shine more, and give some contrast. But either of the first two would be really nice. Marble would be sleek and pretty, too- but I lean toward the stone tile. Congrats!

  • PRO
    5 years ago

    What is the style/color of your vanity? Based on your other tile choices I would pick a bolder classic graphic black and white tile

  • PRO
    5 years ago

    And because the bathroom is small I would not use a very large tile.

  • 5 years ago

    Lildesignworks thank you. I agree. The smallest those come in are 12x24. Should I cut them in half to make 12x12 or leave as is? Not really sure how to lay the floor tiles. Wall tiles over alcove tub will be stacked.

  • 5 years ago

    Lildesignworks: The vanity is a floating oak vanity and will be whitewashed (not painted white just white washes to lighten the wood). The reason we didn’t think we would do a graphic floor is bc the counter and backsplash are so busy. The counter and backsplash are opus white quartzite. Thoughts?

    Also we are using that counter bc we needed two slabs for the kitchen and will have left over. Trying not to spend too much extra.

  • PRO
    5 years ago
    last modified: 5 years ago

    Understood. Makes sense. It is a beautiful counter. With a whitewashed oak vanity a marble floor would work better, no need for another pattern. Of the 3 choices the 3rd is best. The first introduces that additional irridescent element that is not needed. The second is too heavy and too dark for an oak vanity. I would not cut the tile in half.

  • PRO
    5 years ago

    In general in order to make a decision you need to see all the surfaces together, add the white washed oak into the picture

  • 5 years ago

    Is there any natural light in the bathroom? A window? I have medium gray 12 X 24 tile in one. It is good for not immediately looking dirty. It is a medium size room with a lot of light and mirrors. I like the second tile, then the smaller last one. Beautiful quartzite. This is gonna be a pretty bath when you are finished

  • 5 years ago

    Unfortunately I have 0 idea what the vanity will actually look like. I had an unfinished oak vanity made in the dimensions I need and the contractor is taking care of whitewashing. I am adding in photos w my vanity inspo that I gave him (but w my counter and likely an under mount sink bc a) I think it’s easier for kids and b) I’m worried a vessel might be dated eventually).

  • PRO
    5 years ago
    last modified: 5 years ago

    With regard to the tile size, when you use a larger tile for a smaller surface you can make it a bit better by planning the grout lines to fall symmetrical in the space

  • 5 years ago

    Thanks rachann. Sadly no natural light at all. And it’s our only bathroom. We’re pretty used to it bc as a family none of us have been in a bathroom w natural light since the 90s! 😬

  • 5 years ago

    Here are the other two options as well. I forgot to add in this Angela Harris floor before

    https://www.tilebar.com/angela-harris-inspira-light-silver-12x24-porcelain-tile.html

  • 5 years ago

    Now that I see it all together I agree w everyone that I should do either the darker of the two stones or the one that’s like gray marble. The super light/creamy ones aren’t a good fit

  • 5 years ago

    Sarah Do, We added a tunnel skylight. It is like a tube that brings in natural light. It may or may not be an option for you depending on where your bathroom is located in your house.

  • 5 years ago

    Dcfas those are so nice. Sadly we are in an apt so we can’t do that.

  • 5 years ago

    Lil design works would you make them stacked or staggered? Horizontal or vertical?

  • PRO
    5 years ago

    Very pretty seeing it all together. In general staggered is a more classic look and stacked a more modern. What floor do you have in the room leading up to the bathroom. Color. Direction of wood if hardwood. That will also aid you in further choosing the tile color and direction

  • PRO
    5 years ago

    In other words pay attention to the transition between the floor in the adjacent room and bathroom

  • PRO
    5 years ago

    Lay down the tile to plan your position before setting. See how the large tile was centered in the doorway and the staggering was decided


  • 5 years ago

    likdesignworks that tile is beautiful! Thanks for the help that does make sense. I’m going for a modern Scandinavian feel in the apt (I think). Our floors in the rest of the apt will be wide plank pearl oak. I haven’t decided which way the floor should go yet. I was hoping the flooring guys or contractor would make that decision based on what’s typical or looks best but maybe I should give some input.

  • PRO
    5 years ago

    Love the plank pearl oak!! If you have a board or a sample place it next to the other choices to help you decide:) I now see how the irredescent option can work too! The floor is closest to the vanity and floor in the rest of the appt so they will be the deciding factors. The wall tile has the least influence and then the countertop

  • PRO
    5 years ago

    There is nothing like seeing it in person. You are best to decide. The Angela Harris is quite beautiful too and it looks like it would go best with the Pearled oak. The two floors should not contrast too much to give the scandi feel

  • PRO
    5 years ago

    Regarding laying the oak floor, it is typical to go parallel to the long side of room

  • PRO
    5 years ago

    Your appt will look amazing!

  • 5 years ago

    likdesignworks that tile is beautiful! Thanks for the help that does make sense. I’m going for a modern Scandinavian feel in the apt (I think). Our floors in the rest of the apt will be wide plank pearl oak. I haven’t decided which way the floor should go yet. I was hoping the flooring guys or contractor would make that decision based on what’s typical or looks best but maybe I should give some input.

  • 5 years ago

    What’s the difference between scandi and japandi? So do you think I should go Angela Harris instead? I’m so bad about decisions!!

  • 5 years ago

    Also thoughts on floor? I would do lengthwise for living room but that will make it lay the wrong way for the master bedroom? And it will make it so my tiles aren’t going the right way to lengthening the bathroom?

  • 5 years ago

    Darker is a great option. The floor should anchor the space and if it gets too matched there is no feeling of being grounded. I’ve seen some beautiful floor tiles that have a wood grain in gray that might be a nice option to consider as it matches the flooring you’re showing.

  • 5 years ago

    Just beautiful! Can you give me name of your counter and tile on wall/shower? It looks like zellige?


  • 5 years ago

    Yes I can. The counter is opus white quartzite. We went to a stone yard and picked the slabs ourselves. We got two so that we can do an entire kitchen counter, full backsplash in kitchen and then use the left over for a tiny vanity. The tile is from tilebar and is called montauk gin. If you call them, Jaclyn has been an amazing help!

  • 5 years ago

    Thank you Sarah! I think i'm going to copy you ;)

  • 5 years ago

    Excellent so glad I could help someone else since I had such a hard time helping myself lol. FYI it isn’t actually a zellige but looks similar. The cost is significantly less. They send out samples (for a cost online on your own but for free if you work w them). The counter might be trickier. I asked them to lift several stones at the stone yard till I found what I wanted. 😬😬😬😬 feeling bad for my vendors today.

  • 5 years ago
    last modified: 5 years ago

    Sarah - first, I love your countertop! I need to make a final decision on what I’m using for my kitchen island - because I’m planning to do the same as you - and use a portion of that slab for the countertop in my master bathroom.

    I actually like the idea of a mid to darker gray for your floor. I am in the middle of remodeling basically my entire house - including a few bathrooms. I love natural stones/wood. I am adding floating vanities in two of my bathrooms. Both will be white oak with some sort of natural look. I really like cerused wood. I am also using a Zellige style tile - while it’s not handmade - it looks that way because of the uneven edges - in one of the bathrooms. I am using marble tiles in the master bathroom. Also, I recently has European white oak wood floors installed with a reactive stain.

    I am using a gray slate tile - 4x12 - herringbone pattern. I just couldn’t find a porcelain tile that I thought looked nice with the other natural stones. Everything I looked at, felt “unnatural“ - which, of course, it is. There probably are some porcelain options that would have worked, but I didn’t find any. I need to still decide if I’m going to enhance the color of the tile a bit - or leave it. Enhancing the color will make the tile have a bit less variation in color.

    Here are photos of the slate tile installed in one of the bathrooms. I chose a 90 degree herringbone pattern for this bathroom because it’s not very wide - the master bathroom will be on a 45 degree pattern. Also, I’m deciding on whether I want to use a random mix of the slate tiles (as in the photo below) OR weed out the tiles that have rough surfaces. There are enough tiles in each box that I can use the solid looking flat surface ones for the master - my daughter would love to have my leftover ones for her new home! Also, my contractor told me that he can return the ones I don’t use in any event. It’s difficult to take a photo of the actual tile - it looks yellowish in the one below. The tile was just installed - there is still some grout which will be removed:


    It actually looks more like this tone of gray - but the floor is much prettier in person. Also, the grout used below is a much brighter white - I used Delorean Gray for the bathroom above. The tile in this photo also looks like it needs to have some grout removed!


    Here is a photo with the same tile with a glossy enhancer - I won’t be adding any gloss to mine


    FYI - I immediately decided against using marble on the master bathroom floor because of my dog, Sam. He is an 11 year old yorkie poo - and has stomach issues at times. When he‘s nauseated at night, he goes into the master bathroom and makes his little “deposit” right next to the toilet in the WC. I don’t know if he’s learned to use that location - when I hear that he‘s about to vomit, I always pick him up so he can vomit directly into the toilet.

    Last night, he apparently had a stomach issue while I was sleeping (I’m in a spare bedroom due to the work being completed in the master bathroom), and vomited on the UNSEALED slate tile. It should have already been sealed prior to grouting - but it accidentally wasn’t. I was concerned about it because I read that acid will damage slate. However, the spot has COMPLETELY disappeared. I just thought I’d let you know how tough slate tile is!

Sponsored
J.Holderby - Renovations
Average rating: 5 out of 5 stars4 Reviews
Franklin County's Leading General Contractors - 2X Best of Houzz!