

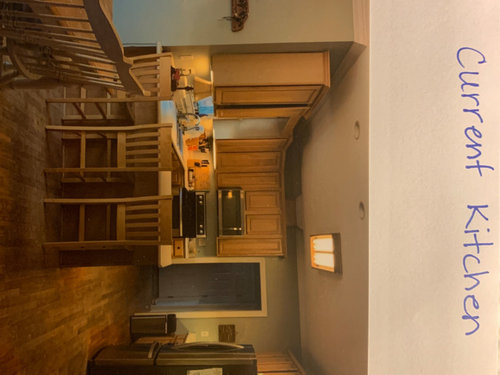
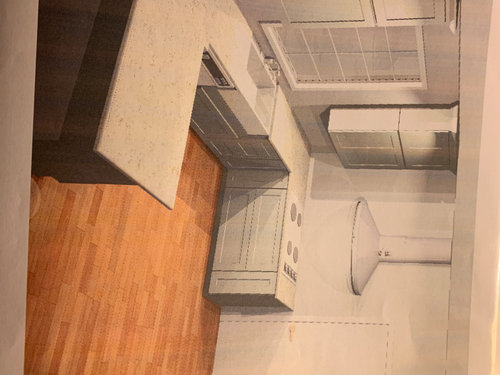
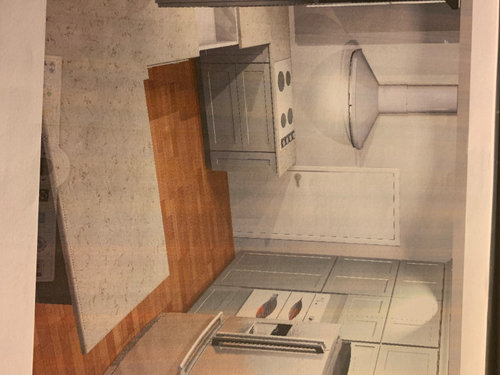
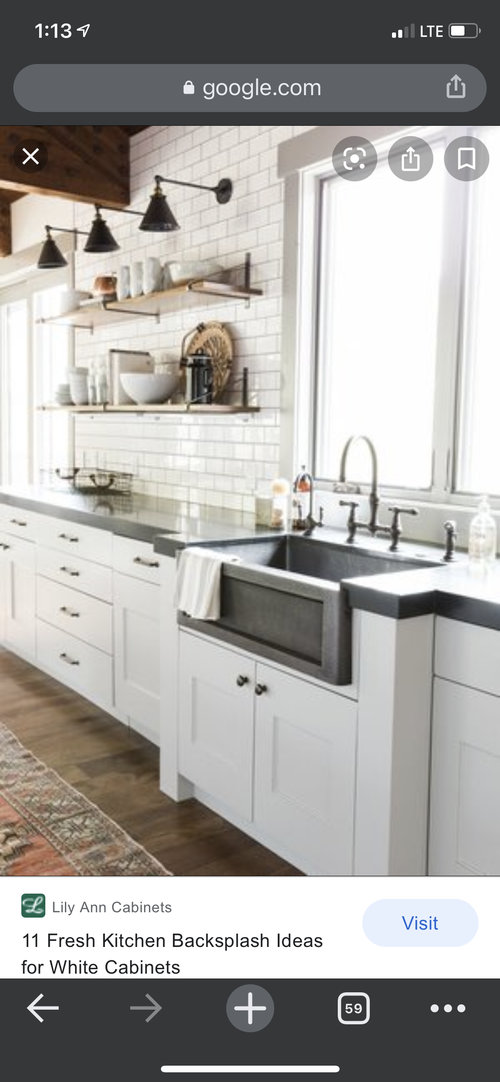
Kitchen cabinet layout feedback
5 years ago
Sort by:Oldest
Comments (4)

Related Stories

KITCHEN DESIGNWhite Kitchen Cabinets and an Open Layout
A designer helps a couple create an updated condo kitchen that takes advantage of the unit’s sunny top-floor location
Full Story
KITCHEN DESIGNKitchen Layouts: Ideas for U-Shaped Kitchens
U-shaped kitchens are great for cooks and guests. Is this one for you?
Full Story
INSIDE HOUZZTop Kitchen and Cabinet Styles in Kitchen Remodels
Transitional is the No. 1 kitchen style and Shaker leads for cabinets, the 2019 U.S. Houzz Kitchen Trends Study finds
Full Story
KITCHEN DESIGNEcofriendly Kitchen: Healthier Kitchen Cabinets
Earth-friendly kitchen cabinet materials and finishes offer a host of health benefits for you and the planet. Here's a rundown
Full Story
KITCHEN MAKEOVERSBefore and After: Glass-Front Cabinets Set This Kitchen’s Style
Beautiful cabinetry, mullioned windows and richly refinished floors refresh the kitchen in an 1879 Pennsylvania home
Full Story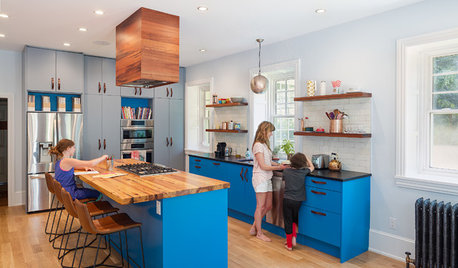
KITCHEN CABINETSBright Blue Kitchen Cabinets Make a Modern Statement in a Historic Home
Warm reclaimed wood provides balance to the bold hue, while an open and airy layout clears the way for light and views to the backyard
Full Story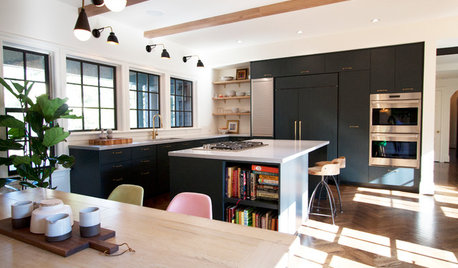
KITCHEN OF THE WEEKKitchen of the Week: Blue-Black Cabinets Bring the Drama
Absorbing a nearby family room allows for a roomier kitchen layout that makes family cooking nights more comfortable
Full Story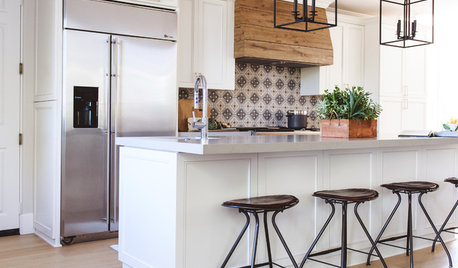
KITCHEN DESIGNThis Kitchen Keeps Its Layout but Gets a New Spanish Modern Look
See how a designer turned a family’s kitchen into a fresh, bright space with refaced cabinets and new tile
Full Story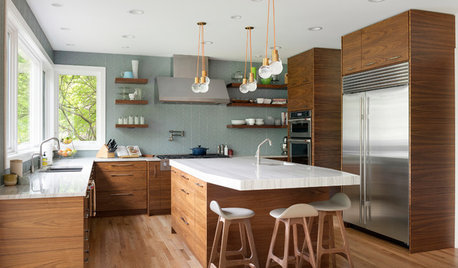
KITCHEN DESIGNKitchen of the Week: Walnut Cabinets Channel Midcentury Style
Warm wood cabinets complement a collection of midcentury modern furniture, while an airier layout celebrates leafy views
Full Story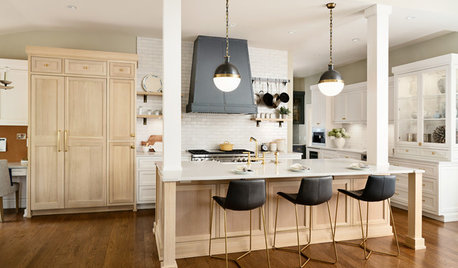
KITCHEN DESIGNBleached White Oak Cabinets Star in This Two-Tone Kitchen
The cabinets and a new layout transform a once-dark New Jersey kitchen into a light and bright space
Full Story
Sponsored





mama goose_gw zn6OH
Emily MatthewsOriginal Author
Related Professionals
McAllen Interior Designers & Decorators · Petersburg Interior Designers & Decorators · Boston Interior Designers & Decorators · Bridgeport Interior Designers & Decorators · Kingman Interior Designers & Decorators · Coeur d'Alene Interior Designers & Decorators · Evansville Architects & Building Designers · Manchester Architects & Building Designers · Bloomington Kitchen & Bathroom Designers · Clarksville Kitchen & Bathroom Designers · New Orleans Kitchen & Bathroom Designers · Middletown Kitchen Remodelers · San Antonio Kitchen Remodelers · Modesto Kitchen Remodelers · Ithaca Custom Countertopshu818472722
hu818472722