Software
Houzz Logo Print
fahmida_raza

Kitchen remodel- Please help!!

5 years ago
Hi,

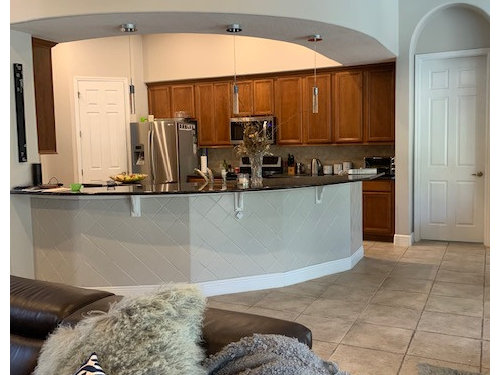
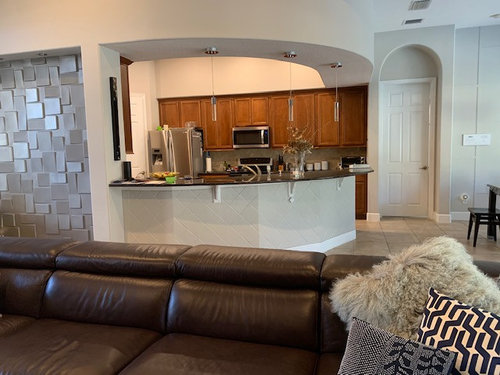
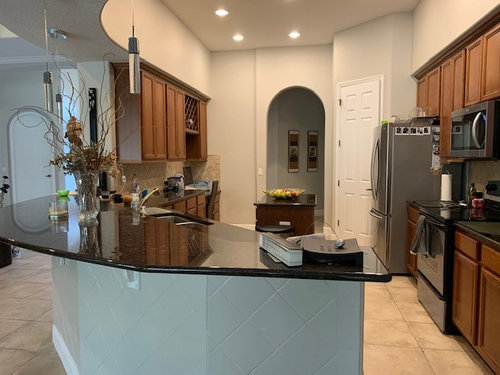
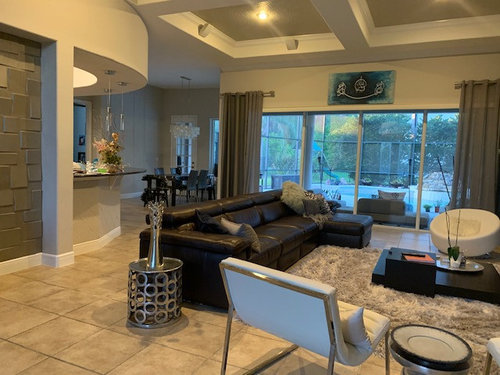
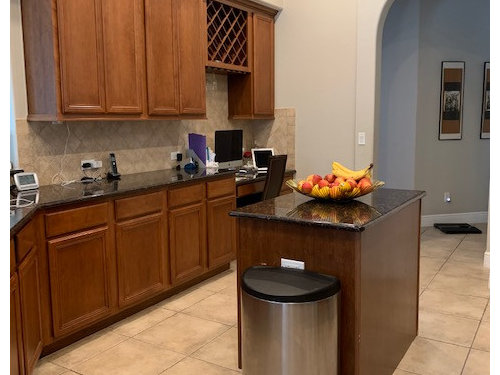
I am looking to redo my kitchen cabinets and was wondering if someone can please advise if I should go with the shaker style (white) or the flat panel cabinets (white gloss on top and light tan or greige bottom). For the counters i was going to do the white quartz with the gray veining. For back splash I was thinking of going with glass subway tiles ( 3.5"x12") stacked up if i go with the flat slab style cabinets. Also im planning to add double ovens where the study is right now. Also planning on getting rid of the circular soffit on top of the bar and cabinets. Planning to get the bar to be more rectangular as well. My concern is that im not sure what style cabinets will look good. I have attached the great room pictures so that you all can get a better understanding of the space.

My second concern was the flooring . Currently I have porcelain tiles going through out my great room, kitchen, breakfast nook, formal dining, laundry and I was not sure if i should just lay the luxury vinyl planks on top of it? Or do you feel that the flooring will work with the kitchen.

Thank you so much for all the feedback:)


Comments (42)

  • 5 years ago
    last modified: 5 years ago
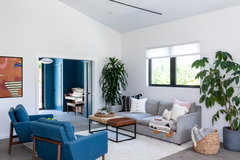
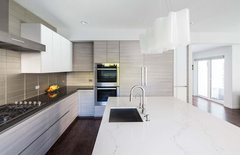
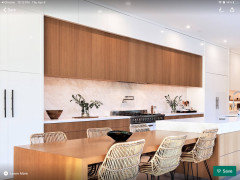
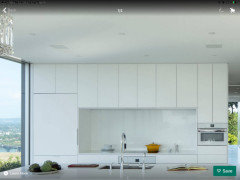
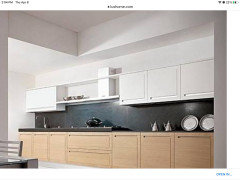
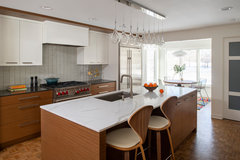
    Hi Looking at your living area I would think a European style kitchen would look best. Definitely straighten the curve. I wouldn't put glossy white and beige together but I would put lowers in a wood look and uppers in a glossy white.

    Modern Kitchen Encino, CA 21 · More Info


    Fahmida Raza thanked Kim C
  • 5 years ago
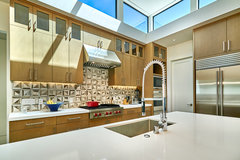
    @Kim C Thank you so much. Do you think the current floors will work with the European style cabinets?

  • 5 years ago
    @JAN MOYER By flooring issue you mean that the floors wont work with the European style kitchen?

  • PRO
    5 years ago
    last modified: 5 years ago
    I say get a designer. Because white quartz with gray veining will be a disaster with the EXISTING flooring. You need on site help for the entire space. AALL of it.

  • 5 years ago

    @JAN MOYER what if i add luxury vinyl planks ( light gray or the white wash oak color) on top of my existing floors?

    thanks

  • 5 years ago

    To answer your cabinetry question, it depends on your home’s architectural style (not just your furniture style). Just my opinion...slab with full overlay are a classic look, European especially if no visible hardware, Transitional if “C” style hardware, Contemporary or MCM if shiny laminate, and showstopper if natural finish in exotic wood grain. Shaker cabs look farmhouse/coastal or Transitional. Frame cabs look Traditional. Cabs with arches look dated. If the cab boxes are in excellent condition, consider just replacing the doors and drawers to save money.

  • 5 years ago

    To answer your second question, I wonder if a flooring pro (not sales staff) would agree to install vinyl planks over tile and guarantee the installation? Maybe with a leveling product to fill in the grout lines? Your floor tile size and wide grout lines are dated, so I would demo it everywhere and replace with a light blonde color wood or wood-lookalike or honed marble-lookalike throughout. I don’t know how much longer gray floors will stay popular, unless at the shore/beach, but if you are a lover of gray then go for it. The flooring update should increase your home’s value.

  • 5 years ago

    I agree with the others that the arched soffit must go. If the pipes/vents are too costly to tuck into the ceiling so you need a soffit, then it can be done attractively, and if a support column is needed, then it frame a kitchen island attractively. I also believe the angled peninsula shape is out of date, too. Replacing it with an island should increase your home value. If you want seating at the island, I believe the popular thing now is for the kitchen island to be counter height without a higher breakfast bar section that needs bar height seating.

  • 5 years ago

    Quartzite and quartz and granite are excellent materials for hard working kitchen counters. Some white granites have gray veining, so compare the cost of all 3 your area.

  • 5 years ago

    Replacing the kitchen desk with wall oven is a great idea, desks in kitchens have had their day and need a less greasy, quieter spot. If you use dual ovens only occasionally, consider a wall combo of convection microwave/oven.

  • 5 years ago

    If you can remove the soffit above the back wall, tuck everything into the ceiling, and add cabs up to the ceiling, it’s definitely worth the cost. If that option is too costly, just adding fake cab fronts over the soffit would improve the overall look.

  • 5 years ago

    I personally would not mix shiny white and beige cabs just so it goes with the beige floor tile. I suggest you update the floor and give yourself more options for the cabinets.

  • 5 years ago

    BTW, I love the peninsula pendants....
    I have them in my kitchen, with Traditional frame style full overlay off white cabs and dark bird nest handles.

  • 5 years ago

    Your LR cofer ceiling is gorgeous! Please forgive me for this unsolicited comment, but getting a rug big enough so all the chairs and sofa and side tables fit completely on it will make your LR magnificent

  • 5 years ago

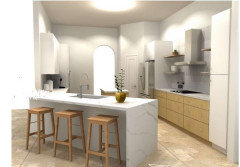
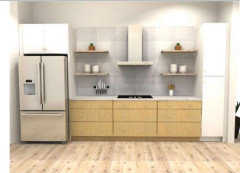
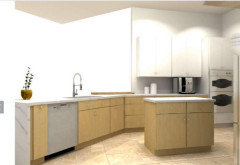
    @marylut thank you so much for all your advice:) At this point I'm unable to break the tiles and install new ones!! I was thinking of slab style upper cabinets in white gloss and lower in a wood grain (greige). I m trying to get rid of the soffit. Also the bar will change to counter height however because of the flooring issue I cannot totally change the look of the bar ( trying to get a rectangular look ) Attached is the layout i was thinking of. Please let me know your thoughts. Thanks

    )


  • PRO
    5 years ago

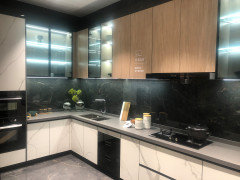
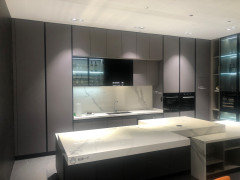
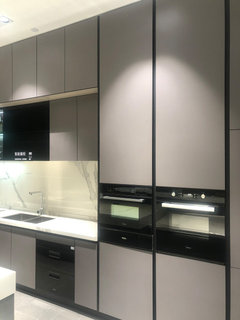
    Your present kitchen looks much better than your new design. If you want to keep your floor then grey and white color handle-less kitchen would match better to your overall house design. Your wall, curtain and floor has a grey tone. Cabinets I have shared below are covered by sintered stone featured by aluminum profile.


  • 5 years ago

    Your rendering is beautiful! The lower cabs look great with the floor tiles. Take a tile with you, if you have extra, when you select the lower cab color. If you do gloss upper cabs, then slab front is the way to go. Bank of drawers under cooktop is awesome for storing cooking utensils, pots and pans, baking dishes. Open shelving looks pretty in photos and handy for Airbnb, but in real life we don’t live in photos, and I am guessing everything up there will collect dust and cooking grease, so before you commit maybe talk to folks who have them (upper cabs would look very nice).

  • 5 years ago

    @marylut thank you so much. I'm leaning more towards a greige gray for the bottom cabinets. I totally agree with the open shelving but i wanted to create a look which is different and make the wall the focal point. Any ideas or input would be greatly appreciate. thank you:)

  • 5 years ago

    Several ways to make the back wall look amazing with upper cabs. All white gloss cabs across the top. Exotic wood cab uppers and white cab lowers (won’t have to worry so much about wood cab color going with the floor). Glass door upper cabs. Bespoke vent hood. Backsplash tile color, or thin-slice stone slab as backsplash. LED strip lighting at soffit if soffit can’t be removed.

  • 5 years ago

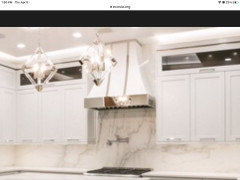
    Notice how the columns and vent hood make this cooktop the focus?

  • 5 years ago

    @marylut thank you .. love all the ideas:)


  • 5 years ago

    @marylut if i do gloss white upper cabinets then how would i address the vent hood?

  • 5 years ago

    For a sleek contemporary vibe, cover the vent hood and fridge and pantry doors with false cab doors to match the other uppers. Will look good with the blue subway tile backsplash I think you mentioned.

  • 5 years ago

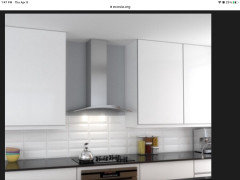
    A SS and glass hood

  • 5 years ago

    Focus on vent hood

  • 5 years ago

    White vent hood, aha, this is your scheme with white uppers and wood lowers.

  • 5 years ago

    Lots of options to make back wall the focal wall and reflect your personal style. Depends on what you want to focus on :) If you want sleek look, white cabs across the top, vent hood behind false cab fronts, white panels for fridge and pantry on ends, grout to match backsplash tile color. That makes the tile color stand out. Tons of photos online and that is super popular design. A white modern shaped hood will be more unique. If you pick a pretty tile shape (diamond, hexagon, picket, etc) or tile pattern (chevron, basket weave, etc), then don’t match the tile and grout color. That makes the tiles stand out. If you love to cook, put the focus on a bespoke vent hood no one else has. If you want to break up all the white and wood, put SS fridge on one end and SS wall ovens on the other (desk) end and use SS and glass vent hood or wood vent hood (but if pantry is next to bar where wall ovens are in your rendering, it needs to look good with bar white upper cabs and wood lower cabs, so maybe a frosted glass pantry door?)

  • 5 years ago

    @marylut thank you so much:)


  • 5 years ago

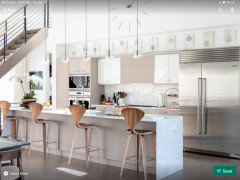
    I don't mind the curving of top and island, a cocoon / half moon type of shape. In person, does it seem 'heavy' and overwhelming?

  • 5 years ago
    last modified: 5 years ago
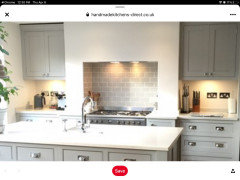
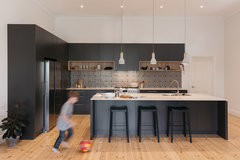
    • They're bespoke doors with an integral finger pul
    • Light grey plastic laminate (Formica).


    London Fields House · More Info


    London Fields House · More Info


  • 5 years ago
    last modified: 5 years ago

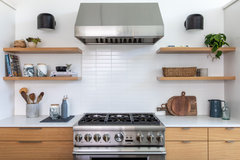
    Here's the messy. Posting cause stove hood so 'big' now, and shelving. Maybe stove tile accent could go way up, or not... and shelving start lower, like this:

    Bright and Modern · More Info


    Permitted development rear extension SE20 · More Info


  • 5 years ago
    last modified: 5 years ago

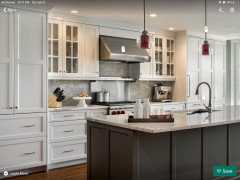
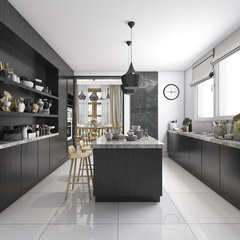
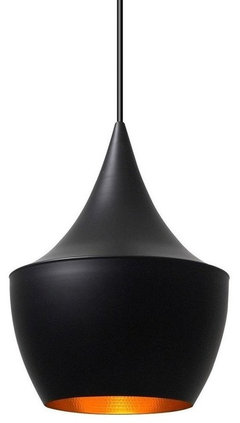
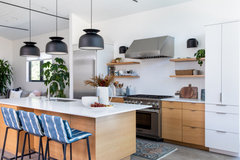
    Black pendants like these with nice shape could look sharp against white cabs -

    Kitchen · More Info


    9W x 11H

    Jayda Fat Pendant Lamp, Black · More Info


  • 5 years ago
    last modified: 5 years ago

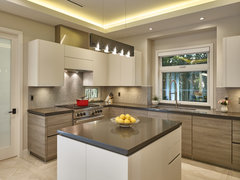
    Possibly you'd enjoy expert installation of LED lighting within work area behind the curved part -

    Kung Residence · More Info


  • 5 years ago
    last modified: 5 years ago

    ribbed glass uppers and minwax grey is similar. Tile floor.

    Ikea and other sources for glass fronts on uppers --


    Contemporary, clean, warm kitchen · More Info


    Modern Simplicity · More Info


    North Oaks Mid-Century Modern · More Info


  • 5 years ago

    Eichler feel they call this -

    Eichler Feel Home · More Info


    Eichler - Inspired Home · More Info


  • 5 years ago

    You have a lovely house btw. Good 'luck' in your changes!!


    Eichler - Inspired Home · More Info


  • 5 years ago
    last modified: 5 years ago

    Cabinets added above - lighting under the cabs

    Menlo Oaks Modern · More Info


    Menlo Oaks Modern · More Info


    Menlo Oaks Modern · More Info


    Menlo Oaks Modern · More Info


  • 5 years ago

    @everdebz thank you so much. Loving the black pendants with the dark kitchen :)