

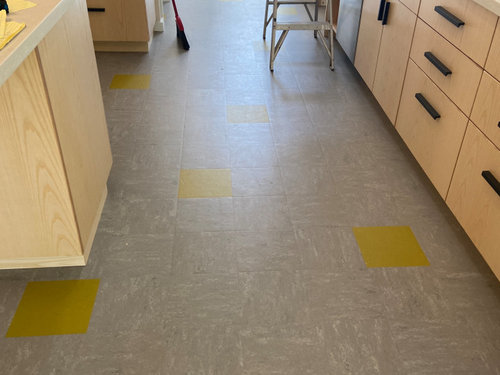
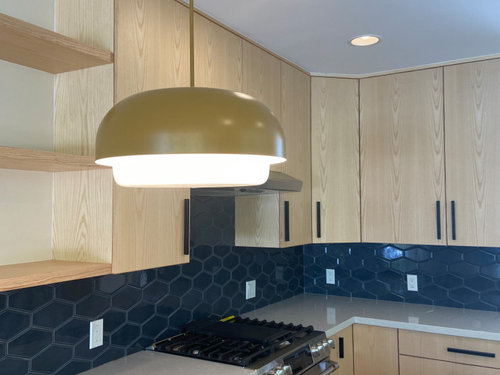
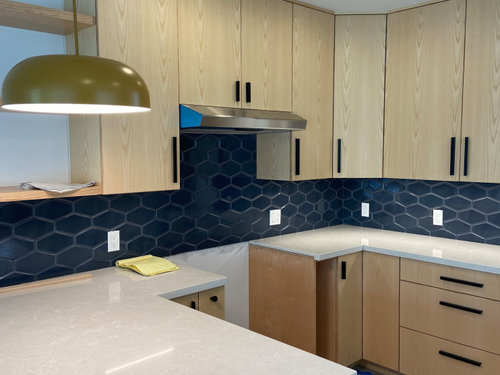
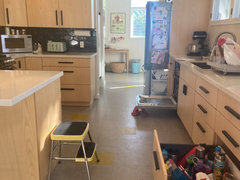
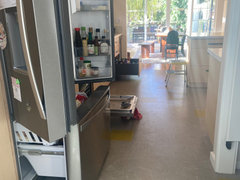
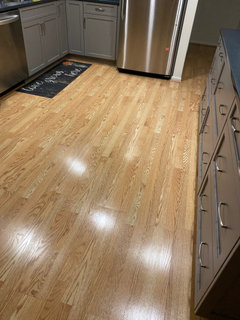
Kitchen aisle too wide?
5 years ago
last modified: 5 years ago
Featured Answer
Sort by:Oldest
Comments (12)
 PRO5 years agolast modified: 5 years ago
Related Professionals
Victoria Home Remodeling · Tupelo Kitchen Remodelers · Jackson Kitchen Remodelers · Anniston Kitchen Remodelers · Ithaca Kitchen Remodelers · Terre Haute Bathroom Remodelers · Hackettstown Interior Designers & Decorators · Aberdeen Architects & Building Designers · Magog Architects & Building Designers · Belleville Kitchen & Bathroom Designers · Orlando Kitchen & Bathroom Designers · Helena Kitchen & Bathroom Designers · New Haven Kitchen Remodelers · Carson City Kitchen Remodelers · Abilene Custom Countertops PRO5 years ago
- 5 years ago
 PRO5 years ago
 5 years ago
 5 years ago
- 5 years agolast modified: 5 years ago
 5 years agolast modified: 5 years ago
- 5 years ago
- 5 years ago
- PRO5 years ago
Related Stories

BEFORE AND AFTERSKitchen of the Week: Saving What Works in a Wide-Open Floor Plan
A superstar room shows what a difference a few key changes can make
Full Story
KITCHEN DESIGNKitchen of the Week: White, Wood and Wide Open
A Pennsylvania couple and their designer take down walls to create an open, light-filled great room
Full Story
KITCHEN DESIGNKitchen of the Week: Small Kitchen, Big View
New bay window and smart storage gives this 12-foot-wide Philadelphia kitchen breathing room
Full Story
KITCHEN DESIGNKitchen Design Fix: How to Fit an Island Into a Small Kitchen
Maximize your cooking prep area and storage even if your kitchen isn't huge with an island sized and styled to fit
Full Story
KITCHEN DESIGNKitchen Sinks: Antibacterial Copper Gives Kitchens a Gleam
If you want a classic sink material that rejects bacteria, babies your dishes and develops a patina, copper is for you
Full Story
HOUZZ TV LIVEA Designer Highlights His Kitchen’s Stylish Details in 2 Minutes
In this short video, Nar Bustamante shares how two-tone cabinetry and other features create a winning design
Full Story
KITCHEN DESIGNKitchen Remodel Costs: 3 Budgets, 3 Kitchens
What you can expect from a kitchen remodel with a budget from $20,000 to $100,000
Full Story
COLORFUL KITCHENSKitchen of the Week: High-Altitude Kitchen Bursting With Blue
A modest-size space gets a cheerful and smart update that improves flow and adds storage space
Full Story
KITCHEN DESIGNKitchen Layouts: Ideas for U-Shaped Kitchens
U-shaped kitchens are great for cooks and guests. Is this one for you?
Full Story
KITCHEN WORKBOOKNew Ways to Plan Your Kitchen’s Work Zones
The classic work triangle of range, fridge and sink is the best layout for kitchens, right? Not necessarily
Full Story



ci_lantro