Software
Houzz Logo Print
heather_hughes81

Thoughts on our large kitchen layout

5 years ago
last modified: 5 years ago
We're planning a kitchen remodel and I would love some feedback on our plan. Here's a bit about us: we are a family of four with two teenagers living in NorCal (Sacramento region). We all cook, sometimes multiple cooks at a time. Our kitchen will be used for cooking, cleaning, gathering, and informal entertaining. We currently have a tiny dining room that we never use, in fact our dining table and hutches are actually set up in the existing family room. I collect glassware and display my favorites in the hutches.

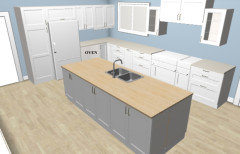
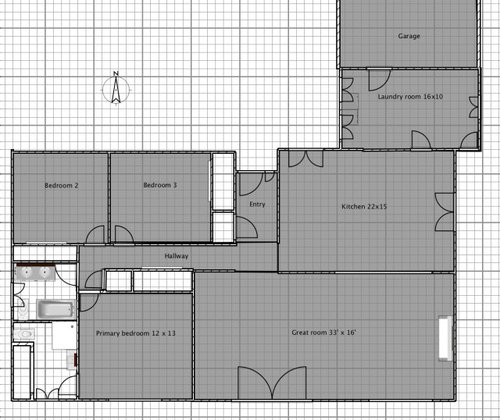
We have been tinkering with the layout of our kitchen for several years now, and finally came up with a plan we’re happy with. The south and east walls of the current tiny dining room will be removed to open that room to the kitchen. The door to the laundry will move east and the current DR window will be raised higher and reduced in size slightly, creating ~22’x15’ space for the kitchen with the range centered on the long wall and a 9ft island centered in the room with a minimum of 4’ around all sides. We’re also removing the wall currently separating living and family rooms, creating ~33x16 great room – see the Sweet Home 3D pictures for how they all fit together. Still under debate here is keeping a long wall with large openings between the kitchen and great room/entry, giving us wall space for piano/hutches etc., versus just opening it all up. I think I prefer distinct spaces, so the proposed layout reflects this. We’re still playing with door/window ideas for the great room to backyard.

This kitchen layout allows us to use our existing plumbed gas/220 for the range, and sink plumbing without changing location of those existing items. We will only need to shift the vent a few feet (single story non-issue) and plumb the prep sink, which backs to the laundry plumbing so this is also an easy addition. We prefer not to have plumbing in the island as we are on a concrete slab foundation, but will consider it if it’s a much more functional place for the prep sink. We’re also considering wall ovens, in which case we would need to add 220 to the east wall (we have room in our electric panel to do so). It’s probably helpful to mention we are DIY’ing most of this project. DH is a concrete mason/finisher but knows his way around other construction and has fully remodeled one of our bathrooms including drywall, plumbing, electrical, etc., but we have also budgeted several thousand for labor just in case.

What I would appreciate some feedback on is the following:

1) If this is a functional kitchen considering prep/cook/clean zones and the "Ice, Water, Stone, Fire" rules. I appreciate a critical eye here. The fridge is a bit far from the range in terms of "work triangle" (it’s over 9’, but less than 10’ - this shifts a few inches depending on size of range we choose). Is this still an issue considering zones instead of work triangle? Also, our possible "remote pantry" in the laundry room is closest to the cleaning zone rather than prep zone, I haven't been able to find a good solution here, but there is a 30" wide pantry cabinet next to the fridge in the prep (or "Ice") area.

2) We are also still undecided on 40” vs 48” range. We’re getting an Ilve range which will be the focal point of the kitchen, so I would like your thoughts on which size is better proportioned to the size of the kitchen. We understand that the venting requirements are more major with 48” (our hood type is also still undecided). This decision also drives the wall oven decision (required if we get 40” range, optional for the 48").

3) Finally I would like thoughts on the size of this kitchen in proportion to the remaining combined great room. We tried to shorten the 22’ kitchen wall to make the space smaller, but due to how our entry cuts in right next to the existing DR window, we couldn’t add that space to the entry. Our home isn't huge, it's ~2000 sqft, but most of the square footage is in main living area because beds/baths are small, so it feels larger than it is.

Note that we are flexible on window sizes. For the pictures, I tried to add the recommended measurements, but if I missed something important please let me know and I will add it.

Thank you in advance for your input!

~Heather

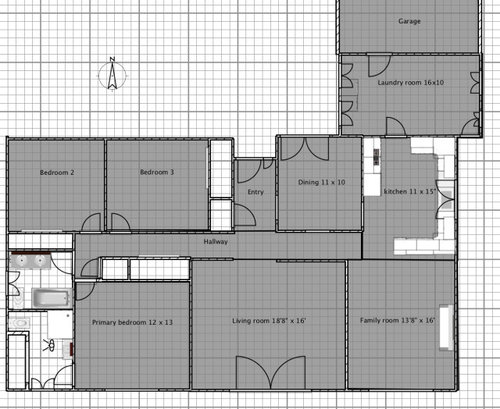
Existing home layout, with basic room sizes:


Proposed home layout with basic room sizes:


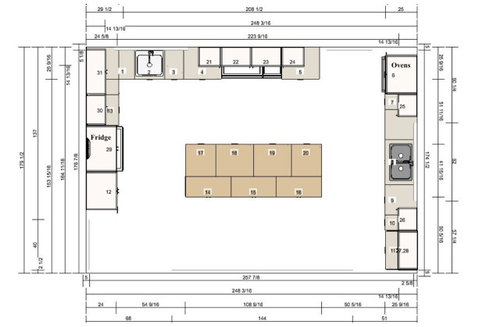
Proposed layout (minus hall/bedrooms) with exact measurements and kitchen plans plus furniture. This includes some ideas I have about putting a remote pantry in the existing 16x10 laundry room:


Ikea 2D cabinet layout (for 48" range only):


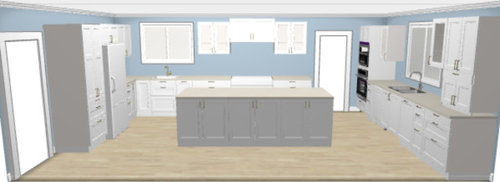
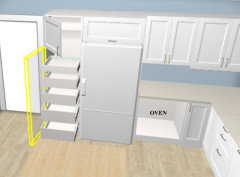
Ikea 3D of kitchen with 40" range:


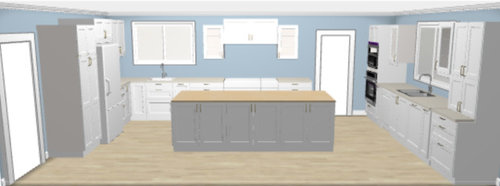
Ikea 3D of kitchen with 48” range (smaller window and uppers next to hood):


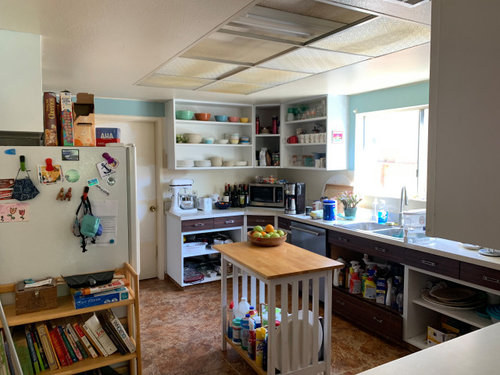
For funsies, here's our current kitchen disaster. We haven't had cabinet doors since late 2017 (long story). This experience makes me not want open shelves (the dust on dishes is awful!):


Comments (6)

  • 5 years ago

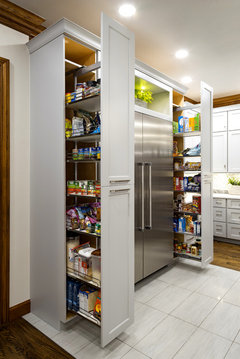
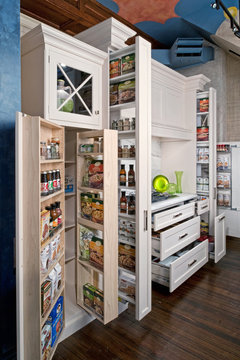
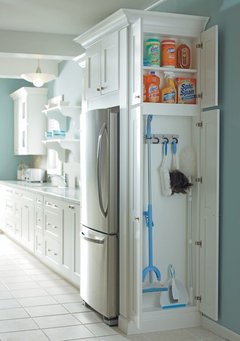
    My first impression at a glance is that the pantry issue is a bummer. For me, the ovens are in a corner traffic path and could be a collision zone. Here are some things to think about.

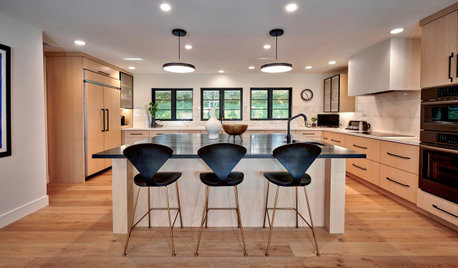
    Pullout pantries

    The Social Kitchen · More Info


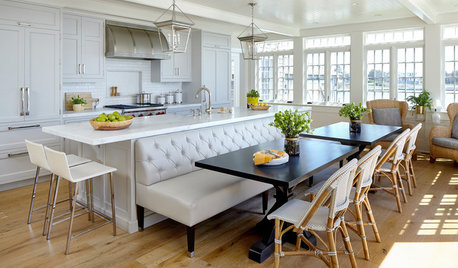
    Bergen County, NJ - Traditional - Kitchen · More Info

    Shallow cleaning supply closet

    Diamond Vibe: Utility Organizer Cabinet · More Info

    Dawers are better than shelves


    Heather thanked decoenthusiaste
  • 5 years ago
    last modified: 5 years ago
    Thank you! Yes, I should mention that the 30" pantry and all lower cabinets will have multiple pullouts and/or will be drawer bases. I hear you about the traffic issue at the oven. Is there a better place for a separate single oven that you recommend? Island? Perhaps near the fridge?

    The remote pantry is wish-list at this point and not set in stone. That room is just enormous and poorly utilized so I'm considering it. Does having one mess up the order of the kitchen layout, or is a remote pantry not considered part of the zones?

  • 5 years ago

    if you move forward with the remote pantry, just divide the laundry room into two. The 5 feet or so on the right will be the pantry, which leaves about 10 feet for the reduced laundry area. Then entry of the pantry can then be right next to the kitchen entry to the laundry room, so your pantry is now just off the kitchen.

    Heather thanked Andrea C
  • 5 years ago

    Thanks for weighing in Andrea. It might be kind of hard to see in the diagram, but there is an exterior door on the right side of the laundry room. I enclosed the pantry just past it since we don't want the door inside the pantry. I'm open to moving the door to the far end of the room, although we do use it frequently to take out garbage, etc. These are exactly the little details that have made this take so long, I literally have dozens of layouts we've considered. But I very much appreciate your input, thank you!

  • 5 years ago
    last modified: 5 years ago
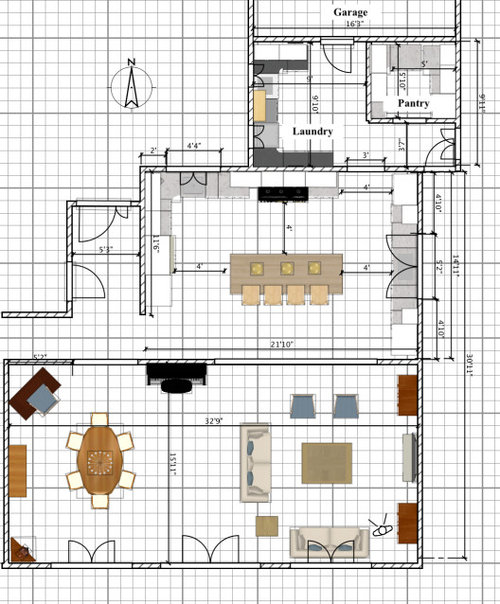
    Thanks for the suggestion Mama Goose! What are your thoughts on a single wall oven below the counter? Here I have it next to the fridge which allows for keeping both a larger pantry and the countertop space. Or would it work on the island, closer to the fridge but facing the range?

    I also followed your prep sink on the island suggestion to move it away from the oven door swing, but I wasn't sure what is best for function: center vs off-center (I'm drawn to symmetry if it wasn't already obvious!). This of course will take convincing DH it's worth the trouble, lol!