

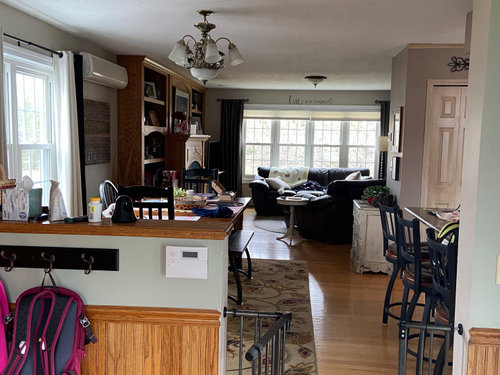
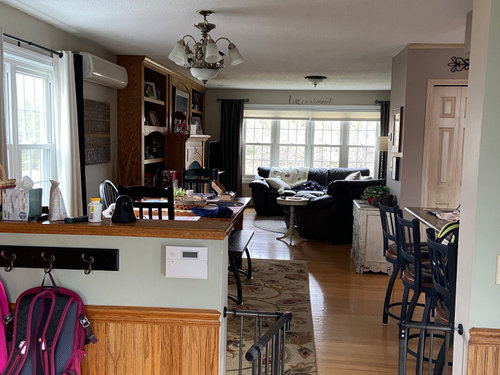
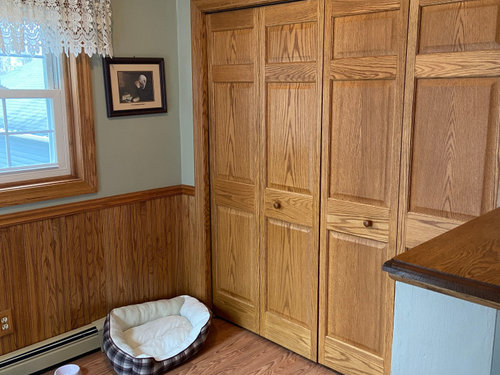
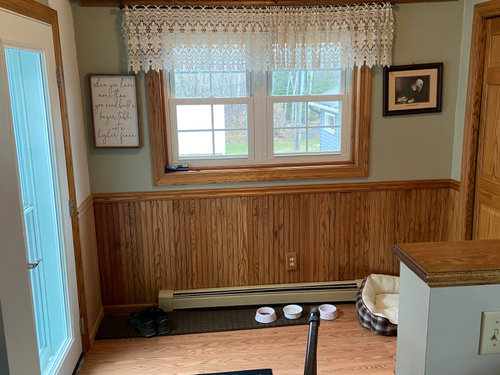
Entry is stuck in 1990....HELP!
5 years ago
last modified: 5 years ago
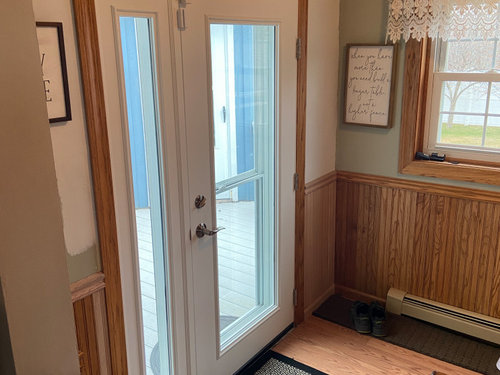
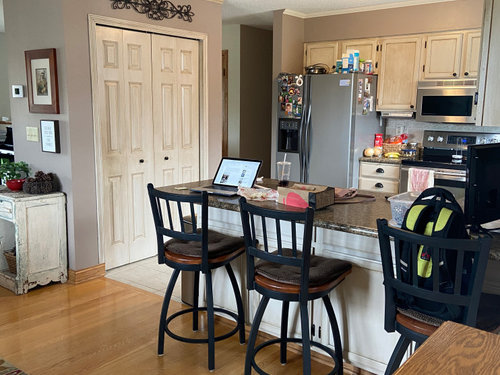
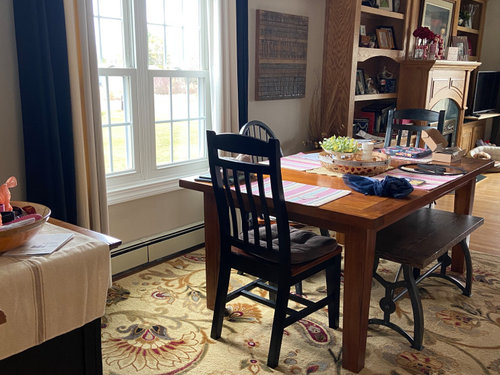
Featured Answer
Sort by:Oldest
Comments (11)
 PRO5 years ago
Related Professionals
Panama City Interior Designers & Decorators · Westminster Interior Designers & Decorators · Scranton Architects & Building Designers · Pittsburgh Kitchen & Bathroom Designers · Hilo Kitchen & Bathroom Designers · Middletown Interior Designers & Decorators · Athens Interior Designers & Decorators · Orangeburg Interior Designers & Decorators · Duluth Interior Designers & Decorators · Edmonton Interior Designers & Decorators · Charleston Furniture & Accessories · Sedalia General Contractors · Enid General Contractors · McAlester General Contractors · La Crosse General Contractors 5 years agolast modified: 5 years ago
- PRO5 years ago
- 5 years ago


Related Stories
HOUZZ TOURSRenovation Helps Tell the Story of a Couple’s Adventurous Life
A designer found on Houzz showcases meaningful items the homeowners collected during decades of living abroad
Full Story
HEALTHY HOMEThese Steps Will Help Keep Kids Safe Around Pools and Spas
Implement several layers of security to prevent life-threatening accidents in and around the pool
Full Story
COLORWhich Paint Color Should a Designer Pick for Her Entry?
Bright blue? Hot pink? Jennifer Ott invites you to vote on a bold new color for the entrance to her San Francisco home
Full Story
COLORPick-a-Paint Help: How to Quit Procrastinating on Color Choice
If you're up to your ears in paint chips but no further to pinning down a hue, our new 3-part series is for you
Full Story
ROOTS OF STYLEDesign Through the Decades: The 1990s
Homes make room for tech products and task chairs, while sofas slip into something more comfortable
Full Story
DECORATING GUIDESGot a Problem? 5 Design Trends That Could Help
These popular looks can help you hide your TV, find a fresh tile style and more
Full Story
REMODELING GUIDESWisdom to Help Your Relationship Survive a Remodel
Spend less time patching up partnerships and more time spackling and sanding with this insight from a Houzz remodeling survey
Full Story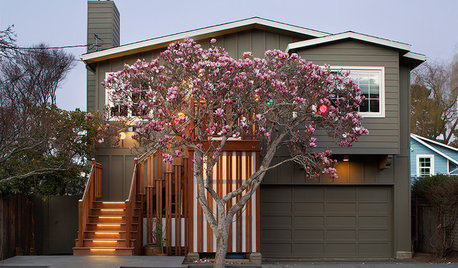
CURB APPEALA New Stepped Entry Glows With Style
Rotting stairs and leaky windows lead to an inviting new facade that welcomes with light
Full Story
SELLING YOUR HOUSE5 Savvy Fixes to Help Your Home Sell
Get the maximum return on your spruce-up dollars by putting your money in the areas buyers care most about
Full Story
LIFE10 Helpful Things to Check Off Your List on a Rainy Day
When the weather feels right for staying inside, try one of these pleasant to-dos
Full Story



Lisa Caudill Designs