

create privacy in shared bathroom vs small master
5 years ago
Sort by:Oldest
Comments (6)
Related Stories
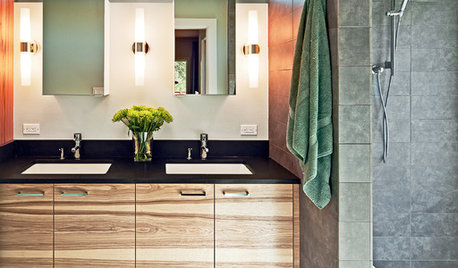
BATHROOM DESIGNA Designer Shares Her Master-Bathroom Wish List
She's planning her own renovation and daydreaming about what to include. What amenities are must-haves in your remodel or new build?
Full Story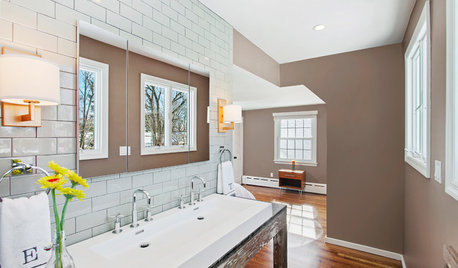
BATHROOM DESIGNRoom of the Day: New Dormer Creates Space for a Master Bath
This en suite bathroom has abundant natural light and a separate toilet and shower room for privacy
Full Story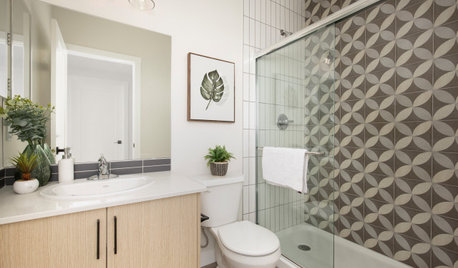
SMALL SPACESNew This Week: 6 Small-Bathroom Design Ideas
Pros share design tips for saving space and creating style in a compact bathroom
Full Story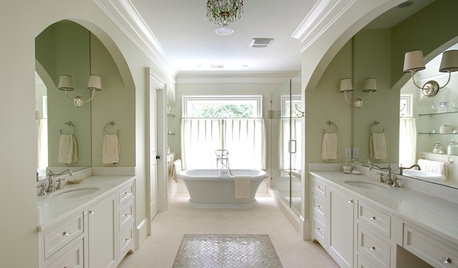
BATHROOM DESIGNDesigner's Touch: The Master Bathroom
A professional designer shares grand gestures and small touches that give a master bathroom that special something
Full Story
BATHROOM DESIGNSee the Clever Tricks That Opened Up This Master Bathroom
A recessed toilet paper holder and cabinets, diagonal large-format tiles, frameless glass and more helped maximize every inch of the space
Full Story
BATHROOM DESIGNBathroom of the Week: A Serene Master Bath for Aging in Place
A designer helps a St. Louis couple stay in their longtime home with a remodel that creates an accessible master suite
Full Story
BATHROOM MAKEOVERSWhat I Learned From My Master Bathroom Renovation
Houzz writer Becky Harris lived through her own remodel recently. She shares what it was like and gives her top tips
Full Story
BATHROOM WORKBOOK7 Design Details to Consider When Planning Your Master Bathroom
An architect shares his ideas for making an en suite bathroom feel luxurious and comfortable
Full Story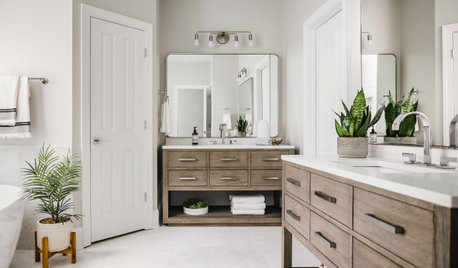
BEFORE AND AFTERSBathroom of the Week: Save-and-Splurge Strategy for a Master Bath
A designer on Houzz helps a North Carolina couple create a bright and modern retreat with budget-minded design choices
Full Story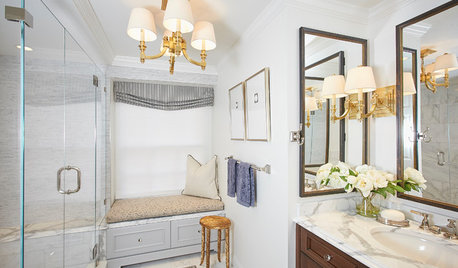
ROOM OF THE DAYRoom of the Day: Small Master Bath Makes an Elegant First Impression
Marble surfaces, a chandelier and a window seat give the conspicuous spot the air of a dressing room
Full Story





Patricia Colwell Consulting
latifolia
Related Professionals
Memphis Architects & Building Designers · South Bend Architects & Building Designers · Jamestown Architects & Building Designers · Kingman Architects & Building Designers · Stockton Architects & Building Designers · Springfield Kitchen & Bathroom Designers · Peoria Kitchen & Bathroom Designers · Rochester Kitchen & Bathroom Designers · Mansfield Kitchen & Bathroom Designers · Rome Bathroom Remodelers · Hannibal Bathroom Remodelers · New York City Bathroom Remodelers · Madison Bathroom Remodelers · Minneapolis Tile and Stone Contractors · Bend Tile and Stone ContractorsEileen NordquistOriginal Author
Eileen NordquistOriginal Author
Eileen NordquistOriginal Author
hu818472722