Software
Houzz Logo Print
tammie_utley

does anyone have plan ideas w/ 2-mother in law suites

5 years ago

We are considering purchasing a lot at the lake, but our plans needs to have two Mother-in-law suites. Lot is narrow. Personal desires would include a nice size shop, our part of the home would have a master with walk-in shower and two bedrooms that would share a bathroom with shower and double sink, large open den and kitchen area with a table for 6-8.

Comments (117)

  • 5 years ago


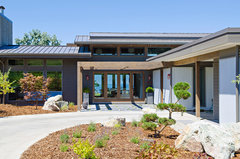
    siding is a cement board panel, and color is integral with the panel. CBF at www.cbf11.com. It was installed over a liquid applied air infiltration barrier with core-vent venting strips and mechanical stainless steel fasteners. We also installed black masking behind the panels to project the air infiltration barrier that we had used and to darken the shadow line."
    flipcaldwell- The fasteners appear invisible. Did you mask or cover them in some way?
    Demerly Architects: The fasteners are exposed stainless steel with hex heads for a cleaner look.

    Monopoly House - Exterior · More Info


  • 5 years ago


    First Lamp --
    This is sheet metal, the same type used for standing seam metal roofs.

    First Lamp: "You can do it with regular standing seam, although I recommend at least 24ga so it will fold neatly. The installers clip just the seams, fold the material, then place a small metal corner cap over the gap in the seam and secure it with gutter caulk."

    Lever Homes · More Info


  • 5 years ago

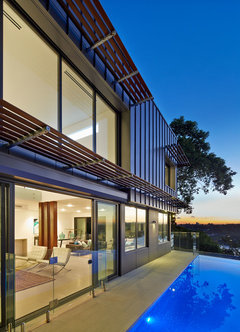
    Sanctum Design wrote: They are customized - very simple cantilevered steel sections with hardwood slats.

    The lower panels are called Scyon Matrix / upper is standing seam aluminum.

    Full metal jacket · More Info


  • 5 years ago

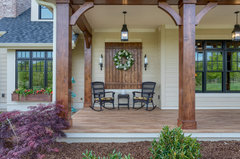
    Porch !!

    Front Elevation · More Info


  • 5 years ago

    Yes!!!

  • 5 years ago

    :)

  • 5 years ago

    A house like that with metal instead of 2x4’s for framing and then make the outside look like just a normal house.

  • 5 years ago
    last modified: 5 years ago

    framed in metal ? is that a kind of pre-fabricated?

    where's the insulation ?

  • 5 years ago


    Love this look from the front

  • 5 years ago


    I do like that lake house with deck/porch all the way across the upper floor and the basement floor with the patio doors opening to a patio downstairs -- especially if the home is on a slope and the upstairs has a front yard on its own level. That deck/porch all the way across the back of the main floor could also wrap around both sides of the house to that front yard. If you will extend the block wall at the back of the basement of the house 8'-10' feet beyond the corner of the actual house, you create a niche for a side patio and/or outdoor storage building.

    If your lot is sloped, you could build two "in law" "efficiency apartments" downstairs, each with their own private side entrance and patio on the side as well.

    You could then create a private stairwell/hallway in the entry from your own upstairs private entry/hall that leads downstairs to a private hallway (or your own small private downstairs family room) located literally between the two efficiency apartments. Outside your (center) private family room, you could create a covered outdoor kitchen/living space.

    You could have a shed roofed back porch on each side of the back of the house -- along side each of those "in law" "efficiency apartments" so the "in-laws" both have their private porch but could also share your outdoor kitchen/living space by the lake. Or you could enclose that outdoor kitchen/living space with patio doors and create a sun room with ceiling fan.

    If you build this kind of home, you could create a utility room in the back of the downstairs center hallway accessible from each of the three residences -- main home and each "in law" efficiency apartment" -- that could include a shared laundry room and even a private (or shared) bath with shower behind the center hallway/family room for your own after-a-swim use. At each end of this 10' deep long utility room you could create a side entry.

    You could make the roof steep enough for adding/finishing upstairs living space later for additional family members as long as you rough in some plumbing on each end/wing of the house. If you create a rectangle for the main home and add a front drive thru carport to create a "T" shaped home with attic above it, too, you'd have three wings of the home for creating daughter/son/his/her spaces upstairs later.


  • 5 years ago
    last modified: 5 years ago
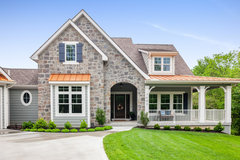
    For your windows, since you do have blinds, you could use just a white long swag that covers only the top and sides of the window frames. Even if you do want drapes for next winter, the white swag would give you a finished look with a cool vibe for the spring and summer and fall while giving you plenty time to find your perfect drapes to match your perfect rug.

    This blinds + swag for the summer idea could actually carry on beyond summer into other rooms in which you are only using the blinds for now. As you find your living room drapes, you could move your swags to the master bedroom and have a finished look there until you find your perfect master bedroom drapes, you could move the swag to the next room you intend to decorate.

    https://www.touchofclass.com/hellina-long-swag-valance-pair-80-x-63/p/R491-006/?kc=IMFPFS2&code=IMF08&color=Ecru&size=80%20x%2063&tid=IMFPLA&gclid=EAIaIQobChMIw5KPqP6X8AIVAqGzCh1aQwdGEAQYBSABEgKnhvD_BwE

  • 5 years ago

    I love to take my time finding great pieces for a bargain! Like that perfect old cast iron sink from old homes from long ago! I love character from years ago!

  • PRO
    5 years ago

    "I love character from years ago!"

    So does my wife.

  • 5 years ago

    Hahaha!

  • 5 years ago

    Ever notice how things made "years ago" seem sturdier and made to last a lot longer?

  • 5 years ago

    Like the "rustic exterior" pic you posted. You could extend that center gable and create a drive thru car shelter -- less cost than a garage.

    https://www.google.com/search?q=Rustic+drive+thru+car+shelter&client=firefox-b-1-d&source=lnms&tbm=isch&sa=X&ved=2ahUKEwiYqsi-xJrwAhXBGFkFHVplDSoQ_AUoA3oECAEQBQ&biw=1366&bih=626 

  • 5 years ago

    For older items, consider browsing Habitat for Humanity some times -- sometimes you can find a bargain ... especially in the spring when those with such things but no longer want them are remodeling.

  • 5 years ago
    last modified: 5 years ago
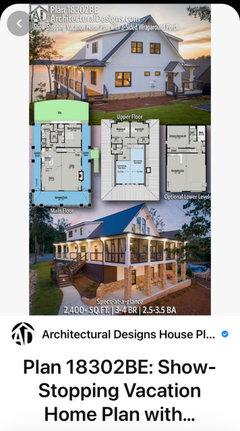


    His shop off to the side - ;)

    Modern Farmhouse · More Info


    Modern Farmhouse · More Info


  • 5 years ago


    House has 'busy' lines, but wondering if it isn't cheaper to build a 1 1/2 story, and build dormers? Angle might be good for roof dams?! do you have those...


    Sugar Hill Custom Home – Twilight Front Exterior with Metal Roof Accents · More Info


    siding and trim SW Simple White / shingles are CertainTeed Landmark "Weathered Wood" and the metal is Dove Gray / color on garage doors is Gauntlet Gray SW

  • 5 years ago

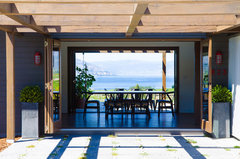
    A variation on breezeway, but not really cause a dining table is there. Approach and can see the water already, through the glass!


    Modern Craftsman Custom Homes · More Info


    Modern Craftsman Custom Homes · More Info


  • 5 years ago

    You did ask, and do you still want posts?

    Architect meeting we tell what we like, our ideas… their process starts. For example, you like a curved driveway - they'd have it noted.


    ok the 2 suites could have entry with drop-off [shown at left] and hubby’s shop at left apart from houses.

    Modified for your lot [not wide].


    Builder Model | Copper Ridge| New Braunfels, Texas · More Info


  • 5 years ago

    I like the look of the 1 1/2 story that you posted! But all with Board and Batten. I like the putty metal roof on a couple of pictures that I saved in my Ideabook. There is a possibility of only 1-apt instead of two, more affordable. Lot is 1.23 acres. Balcony on lakeside with walkout shop.

  • 5 years ago

    Yes, all the posts y’all want to send! ☺️

  • 5 years ago
    last modified: 5 years ago
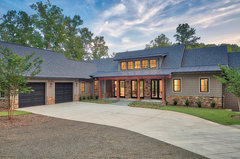
    Roof angles, dormers, etc...!


  • PRO
    5 years ago

    You can have examples of houses thrown at you until you are blue in the face. When you decide to get serious about building a home contact a local architect that will design a home with you that meets your needs and fits your site. That is what the people did that built the homes that you posted links to, by Design Works Architecture and Studio Architects. You know what you like when you see it; when it is an image of someone else's house you can look at it, when it is designed for you, you can live it.

  • 5 years ago

    That is so true, Mark! I am very excited about this adventure! I love all of the feedback about things I don’t even notice in a picture! 🤣 We are a pretty relaxed crew, so something like a retreat fits us well! Thank you for helping with great ideas!

  • 5 years ago

    What kind of budget are we talking about here? Multi millions? That’s what it will take to build some of those.

  • 5 years ago

    I’m just gathering ideas from any I see. But it will be max 250k. We are thinking build in two yrs. with possibly steel/metal.

  • 5 years ago

    This is a very important decision. I think that Tammie, you are smart to pinpoint this feature and that, so after mulling it over and investigating pros and cons, you can speak more accurately with architect.

  • 5 years ago
    last modified: 5 years ago
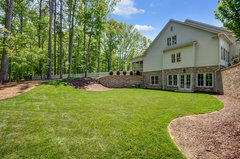
    I lived in upper midwest - wondering if exposed upper [screen porch?] could get cold at night, esp. at lake? but you said 'shop' in walkout... side thought: hope his noise doesn't reside under bedroom.

  • 5 years ago

    No one knows what construction materials will cost in two years, but right now they are very high (compared to several years ago).


    Ask local contractors their average building cost per square foot at different finish levels. That will give you an indication of how big a house you might consider. No point planning a 2500 sq. ft. house if your budget will only get you 1500 sq. ft.

  • 5 years ago

    L shape -

    548 Riverstone Dr , Salem SC · More Info


  • 5 years ago
    last modified: 5 years ago

    Tell if you want me to stop posting. Here's one 'shop' idea with bit of brick. Can you tell I'd like to live by the lake? ;)

  • 5 years ago
    last modified: 5 years ago

    Obviously, are ways the suite's windows can face away from "your areas." See the side. As a child, hubby was fortunate to live by lake called Eagle...

  • 5 years ago

    Oh, I am very appreciative!!! Only stop if you get bored as this will be at least six months of information gathering! Lol! Do you have a website for the house you just sent? That is how I picture our setting with a thickness of tress on each side.

  • 5 years ago

    If you want 2 drive-ups. As you can see, I'm not an architect, but seems the shape for narrow.

  • 5 years ago

    Tammie, I don't know what that means - tress?

  • 5 years ago
    last modified: 5 years ago

    Their website for custom work - https://www.caldwellcline.com/

  • 5 years ago

    🤣🤣 trees

  • 5 years ago
    last modified: 5 years ago

    Merely the houzz.com photo link. Who knows if you contacted to show photos whether they'd have info for you, for a price yah! Custom Residence - Canton, GA - Farmhouse - Atlanta - by Caldwell-Cline Architects & Designers | Houzz

  • 5 years ago
    last modified: 5 years ago

    lol ... the trees are quite upright...?

  • 5 years ago

    The big drive is really nice! We have our kiddos and their friends/families and MIL vehicles and ours! Can’t do garage for everyone though!!

  • 5 years ago
    last modified: 5 years ago

    Right... rural places often have the informal gravel and practical...

    you have get-togethers and picnics ...:)

  • 5 years ago

    Might be nice to have a driveway on the side that goes to the back for overflow...

    hubby says with me that no-tree view to lake for kids is good, just like so many tear down a wall indoors so they can watch. Lake - sorry there are drownings.

  • 5 years ago

    I found the pictures! That whole place is amazing!!! I do realize that what I love will add up past my price range, but I do love a challenge when it come to the decorating! I wish I could thrift shop for a living!!

  • 5 years ago

    There is no way you will get all this for $250K. We just got bid for a new build under 2000 SF and the first builder said it is coming in at close to $400K. Material and Labor has sky rocketed, I am in the Midwest. It is back to the drawing board for us. Our plan was a two story, 2 bedrooms 2 1/2 bath with a bonus room. We are going back to single story 2 bedrooms, one bath.

  • 5 years ago

    CEM TOSA, I appreciate your experience and knowledge. I’m sure your home will be beautiful. I will do the best I can with mine. We are not rushed at this time to build. If we proceed with building now, I do realize the prices/economy will not allow the size or everything I love. But to dream and plan is the most enjoyable thing to me. We will see in a year or two what will be then.

  • 5 years ago
    last modified: 5 years ago

    @Tammie Utley we may also wait, although we are almost at the age where we could use one of those MIL suites so don't want to wait to long!