

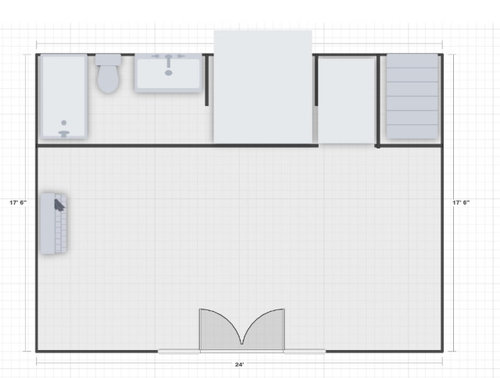
Master Suite Remodel Dilemma
5 years ago
Featured Answer
Sort by:Oldest
Comments (6)
 5 years ago
 PRO5 years agolast modified: 5 years ago
Related Professionals
Charlotte Home Remodeling · West Palm Beach Kitchen Remodelers · Joplin Kitchen Remodelers · Gulfport Kitchen Remodelers · Chicago Kitchen Remodelers · Kissimmee Bathroom Remodelers · Kissimmee Interior Designers & Decorators · Dayton Interior Designers & Decorators · Rome Kitchen & Bathroom Designers · Auburn Kitchen & Bathroom Designers · Salt Lake City Kitchen & Bathroom Designers · Charlottesville Interior Designers & Decorators · South Sioux City Interior Designers & Decorators · Muskegon Custom Closet Designers · Hempstead Custom Closet Designers- PRO5 years ago
- 5 years ago
- 5 years ago
Related Stories

CONTRACTOR TIPS6 Lessons Learned From a Master Suite Remodel
One project yields some universal truths about the remodeling process
Full Story
HOUZZ TOURSHouzz Tour: Whole-House Remodeling Suits a Historic Colonial
Extensive renovations, including additions, update a 1918 Georgia home for modern life while respecting its history
Full Story
INSIDE HOUZZWhy Homeowners Are Remodeling Their Master Bathrooms in 2018
Priorities are style, lighting, resale value and ease of cleaning, according to the U.S. Houzz Bathroom Trends Study
Full Story
REMODELING GUIDESRoom of the Day: Storage Attic Now an Uplifting Master Suite
Tired of sharing a bathroom with their 2 teenage kids, this couple moves on up to a former attic space
Full Story
BEFORE AND AFTERS5 Lessons From My Parents’ Master Suite Makeover
A Houzz editor gleans remodeling wisdom from the interior designer behind her childhood home’s recent overhaul
Full Story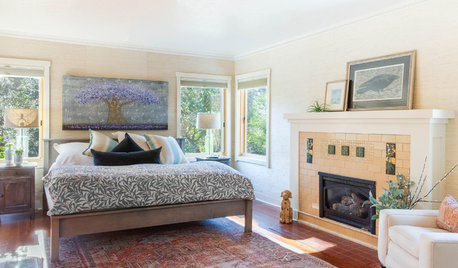
BEFORE AND AFTERS100-Year-Old Craftsman Home’s Master Suite Lightens Up
A designer balances architectural preservation with contemporary living in this Northern California remodel
Full Story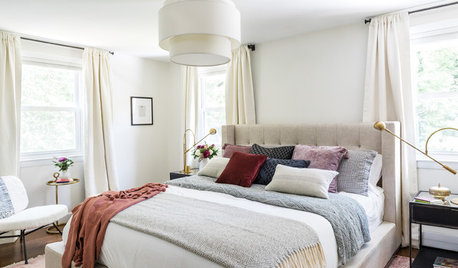
BEDROOMSSerene Master Suite Awash in Warm Whites
See how cream tones, matte black finishes and pops of brass make this Boston master bedroom and bathroom come to life
Full Story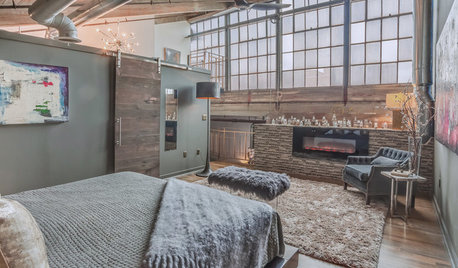
BEDROOMSRoom of the Day: Soft Look for a City Loft’s Master Suite
An Atlanta-based designer warms up her industrial loft’s master suite with a fireplace, color and texture
Full Story
BEDROOMSWarm, Minimalist Style for a Master Suite in Oregon
Garden views, built-in storage and nods to Japanese design contribute to a calm and beautiful retreat
Full Story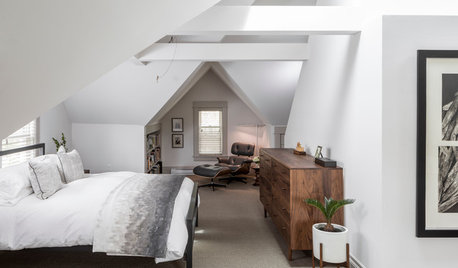
BEDROOMSRoom of the Day: A Minimalist Master Suite Tucked Beneath the Attic
Hints of purple and gray add just enough warmth and character to this stylish master suite
Full Story

Mrs. S