Software
Houzz Logo Print
azcantada

Symmetry - range or window?

5 years ago
last modified: 5 years ago

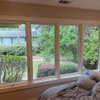
I'm struggling with form and function! How would you position cabinets around the window and the range - keeping in mind the window is right near the corner of the other leg of the L.

We want to remove the shelf over the window and have tile go all the way up and above.

We don't currently like the diagonal corner cabinet, so we'd either do a pie-cut lazy susan (leaving 5" of space to the left of the window) or instead have the cabinets along the short L wall end at the opposite wall (17" of space to left of window). If we replicate either of those on the right side of the window, it won't be symmetrical around the range (and vice versa).


What to do?!


Comments (13)

  • 5 years ago

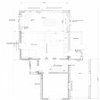
    Is this a full remodel? Post a floorplan for sensible advice. I'm guessing you can improve this substantially.

    Pavonia thanked biondanonima (Zone 7a Hudson Valley)
  • PRO
    5 years ago

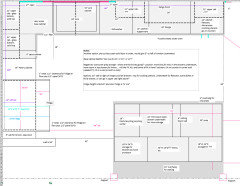
    Yes, a full remodel. Here's my latest best of the bunch.


  • 5 years ago

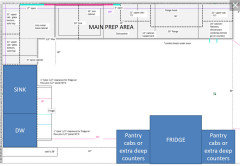
    Have you considered putting one of your appliances on the 78" wall across from the window (fridge would be most likely candidate since you probably want to keep the range on the exterior wall). Doing so could potentially allow to you get a lot more counter/prep space where you need it most (i.e. between sink and range or at the very least, right next to the sink). It is very unlikely that you will use the 78" wall for prep when all of your appliances are on the L - imagine taking vegetables from the fridge to the sink to wash, then back to the 78" wall to chop, then back to the range to cook. Not natural. I know most people like to put their sink at the window, but in your case something like this might work better:


    Anyway, in your current layout It looks like if you use the pie-cut (aka EZ Reach) upper corner cabinet to the left of the sink, iou'll have 5" of space left between cabinet and window, which is exactly what you have on the range side with the two 21" cabinets you have shown in your floorplan, so the EZ reach would give you symmetry on both sides. Is that not accurate?


    Regardless, personally I would choose the EZ reach corner over the flat cabinet there. I have a flat cabinet in one corner of my kitchen and it is very difficult to access even though I am 6'0 tall. If you do opt for the flat cabinet, get a single door that swings back toward the window (mine has a double French door and reaching around the door is part of the hassle).


    Pavonia thanked biondanonima (Zone 7a Hudson Valley)
  • 5 years ago

    I don't know that you'd gain storage space by using an EZ-Reach corner, but it would give you the same reveal on each side of the window. To me, the reveal is what draws the eye--not whether the cabinets are the same width.


    Pavonia thanked mama goose_gw zn6OH
  • PRO
    5 years ago
    last modified: 5 years ago

    @biondanonima (Zone 7a Hudson Valley) The 78" is currently a wall, but we were hoping to knock it down and create an island with seating on the living room side, and 4 feet deep for prep and chocolate work (no water or heat). We did toy with the idea of keeping the wall for fridge and pantry, microwave/coffee machine kind of thing, but i really love the idea of seeing into the living room and also having that deep space for tempering chocolate.


    And yes, @biondanonima (Zone 7a Hudson Valley) and @mama goose_gw zn6OH I think I posted this question before I finagled things to actually make this particular question on symmetry (but not the overall "does this layout make any sense whatsoever, help me I'm over my head but don't have the budget for a kitchen designer" issue) potentially resolved. My only thought was that I really like the idea of having glass doors and I'm not sure I'd be able to do that with a pie-cut? Or if that cabinet had solid doors and the 18" next to it would be glass, would that look weird -- too halting, if that makes sense?


    Thanks for the advice on the flat cabinet. Those are things I hadn't considered. And I'm 5'4" on a good day...

  • 5 years ago

    @Pavonia Oh I see now in the rendering that the 78" is an island. I definitely understand the desire for a big, clear work space on the island, especially if you do a lot of baking or other tasks that require you to spread out (like chocolate work). The arrangement of appliances around the L is probably the best you can do given your size constraints if you want to keep the island clear. The DW isn't in an ideal place but it is DEFINITELY better than what you had before.


    Anyway, if you go ahead with the island plan, you might consider bringing it in a little closer to the L, to make it a little more convenient as a prep space. 69" is a bit wide for what essentially becomes an aisle.

    Pavonia thanked biondanonima (Zone 7a Hudson Valley)
  • PRO
    5 years ago

    @biondanonima (Zone 7a Hudson Valley) Yes, that dishwasher HAD to move.


    I fully agree on the 69" being massive! It's just that our column needs to stay along that horizontal line and I thought the least terrible spot was at the end of the cabinets before the seating overhang. I thought about it just floating in space out there, but I'm having trouble visualizing. Any thoughts?

  • 5 years ago
    last modified: 5 years ago

    @Pavonia The column is a tough one. If you google image "kitchen island with columns" you'll get a ton of examples, some of which look good and some of which look totally weird. Personally I tend to like the ones that have a second column for symmetry, and which sort of make the column look like it is supporting the overhang (so the column is toward the edge of the overhang). If you did that, you could move the island back 12" or so - that would help. You could also just make the island deeper, either by making the overhang deeper or by adding additional cabinets behind the cabs facing the range (these would face the fridge and dining room - great way to tuck in a narrow pull out or that sort of thing).

    A couple of inspo pics:


    Pavonia thanked biondanonima (Zone 7a Hudson Valley)
  • PRO
    5 years ago

    @biondanonima (Zone 7a Hudson Valley) I certainly would love some extra cabinetry! Not sure how big of an island is too big in such a small kitchen though. But you're right, even an extra 6" would be helpful. We have a more modern sensibility so I'll have to find some images that might work with two columns that aren't too traditional or ornate.


    So, maybe a deeper overhang to 18", columns on the sides, and an extra 6" - let's say 5' total. That'll bring that aisle to 48". Not too big?


    I love it. Thanks!


  • 5 years ago

    My only thought was that I really like the idea of having glass doors and I'm not sure I'd be able to do that with a pie-cut? Or if that cabinet had solid doors and the 18" next to it would be glass, would that look weird -- too halting, if that makes sense?

    You might PM some of the KDs who post regularly and ask if they know if the EZ-Reach style is available with glass doors. I think there was a thread with that question recently, so someone else might remember it. Or, post a new thread with the question in the title.

    ie: Kitchen Designers, please: A question about EZ-Reach doors

    IMO, solid doors would look OK next to a glass-door cab.

    Pavonia thanked mama goose_gw zn6OH
  • PRO
    5 years ago
    last modified: 5 years ago

    @biondanonima (Zone 7a Hudson Valley) We are likely going with a gray shaker with a marble-like quartz. I think I'd like to have the quartz up on the sill too - thoughts?


    I already purchased this faucet and this sink. We have these black pendants. I like this backsplash.

    Toying with the idea of having the island be a different color, like a slate blue or something.


    That's a good point on the block. I was thinking a drawer insert, but we currently have one and I do have that issue.

  • PRO
    5 years ago

    @mama goose_gw zn6OH This is great advice, thank you. I'm new to posting so I appreciate the tips.

Sponsored
The Creative Kitchen Company
Average rating: 5 out of 5 stars52 Reviews
Columbus Area Kitchen Remodeling and Refacing Professional