Software
Houzz Logo Print
cathi_maher

Moving Fridge Filling Void

5 years ago
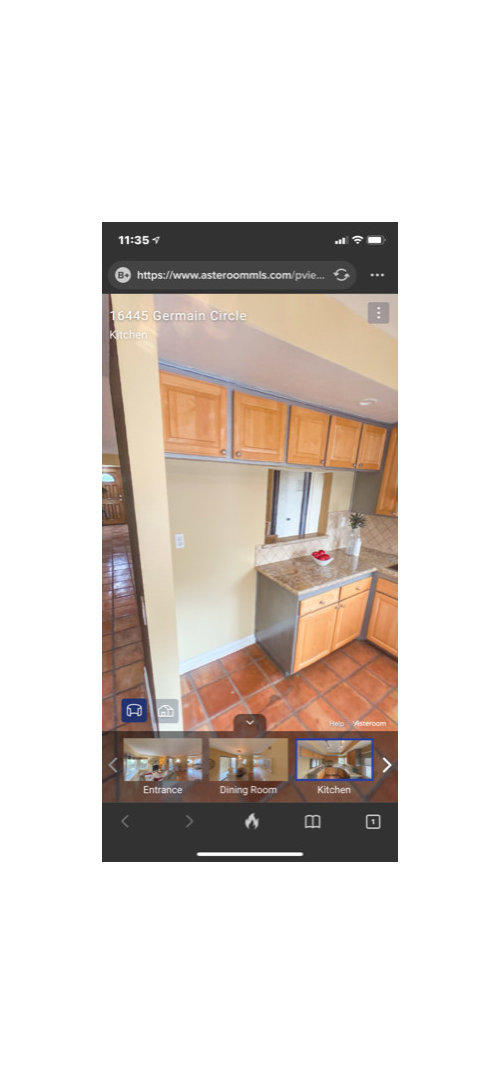
Purchased a condo and doing minor remodel. On a budget. It is a closed-off kitchen with a small pass-through. Planning on making a half wall out of pass-through, removing upper cabinets, and will move the fridge to another wall. Painting walls and cabinets white keeping floors and counters. Need ideas on how to fill the void where the old fridge area is without needing to replace all the counters. See attached photos. Thank you in advance for taking the time to give some advice.


Comments (19)

  • 5 years ago

    Since you are painting the cabinets anyway, I would place a pantry cabinet in there.
    Try to get one as tall as the underside of the upper cabinet. You could also use two lower cabinets stacked. Use a filler if you have to . You could buy a rolling cabinet and use that space as it’s home base.

    cathi maher thanked bubbysmom10
  • 5 years ago

    What about a rolling stainless steel island?
    I do like the idea of a full pantry in that space if you can get the door features to match (somewhat). The practicality of that idea from @bubbysmom10 is the best, but it needs to look seamless.

    cathi maher thanked RedRyder
  • 5 years ago

    What kind of countertop is it? Is there a seam in the corner?
    If there is a seam, and you can still purchase the same counter that would match well at the seam, then you could purchase a set of base cabinets to fill the void, then only need to replace the counter along the one wall.
    Alternatively, I like the previous rolling cart ideas above.
    If you prefer a built-in/stationary option, maybe an old dresser (or matching base cabinet) with butcher block top? Make it look purposeful.
    If you want sitting area in your kitchen, maybe a bar-height table that comes to ~same height as the pass through, and stills that tuck all the way under to avoid it cutting into your path of travel (pseudo breakfast bar)

    cathi maher thanked Alana Willick
  • 5 years ago

    @bubbysmom10 @RedRyder we are opening up the wall from the bottom of the pass-through to the ceiling and removing upper cabinets. @Alana Willick the counters are granite with round edges. I like the idea of butcher block it may work see sample of a end cabinet with butcher block, mine would need to be much larger. Would it look better in a natural wood base or painted white like the Pinterest link?

  • 5 years ago

    I really like the butcher block picture you linked with the open shelves underneath, especially if you can’t find base cabinets identical to your existing ones. If you paint the shelves the same as the cabinets, it will look purposeful and not just like you were filling a void.

    cathi maher thanked Alana Willick
  • 5 years ago

    It appears you have an electrical outlet to consider. Lowering it will not be all that difficult if you want your half wall at or just above the countertop level.

    If you're changing countertop, consider whether or not you want it to overlap the wall to create a bar on the other side.

    Consider not permanently affixing anything to that spot where the refrigerator was. Choosing a wheeled cabinet/cart enables you to move the cart about wherever it is needed -- even onto a patio/deck/balcony/porch -- and you can then take the cart with you if/when you ever move, making investing in a really good one worthwhile.

    If you're planning the half wall height to be taller than the countertop and leave the electrical outlet where it is, then you might choose a taller wheeled cart with a microwave atop it or in a top shelf that could take advantage of the (likely dedicated) electrical outlet. If this is a DIY project and you intend to move the outlet yourself, make absolutely sure the breaker for the outlet is off while you do so.

    Choosing a wheeled cabinet/cart enables you to move the cart about wherever it is needed -- even onto a patio/deck/balcony/porch -- and you can then take the cart with you if/when you ever move, making investing in a really good one worthwhile.

  • 5 years ago

    Because those are short high overhead cabinets, you could easily make your "half wall" opening considerably larger without removing them.


    Unless you are tall enough to actually be looking at the cabinets instead of the pass thru now, consider another option: You can enlarge your "pass thru" opening so it begins at the cabinet on the right and (by lowering the electrical wall outlet to below countertop height) you can have your opening extend all the way to the left wall.

    Then you can replace the shorter countertop now beneath the pass thru with a solid colored or wood butcher block countertop -- something that coordinates with your existing countertop if you're not replacing all of it -- and have it overlap into the adjoining room to create a bar. In lieu of a base cabinet in the space where the refrigerator was, you can support the cabinet with the left wall.

    Then you can still add add a wheeled cart/cabinet that rolls beneath your new countertop/bar (and to wherever you want/need it) rather than try to match a permanent install with your existing cabinets -- and you can invest enough in the wheeled cart/cabinet to get something you really like because if/when you move, you could take with with you .

    cathi maher thanked suezbell
  • PRO
    5 years ago

    Hi Cathi,
    It seems like you have a good plan.
    Removing not only the upper cabinets but also the upper portion of the wall will really open up your kitchen. And painting the walls and cabinets white will greatly improve the aesthetic of your kitchen.

    Just one question:
    The portion of the kitchen wall in the photo forms an "L". Will the wall that forms the short end of the "L" remain or be removed?

    If it is removed, you might consider cutting all the way to the existing cabinets, opening up the kitchen to the adjacent space behind the existing wall and pass-through.

    If the wall that forms the short end of the "L" remains, you have many options. If you could use or would like a butcher block, your link to the idea of a butcher block with white open shelves underneath would work.

    The space also looks like a nice spot for a "command center", an attractive place for mail, chargers, etc. A white bar-height counter that comes down in an L to meet and attach to the top of your existing counter would look nice. Add a bar-height stool tucked under.

    Use the remaining wall on the left (the short end of the "L") for either wall-organizers or art.

    Hoping you find the solution that works for you,
    Alicia

  • 5 years ago

    I'm not a pro. I'm just thinking what I'd like in your space ... vicariously redecorating because I don't own the home in which I now live and my budget would limit what I could do anyway.

    You could hang a wood shelf/bar on the other side of the wall but that can get awkward -- depends upon your space and how you use it.

    https://www.houzz.com/discussions/5003858/half-wall-for-breakfast-bar-or-remove

    but if you could lower the pass thru to countertop height, you could create more usable space ... unless, of course, you prefer to keep that extra height for your wall for a specific reason ... ?visual privacy in the kitchen? -- which some people do.

    There are wide, thick built boards that could serve as a countertop

    https://www.armanifinewoodworking.com/hickory-butcher-block-countertop/

    (and thinner ones -- Lowes did carry the 1" thick built boards and might still) -- built boards that could cover your countertop and extend beyond it for the bar. Alternately, you might consider a butcher block look countertop instead of wood -- more durable.

    But my personal first choice would be to replace all the kitchen countertops with Corian that looks like butcher block.

    https://www.google.com/search?q=corian+that+looks+like+butcher+block&client=firefox-b-1-d&source=lnms&tbm=isch&sa=X&ved=2ahUKEwjMrqHt8YDwAhUFFlkFHf-ODW0Q_AUoAnoECAEQBA&biw=1329&bih=620 

    I'm not this DIY inclined myself:

    https://www.addicted2decorating.com/diy-butcherblock-style-countertop-made-from-red-oak-solid-hardwood-flooring-part-1.html


  • 5 years ago
    last modified: 5 years ago

    Beware "biting off more than you can/want to chew" -- either more than you intend to budget for your project and/or more than you can actually do yourself if this is to be a DIY project.

    Avoid cutting that short wall on the left to create a peninsula rather than your pass thru half wall until you know for sure whether or not it is a weight bearing wall .

    You also need to know where your electrical wiring and plumbing and heat and ac are before cutting into walls, especially the bottom half of any wall.

    Also, know any rules/laws/codes before you begin making major changes.

    Be careful not to destroy any storage that you actually need.

    Understand that if you remove the upper cabinets, you may well need to redo the ceiling, too.

  • 5 years ago

    @Alicia Home planning on taking the smaller L wall down to half wall to just above the current counter. I figured that way I can keep current counters and add bar sitting on the dining room side. If I remove the wall to existing cabinets (it would be ideal) then I would have to replace floors or build a larger cabinet to cover flooring. "Command center" is a good idea as well. Thank you!

  • 5 years ago

    @suezbell yes planning on putting a wood counter on the dining room side like the picture you linked. I have a contractor helping thank goodness.

  • 5 years ago

    I hope you consult a structural engineer before removing walls that could be load bearing. You don't want the ceiling to fall on someone.

  • 5 years ago

    Yes, working with a contractor. Several units in the complex have removed the wall. @Mrs. S

  • 5 years ago
    last modified: 5 years ago

    Like this idea: This bar lets you keep all the countertop you have but could cover the top of the wall cut to just below the countertop level and and also keep your countertop and bar level with each other:

    https://www.pinterest.com/pin/766526799053323532/ 

    You could leave that left wall and notch the board the depth of the wall and still have the bar overhang in the adjoining room all the way to the corner of the room -- and all the way to the wall on the other side as well.

  • 5 years ago

    @suezbell link not working

  • 5 years ago

    @suezbell I found it! Thank you!

  • 5 years ago
    last modified: 5 years ago

    There are carts that are intended to roll beneath a countertop:

    https://www.pinterest.com/pin/17170042319667651/?d=t&mt=login