

Small outdated kitchen advice
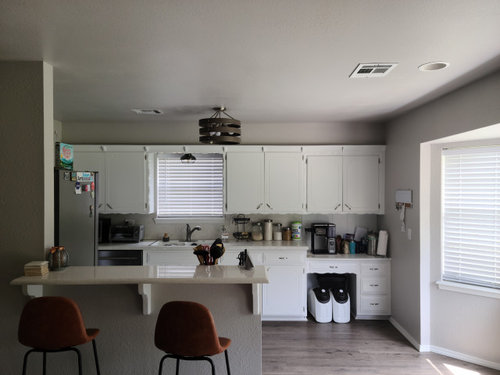
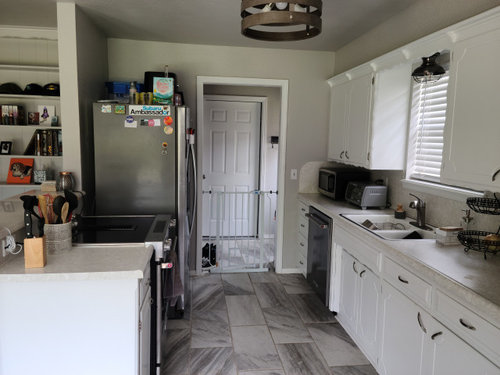
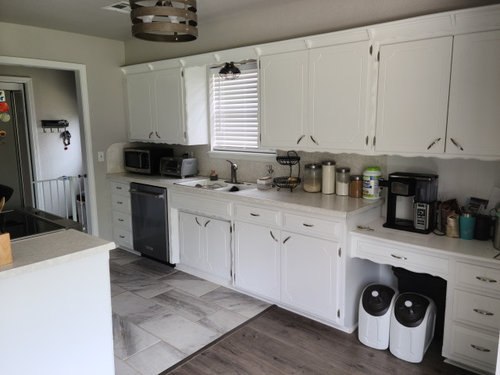
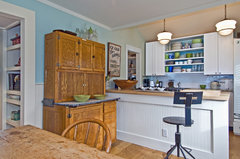
Considering updating kitchen. We plan to sell this house in a few years and want to know where our money would be best spent. The cabinets, small sink, and formica countertops, all probably original to house (1960s), are in need of updating. I need help figuring out which of the 3 should be updated.
The lack of a pantry has been something that has bothered me since day one. I was thinking of taking out the little desk area and replacing it with a couple of pantry cabinets to add more storage if we get new cabinets. By doing so, I would lose counterspace though.
I'm trying to think of a way to get the most function out of the kitchen, but I am afraid that would be too expensive aka update everything.
At the end of the day, I just want to make the kitchen as buyer friendly as possible while on a budget.
Any advice would be appreciated!
Comments (45)
 5 years ago
Honestly, if you know you are going to sell soon (and you can continue to live with it the way it is), I wouldn't bother updating any of it. For me this would be a total gut given the lack of range ventilation and the horrible layout (range next to fridge, etc.). A few new cabinets or new counters wouldn't persuade me to pay more for the house, they would just make me feel a little worse about ripping them all out and starting over.
 5 years ago
Ditto. Too much wrong. No easy fixes. Perhaps you could add some under cabinet lighting and improve overhead lighting. When showing, the best tricks are decluttering, turn on all lights, brew coffee and set out cookies.
Related Professionals
Galveston Interior Designers & Decorators · Honolulu Interior Designers & Decorators · Dallas Architects & Building Designers · Owensboro Kitchen & Bathroom Designers · North Adams Kitchen & Bathroom Designers · Omaha Kitchen & Bathroom Designers · Buffalo Kitchen & Bathroom Designers · Harrisburg Kitchen & Bathroom Designers · Lake Havasu City Kitchen & Bathroom Designers · Platteville Kitchen & Bathroom Designers · Juneau Kitchen & Bathroom Designers · Richmond Custom Countertops · Waterbury Custom Countertops · Portland Custom Countertops · Amarillo Custom Countertops 5 years ago
While I do agree with @biondanonima (Zone 7a Hudson Valley) I wonder how long “a few years” is. In today’s market I wouldn’t update anything if you’re selling within 12 - 18 months. . If it’s more like 4-5 years I might do the least costly things that would improve functionality of kitchen for me. That would be storage & countertops. I’d replace the desk with either cabinet or drawers which will increase storage but not a pantry cabinet causing loss of countertop work space. Creativity is needed to get a close match to existing cabinets but I think it’s possible maybe even to find a match from some else’s reno. I’d also think about cutting the peninsula top down to countertop height, retaining the seating but expanding countertop workspace. Lastly, I’d really try to take out the mismatch section of kitchen flooring & extend the solid flooring so it’s all the same & should visually expand space. It looks like an awkward end the way it is mid cabinet & I’m sure there was a good reason for doing that at the time. Of course, with the cabinet changes, new countertop is needed & I’d limit choices to a good but lower cost solid surface. Might even change out cabinet hardware to update.
Julianne M
Original Author5 years agolast modified: 5 years agoDid not realize until @KW PNW Z8 pointed out that the floors change mid cabinet. We have only owned the house a year and are now realizing how funky the kitchen is in general. We will be selling the house in 2024 and after reading what @Therese N and @biondanonima (Zone 7a Hudson Valley) said, I am leaning more towards leaving the kitchen alone and letting the next owners deal with it.
 5 years agolast modified: 5 years ago
yep, horrible layout. that stove w/no vent above? no pantry. the desk area right in the middle of work area.
why not speak to a realtor first? See if doing a mild make over (maybe 15K) would bring in at least double that amount in the sale price. you have no way of knowing where the market will be in 3 years.
Plus, you're the one living there now. what if something changes and you need to stay for a few more years?
look into Ikea. and a revamped layout.
I'd prob move the fridge where the desk is, move the stove to the right so that a proper vent could be installed, have a countertop extend to the left, or try and squeeze in a pantry somewhere.
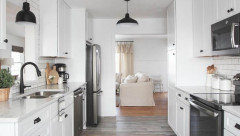
at the very least, do some lower drawers instead of doors, and get taller uppers that go to the ceiling.
Julianne M thanked Beth H. :- 5 years agolast modified: 5 years ago
found some pics
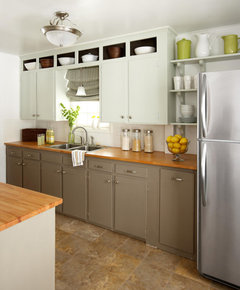
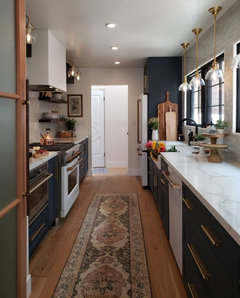
these are older cabs, and your space is a bit longer, but moving the fridge over to the desk area might be batter.butcher block or pre fab countertops are money savers
check craigslist or offer up for people trying to unload cabinets. if the older solid oak ones would be usable if painted.
ditto for tile. check closeouts, or people selling their excess.
Do your own demo and save at least a thousand.
same type of layout. if you have to put back that wall to get a pantry, I'd do it. Microwave over the stove is an option to save space, and get some venting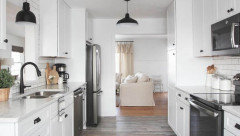
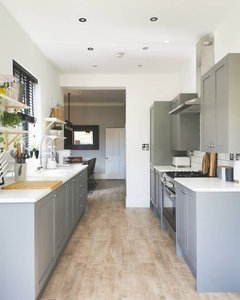
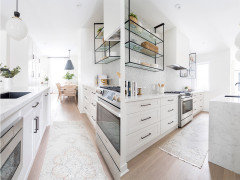
all lower drawers for more storage. you could install a vent like this over the stove if you want to leave it where it is.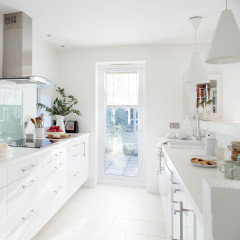
Julianne M
Original Author5 years ago@Beth H. : you make some very great points. So the stove has an electric downdraft so a hood is not needed, odd I know. The previous owner opened up the kitchen by taking down half of the wall that closed off the kitchen and made a bar area. Still do not know if they were better off leaving the wall up.
I will definitely be asking our realtor what they suggest we do.
I had that same idea about moving the fridge but was told it would be odd to see the fridge in that spot. That reference photo is super helpful. 5 years ago
Agree wouldn’t either put much into it. I’d redo the hardware. And remove the scalloped edge for now.
- 5 years ago
If you can find inexpensive (used?) cabinets to match the existing ones, I'd tear out the desk and extend the lower cabinets to the wall. It will provide more useable counter and storage space and make the room feel larger. Of course you'll then have to replace the countertops but you could do laminate or wood fairly inexpensively. The flooring is odd -- it screams DIY remodel -- that would be a priority change for me.
- 5 years ago
is there a break between desk cabinets on wall and the rest of wall cabinets there going on to window area? it looks like something happens there . Take out the desk and cabinets above. Put a new french door fridge there. See about skooch of stove over to the right in the old fridge spot. Add some drawers to areas left and right of stove in new position. Probably a new butcher block top after that juggling [Ikea} . Then you've got a newer/better appliance..... you also can use in meantime...stove at least in better spot/addition of a few drawers. This would make things reasonable w position of things, and give someone a little more confidence the space will work for a while .....and you don't have to recoup huge sums of money or spend time for a big renovation. they can do a renovation when they have time for it, the way they want it.
 5 years ago
I would opt for a budget friendly update- look at it as a fun challenge! You will enjoy it more while living there and will have a leg up when you go to sell. I love the idea of moving the fridge to the desk area.... much more functional in that someone doesn’t have to enter your work area to grab a drink. Would update the flooring to have the tile end in a more logical spot. I’d do new uppers to ceiling and new hardware and get a prefinished quartz countertop and new sink.
- 5 years agolast modified: 5 years ago
julianne, If you're in an area w/stone places that offer pre-fab countertops, you could spend less than 2K for new/installed counters.
I've used them on many remodels around here. They come in just about every type and color, quartz, granite, marble, and usually come in the 8-9' pieces
these are all pre-fabs. most of this pic is quartz

but natural stone is also avail.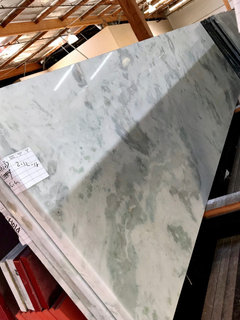
prices start at $400 for a 9' piece. (but for the exotics can go as high as 1800. like TajMajal quartzite)they're all finished w/this type of edging, above,
this is an older pic when the rounded edges were popular. this just shows all of the cheaper granite prefabs that are available.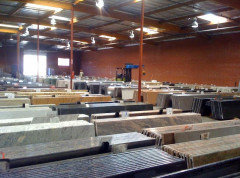
back then, I could buy one of these pre-fabs for $250!

you hire a fabricator to cut them on site and install for you. you might be able to get away w/one 9' piece. fabricator would charge maybe 800 to cut it for you. just depends how much work is involved and where you're located. - 5 years ago
“why not speak to a realtor first?”
Not helpful. Every realtor will tell you to spend a good amount of money on the kitchen. After all, it’s not their money, and may make selling go faster, but the homeowner will not recoup her money.
A few bandaids on this kitchen is money out the window. The 50-year-old kitchen has given all it can. Either totally re-do it so that you can enjoy living with it, or leave it alone for the next buyer to spend money on, and price the house accordingly.
Remember, it’s not just the money it takes to improve the kitchen - it’s also the time and great deal of stress. Renovations are on long lead times these days. You may not be able to get any contractors to even give you estimates for a couple months.
 PRO5 years ago
I agree that if you're leaving in three years, I wouldn't bother spending the money. Let the next buyer renovate the kitchen. If you were going to stay for at least 10 years, I'd say go for it.
- 5 years agolast modified: 5 years ago
A runner in front of sink in neutrals of the floors - places a connecting bridge between the 2 kinds. and typical for kitchens.
Doubt this works, but 3 x 5' in grey:
https://www.rugsusa.com/rugsusa/rugs/rugs-usa-paddle/Gray/200MTSF01C-305.html
- 5 years ago
I would consider moving the stove to the desk area so you could have direct outdoor venting. It looks like the existing desk is around 36 wide so that would give you room for a narrow cabinet between stove and wall. Being such a small space, you could cut down the laminate counter currently to the left of the stove and the. the countertop would match.
Where the stove currently sits, I would get base cabinets and top with a new countertop at standard height and use shorter bar stools for the eating space. You could use different cabinets and countertop because it wouldn't be directly touching the existing laminate. - 5 years agolast modified: 5 years ago
“why not speak to a realtor first?”
Not helpful. Every realtor will tell you to spend a good amount of money on the kitchen.
wow. ok.
I'm going to disagree w/that statement. When I mentioned for her to speak to a realtor, it's because they know if redoing the kitchen will get more money or even be worth the cost. Sometimes, the market is so hot in certain areas, it doesn't matter. Her home w/that kitchen could have multiple bids.
Now, if the realtor is actually a professional and not some low-life, money-grubbing parasite, then that realtor will be truthful w/the homeowner and tell them yay or nay. Not EVERY realtor is going to advise someone to sink buckets of money into their kitchens. Kitchens/Baths do sell homes. If the realtor tells you that you could make an extra 30K on the sale price for doing a minor upgrade, would it be worth it? That's what you need the advice for.
Again, it just depends on the area. In my area, it wouldn't matter if the kitchen was fixed up or not. In her area, maybe homes are very inexpensive and sinking 20K to fix it up wouldn't be worthwhile.
I still say to talk with a realtor if it's really an issue.
But again, 3 years from now who knows what will be hot. That's why I said to redo the kitchen for you. I don't understand this constant worry about pleasing future buyers. tomorrow isn't guaranteed so make your kitchen the way you want it, the way that makes you happy. If someone will buy the kitchen the way it is now, i'm pretty sure they'll buy it w/a few simple upgrades.
- 5 years ago
You say the cabinets are from the 1960s. Are they actual cabinets, i.e., individual boxes that could be removed/moved without affecting the cabinets next to them? Or, are they one long "cabinet" with dividers b/w sections to make them appear as if they are individual cabinets (and to be able to add shelves and drawers)?
I'm asking b/c that's what my mom has. The house I grew up in was built in 1960 and the cabinets were all "built in place". In fact they don't have backs, the walls are the "backs" of the cabinets. The shelves are all fixed and cannot be adjusted, the drawers are wood-on-wood (i.e., no drawer glides).
Julianne M
Original Author5 years ago@Buehl They are just like you said your mom has. The backs of the cabinets is the actual wall and the drawers are wood-on-wood.
- 5 years agolast modified: 5 years ago
That means it will not be easy to modify them. If you think you will be there past 2024 or the Kitchen is so bad that you really cannot live with it another minute, then consider IKEA cabinets. You can get a similar look (or a diff look - your choice). Do you or anyone in your family have decent/intermediate DIY skills? If so, IKEA cabinets are a great value! They are far less than most big box stores and, in many cases, better cabinets (when compared to the "basic" cabinets). They also have some standard features that you usually only find in higher-end cabinets (e.g., soft-close drawers).
Sometimes, a remodel is done for YOU and not a future owner...if it's for you, then maybe don't worry as much about resale. OTOH, if you're OK with it as it is now and have no problems living with it for another 3 or 4 years, them maybe leave them alone.
Are the desk and uppers above the desk also an integral part of the cabinets? They look like they are. But, if they're not, or if the desk isn't at least, then maybe you can cobble together something to utilize that space as "pantry" space.
- 5 years ago
If you are OK with it for yourself, I wouldn't update it for a future owner with the idea that you will recoup your money. Because you might not. If you keep your money in your own pocket, you don't run this risk.
Also, when we bought our house we deliberately looked for a house that had not been updated, because an updated house was out of our price range. IMO the more expensive your house, the fewer buyers that that will be in your price range.
Julianne M thanked partim - 5 years ago
Tongue in cheek, I say that not everyone is into houzz and hgtv. I bet there are buyers who, upon hearing Ikea cabinets were installed [in a workable arrangement], would be good with it.
- 5 years ago
I ageee with don’t touch it...the vintage charm of the cabinets and counters might actually find a buyer who is interested in them, and anything but a full Reno would be likely either ripped out by a future buyer OR mourned that you changed that “cool vintage thing.”
 5 years ago
If it ain't completely broke, don't fix it! The only thing I would do if I lived there would be to take out the kitchen floor and bring the hardwood/laminate or whatever into the kitchen area. I lived in my grandmother's 1950's home and new flooring was all I did.
- 5 years ago
If you change your mind, I would put the fridge where the desk is, eliminate the peninsula and wall (unless you have utilities in it) and build an island with a cooktop in it. You could have traffic around both ends of it and get rid of that boxed-in feeling. Another option for the range would be to close that passageway to the entryway to the exterior door and create a U shaped layout - if there is another way to that door.
- 5 years agolast modified: 5 years ago
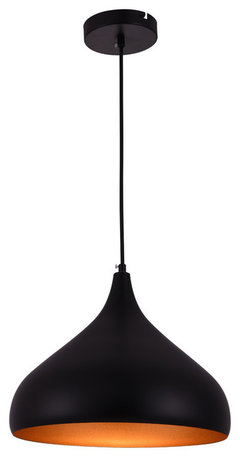
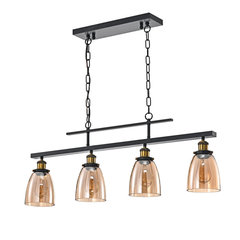
Better lighting is always good. I wish you could have ceiling can lights / and 2 "cool" pendants over the peninsula... Mixing finishes is "in" and 2 pendants could be an accent, and above your stools... what are they like?
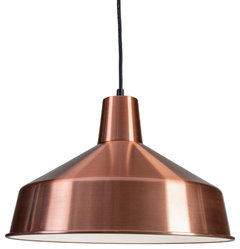 120V Commercial Grade Hanging Ceiling Pendant - 16" Diameter, Copper · More Info
- 5 years agolast modified: 5 years ago
“If the realtor tells you that you could make an extra 30K on the sale price for doing a minor upgrade, would it be worth it?”
Please do not lead anyone reading this forum to think that could happen. No minor upgrade will make the homeowner an extra $30k on the home’s sale price. Kitchen renovations never make up for their cost in a home’s sale price. Typical recoupment is 50-60% of the kitchen renovation expenditure. Often it is less.
The advantage of a kitchen renovation for resale is not an increase in a home’s sale price. Instead, a kitchen renovation is helpful in a situation where other comparable homes for sale in the area have updated kitchens. If yours does not, buyers will simply opt for the neighboring house that does. That is where the advantage of an updated kitchen occurs.
Having said all that, right now we are in an unusual real estate market with many parts of the country experiencing an extreme seller’s market. The condition of the kitchen barely matters. This will likely change by the time the OP sells her home in a few years. At that point she could assess what comparable neighboring homes have for kitchens and perhaps make some upgrades at that time. She won’t make her money back on the upgrades. Or, simply put a price on the home with the older kitchen in mind.
- 5 years agolast modified: 5 years ago
No minor upgrade will make the homeowner an extra $30k on the home’s sale
? And where exactly do you sell real estate?
Miranda, I disagree. Minor is a relative term. And the rest of the house is also relative.
The number I threw out was just a number as an example. why are you taking it literally?
I believe you're being rather shortsighted, and not considering diff locales. I can 100% guarantee that putting in 10-20K in a kitchen (that's what I would spend because I can do the work myself) in a fixer out here in Calif, will net me another 40K-75, if not more, easily on the sales price. easy. Maybe in Boondock Okla, it wouldn't because home prices are already super low. a home that goes for 120 can't compare to home that costs over 600K, because there is no buffer. You can't put that same money in a home that costs 120 and expect to make a profit on sales. But you certainly can on a 600K home. That's the difference.
so before you say, She won’t make her money back on the upgrades, you have to have all the other info at hand.
It all depends on the house, the market, the location, the type of work done and the amount of money spent.
a lot can change in 3 years. (she's not moving in 6 months) we may have another 2008. Your job may change and you'll have to stay. Someone may get sick, who knows.
Live in the kitchen the way you want it. All this "what will the next buyer like" is ridiculous. You want to spend some money to fix it up? then do it for you. who gives a rats butt what a random buyer in 3 years wants? You don't fix up a home for the next buyer unless you're flipping it. You fix up your home for you. There are a lot of things I look back on and wish I'd done differently. fixing up my kitchen, baths and other remodeling projects was never on the list
OP has already decided to leave the kitchen as is, so this is all moot. - PRO5 years ago
I agree with your decision. For selling/photos/showings I would get the help of a professional “stager” for this kitchen after putting every single personal item in storage. It isn’t a big investment like trying to redo everything.
- 5 years agolast modified: 5 years ago
no one, even a casual looker on realtor.com is going to surmise this to be a kitchen that can be lived with for too long. It is all about price. "staging" or "budget fixes" will cost you and yet people see the dated old ...maybe cute cabinets and awkwardness of the space. People are actually buying homes on ZILLOW now....from digital tours and 3-D images...they dont need you to stage it .....you don't need a realtor to tell how to "pretty it up". Clean/ in decent repair/ and tidied up....the property is more than the kitchen....yard? clean basement? good garage? Either someone takes the property at fair market price [and there will be many that will, from what you say] or they will buy another property. If I knew I had plans to move as you mention a timetable for yourselves...I would focus on myself and maybe move the timetable up so as to sell this in a sellers market.....and while you have jobs , I presume, and the money from the sale, get the next mortgage at the current low price....ALL THAT will be changing. I know a move is hard but I'd proceed w those plans.....maybe 18 mo. out , instead of 36 mo...... since you want to anyway.
- 5 years ago
Then no major changes! I've known sellers to inform that they'll take ceiling fans, or chandeliers! not that it'd work in your new place, but it's not a big attachment. Butcher block -- how much does that cost?
- 5 years ago
@Beth H. : I disagree with you, and stand by what I said. Typical recoupment is 50-60% of the kitchen renovation expenditure, and often it is less. A “minor upgrade” as you put it won’t increase your home sale price by $30k. While I appreciate your many helpful comments on this forum, sometime it would also be helpful if you were more accepting when people disagree with you.
- 5 years ago
Or with nice-looking regular stove, backsplash tiles can make it better to be viewed from LR. Could possibly go onto more of the wall.
- 5 years agolast modified: 5 years ago
miranda, it would also be helpful if you were more accepting when people disagree with you.
Youre speaking in absolutes. I will gladly accept disagreement, but at least make an effort to understand what I'm saying. You're failing to take into account all of the other things I mentioned.
I absolutely can disagree w/your statement because I've upgraded kitchens and have made much more money back on the sell. You can't say "never".you keep focusing on that number I posted and it was just thrown out there for an example. Can you just forget the 30K??? it was a visual example for a profit margin percentage. In other words, I wouldn't sink X amount of money into a redo if the percentage wasn't there on the final sale.
Of course you can't put 25K into a 100K home, and expect to make a profit when homes only sell for 130 or so. Simple math.
I can get homes for under market value put in X amount, and make my investment, as well as profit, when I sell. It happens all the time where I live. Homes have a 200-300K range difference in the same neighborhoods.
Hence my clarification of "LOCATION".
Where do you sell homes?
- 5 years ago
Kitchen renovations wouldn't be expected to return 100% of the investment when the cost includes paying designer fees, full retail on materials and GC fees. However, savvy homeowners and investment property owners can increase home values with inexpensive upgrades that return well more than the cash spent. My area has median list prices a bit under $250K so huge returns aren't expected but I can still add $10 to $20K with minimal time and money. I find quality workmanship and avoiding junky materials and trendy designs to be the most important factors in increasing value, not project price tag.
 5 years agolast modified: 5 years ago
I think the point here is that typically/on average you can only recoup a lower percentage of the money you’ve spent on a kitchen (I’ve never researched that number so I’ll trust what’s been posted above is correct for the purpose of my comment) - however, we need to remember that when we talk about “average” and /or “typical” - that’s not the homeowner who is going to IKEA, building/installing the cabinets DIY, and using butcher block and/or prefab quartz/granite countertops.
How many times have we all been told that an average/typical kitchen remodel costs in excess of $50-70k? I believe that if I hired a highly respected KD, and ripped out my entire kitchen, I would probably spend $20k over the average costs that have been quoted to me. However, if I went to IKEA OR if I refaced my existing cabinets, AND used butcher block or prefab countertops + did some of the work DIY - I would be able to update my kitchen for under $20,000. And I have a decent sized kitchen (I think it’s around 500 sf - which includes a small hearth area - not a separate family room).
There are many people on Houzz who have renovated their kitchens and haven’t spent that much - they don’t fit the average or typical statistics. The same holds true for any other “average” or “typical” statistics posted on Houzz or in other forums/articles.
While the “house flipping“ business isn’t what it was 10 years ago (due to all the HGTV and people realizing that they can do some of the work DIY + market changes), there still is a business. I receive a call/text every week asking if I’m interested in selling my home. I’m in a HOT seller’s market also - I am confident I could list my house - with my late 90s kitchen cabinets ”as-is” without lowering the price of my home in order to compensate (and be under contract in less than a week).
If there’s absolutely no profit to be made, why do I constantly receive these texts/calls? I assume it’s because some professional flippers have developed a remodeling “formula” where some money is spent on updating the kitchen/master bathroom + painting other rooms - and they can still sell houses in my neighborhood for a $20-30 more.
I believe it’s important for Julianne to hear comments on both sides of this issue.
- 5 years ago
In just a few words...there aren’t that many countertops...replace them...for yourself and the next buyer...and cosmetically add a wall that disguises the side of the fridge...this at least gives the impression you can live with it if needed











Julianne MOriginal Author